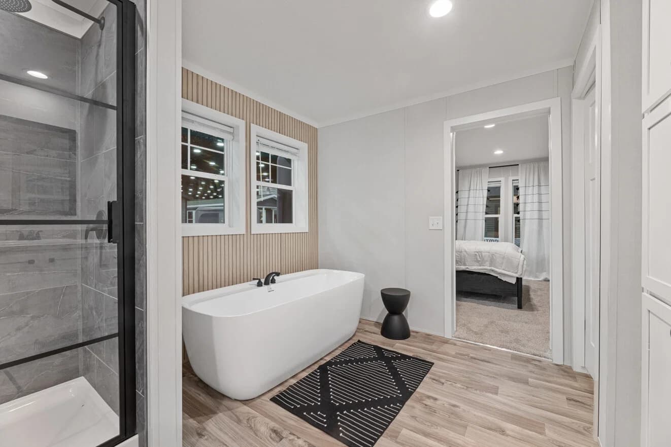
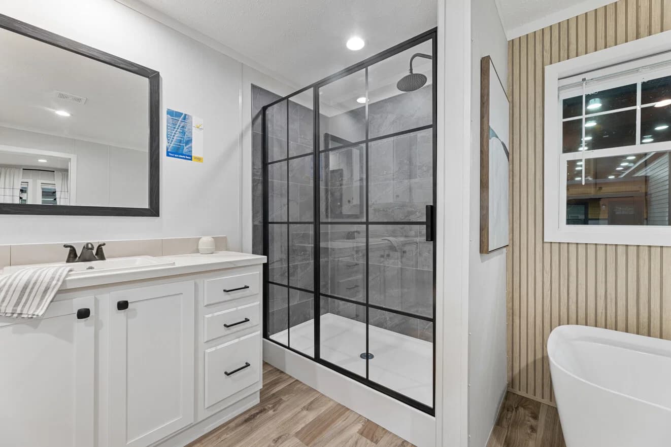
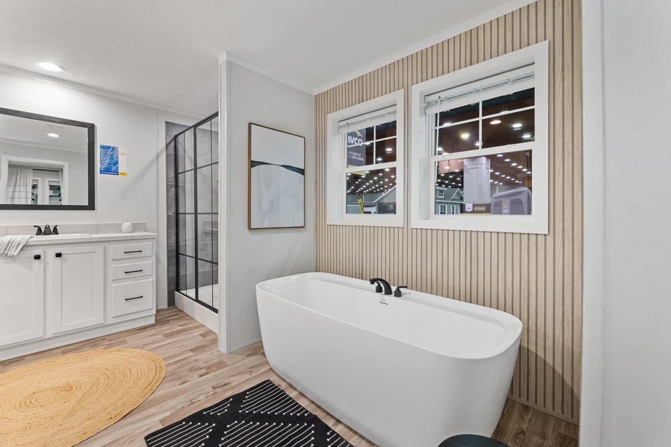
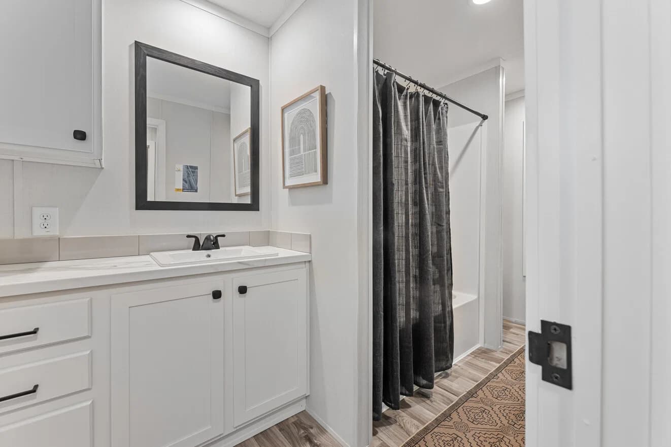
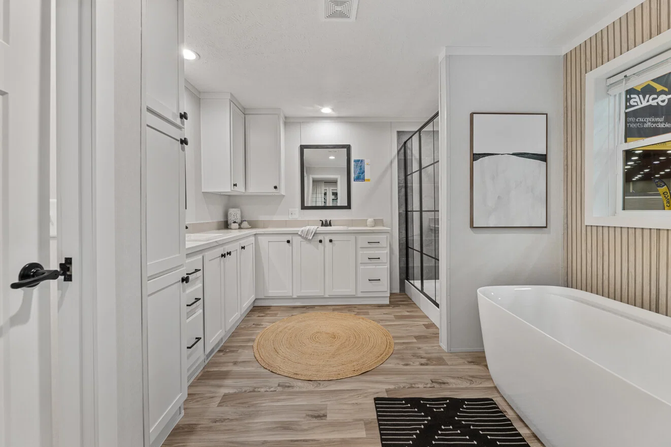
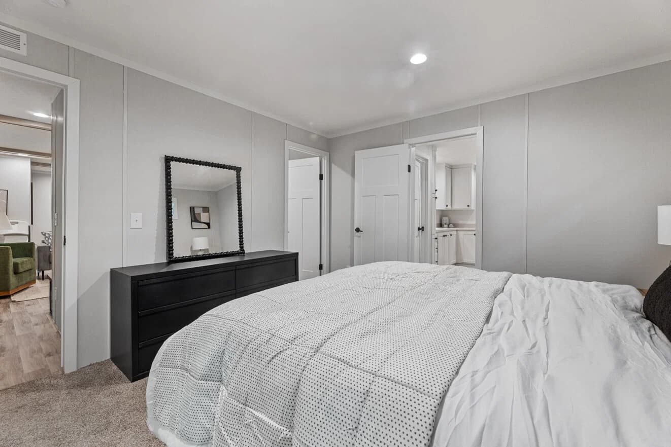
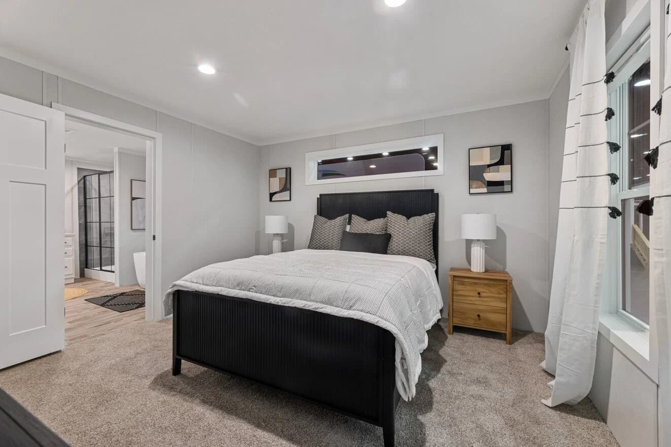
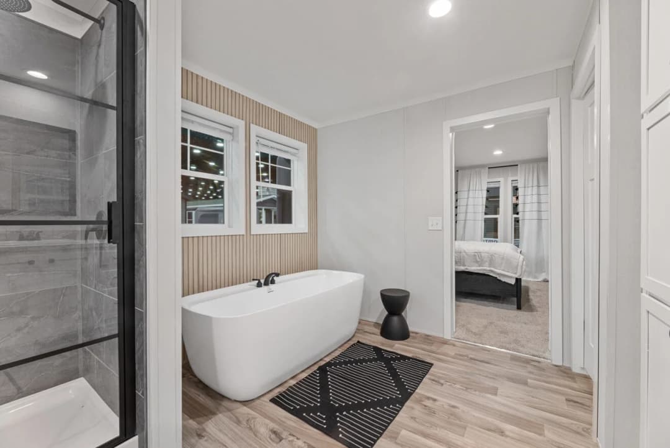
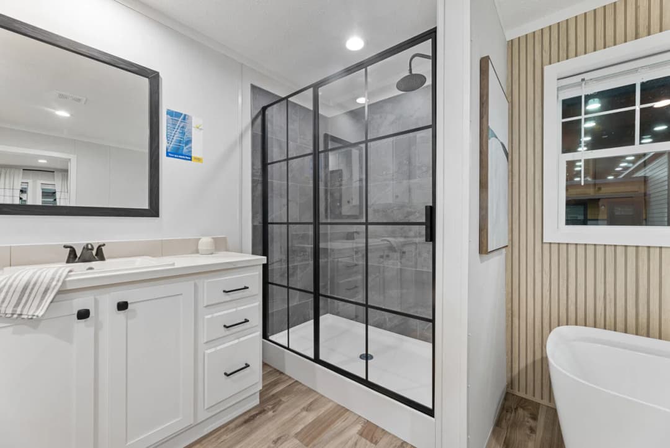
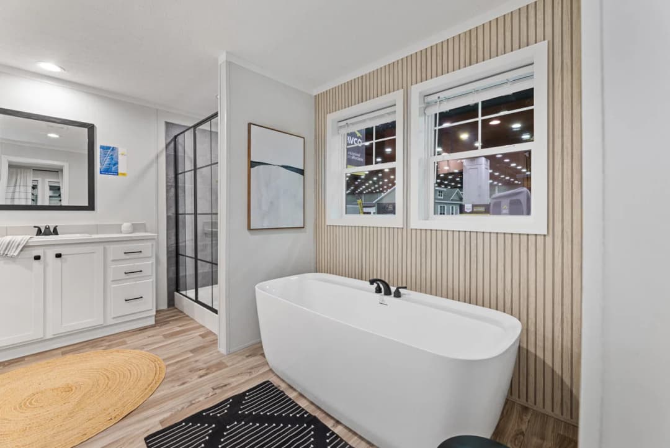
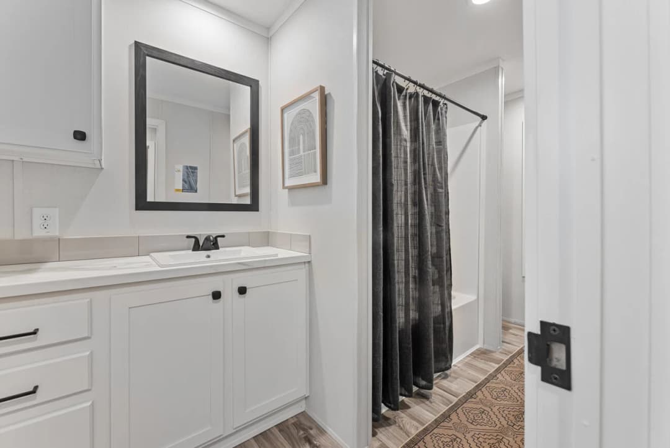
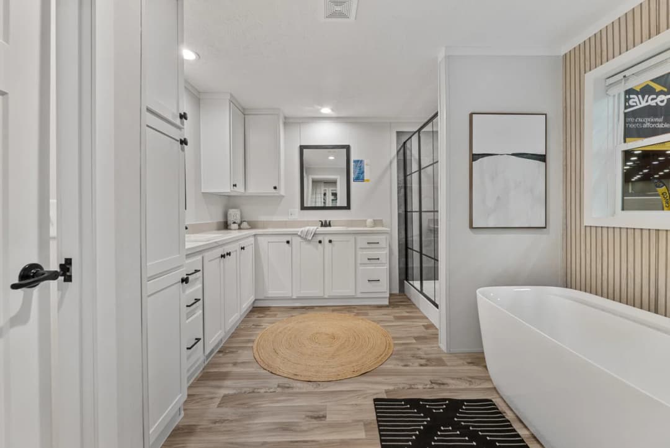
Black accents on hardware, faucets and tub fixtures
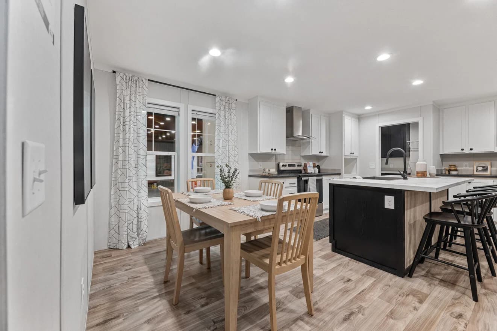
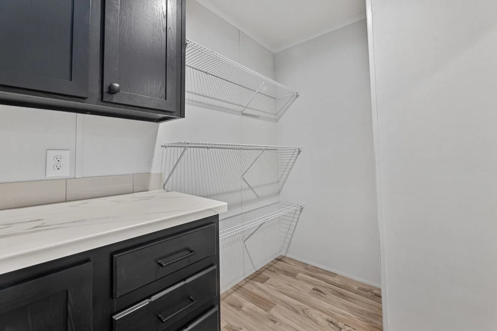
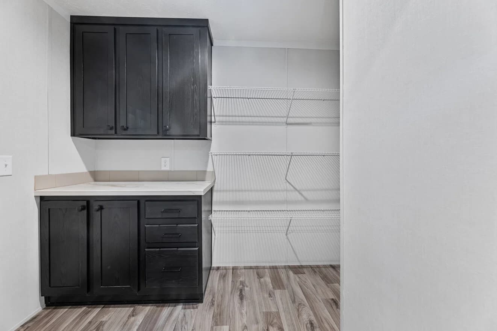
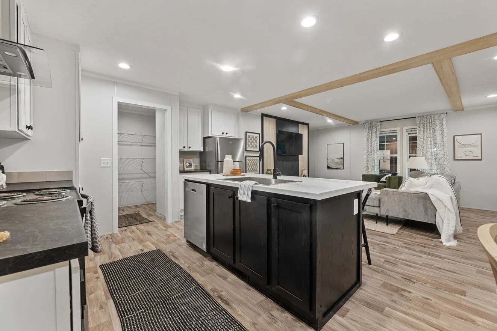
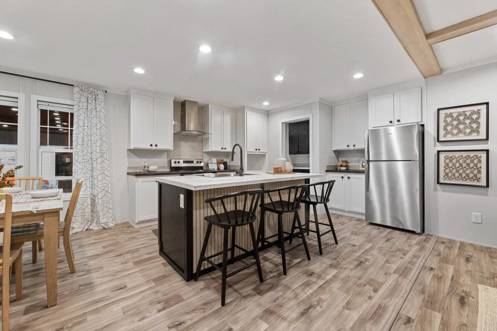
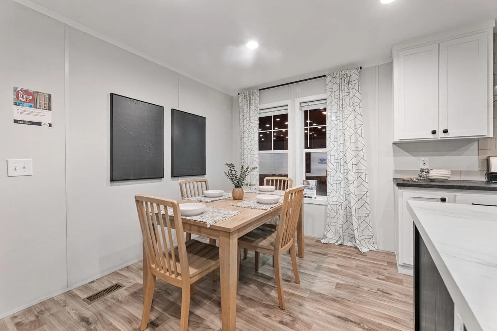
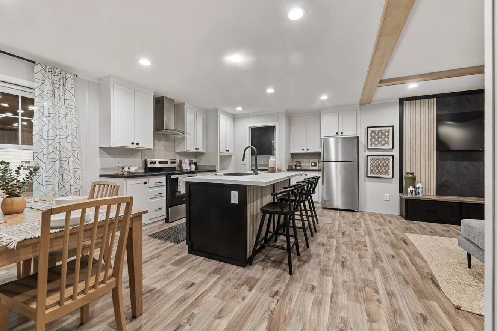
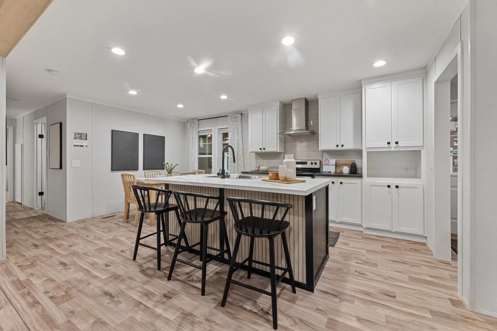
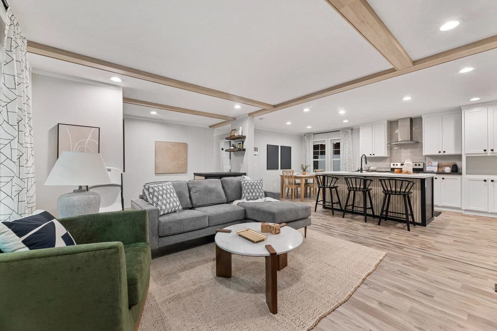
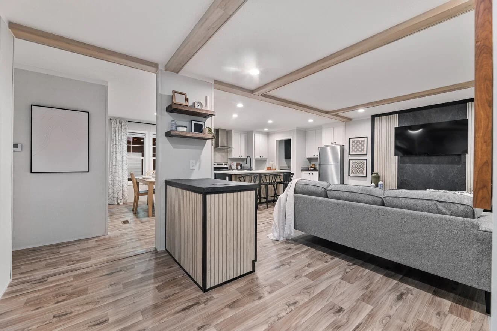
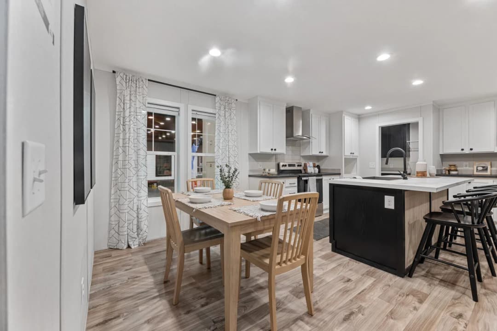
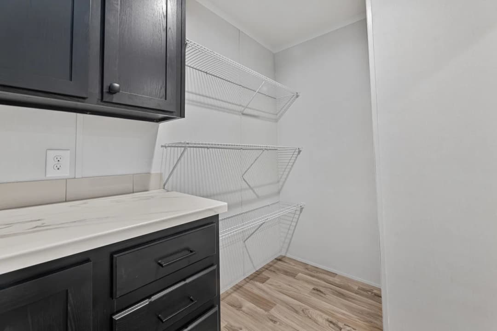
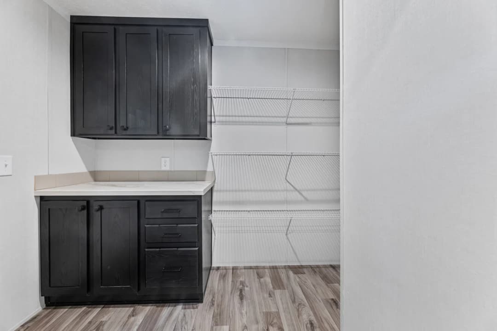
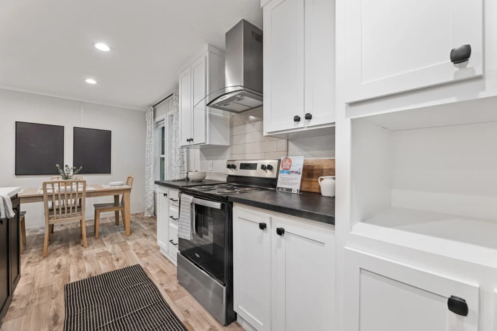
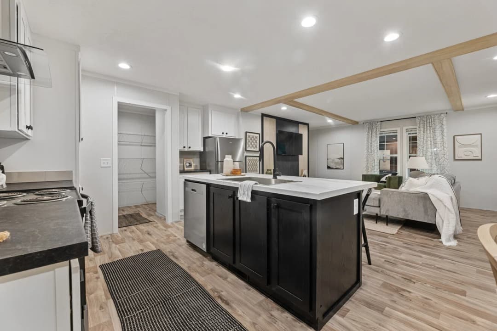
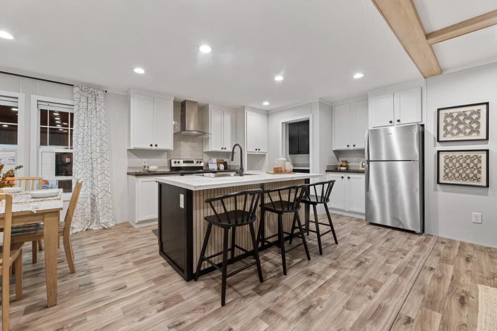
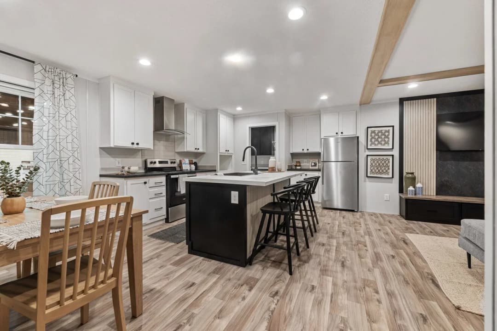
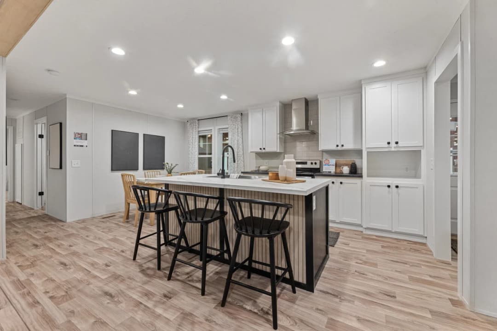
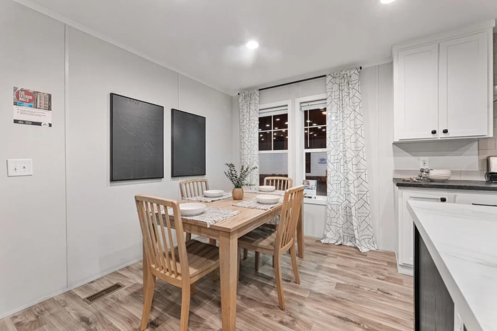
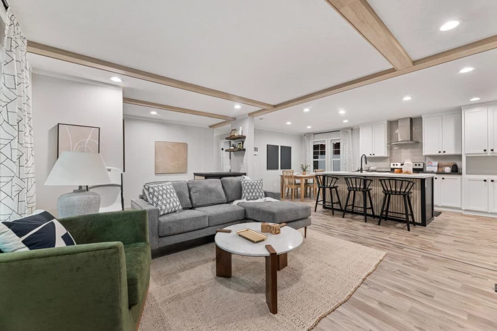
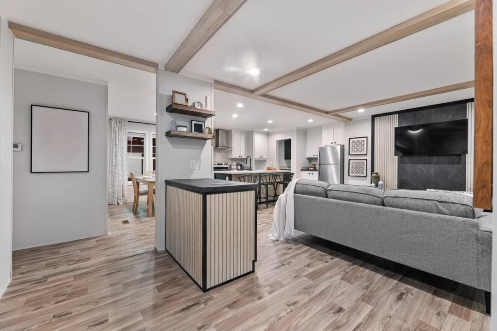
Island kitchen with 42” cabinets & huge walk-in pantry
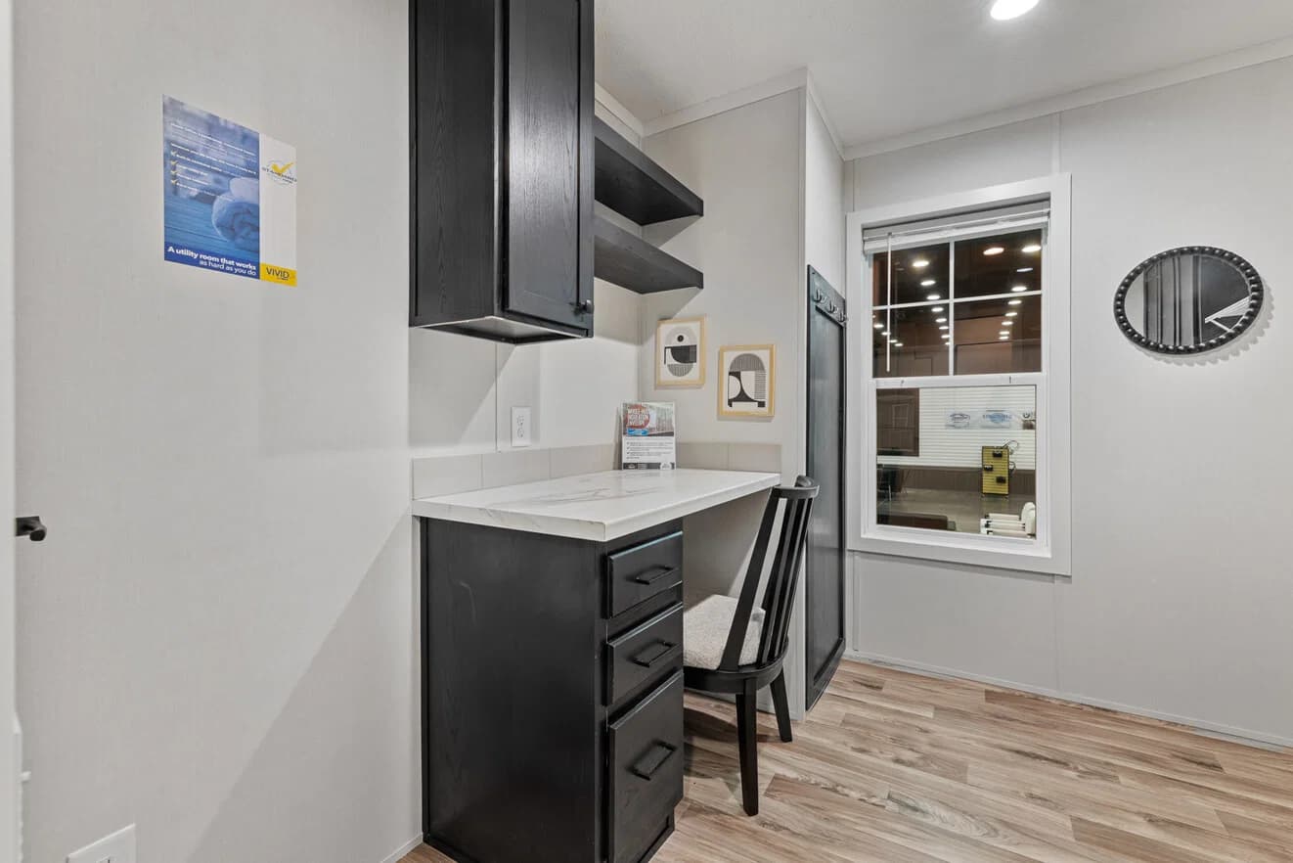
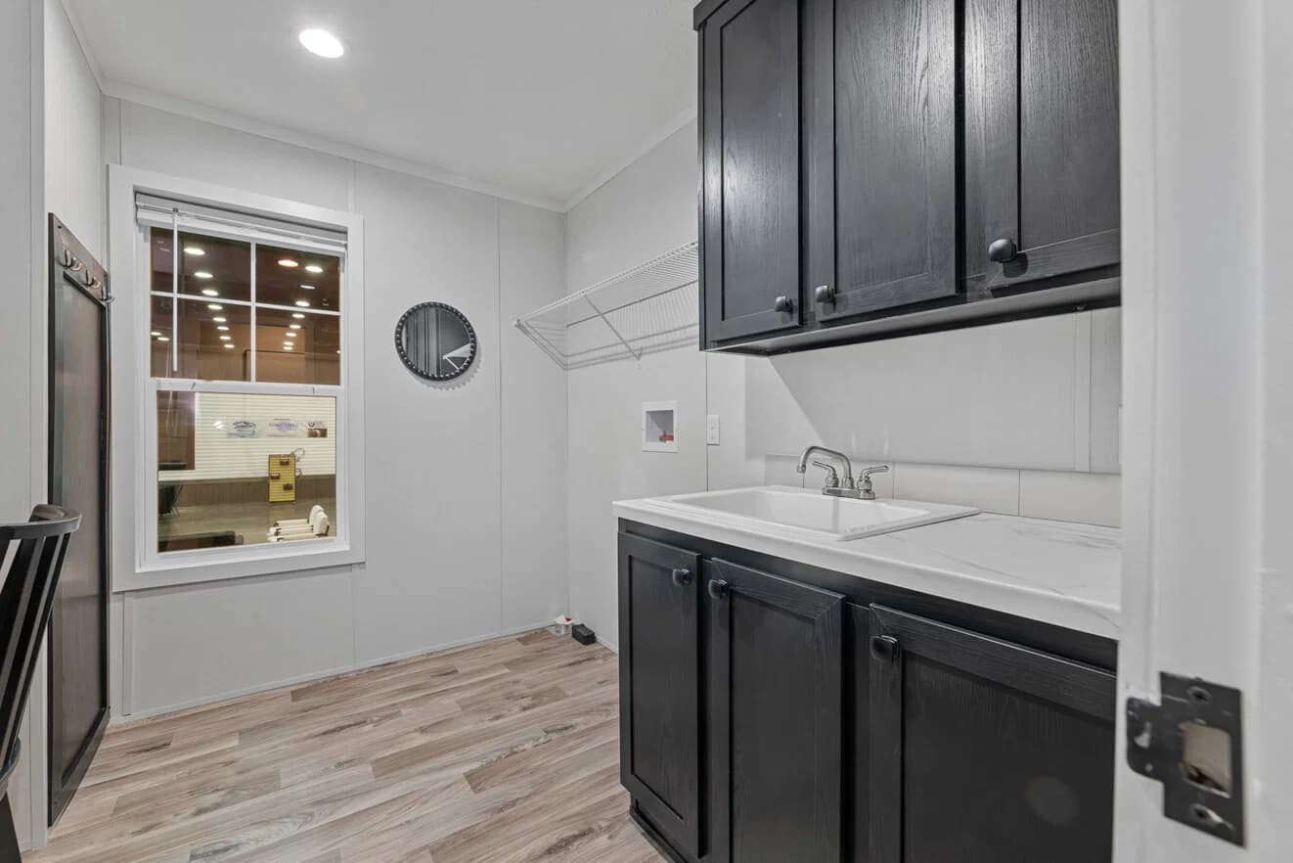
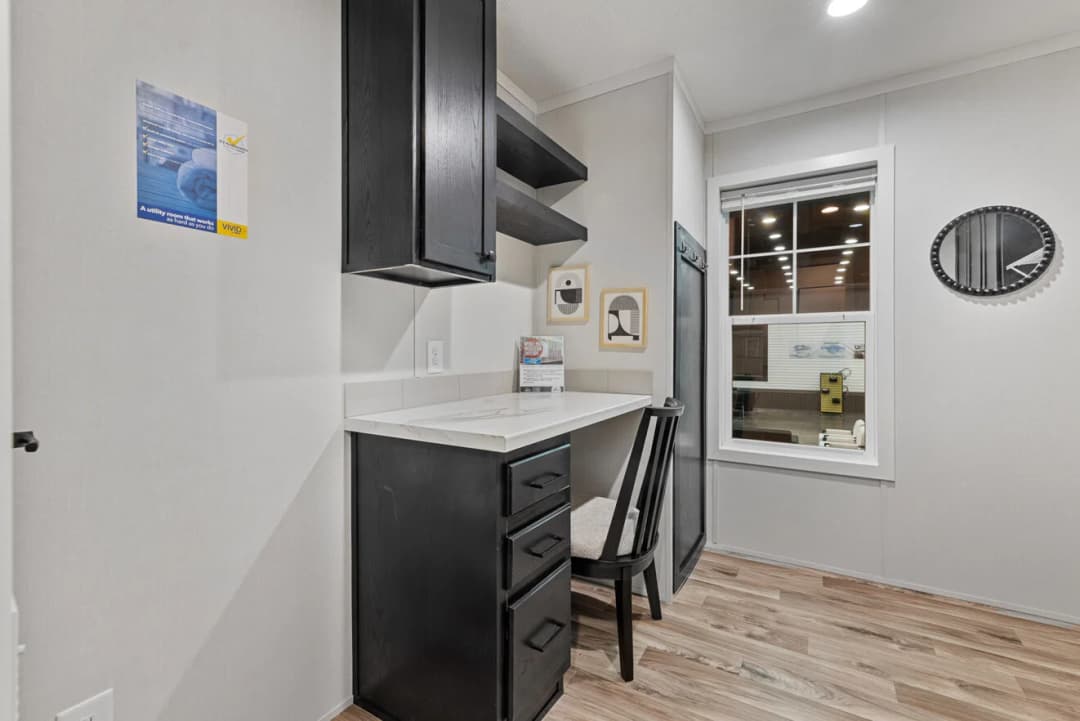
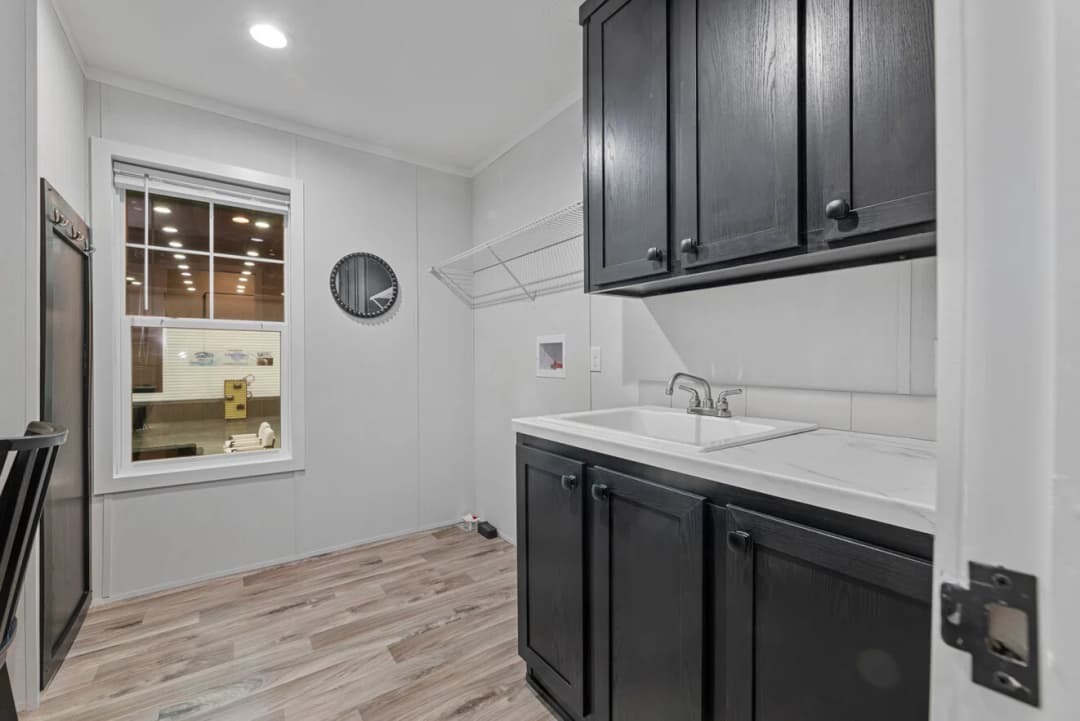
Built-in command center desk area in laundry room
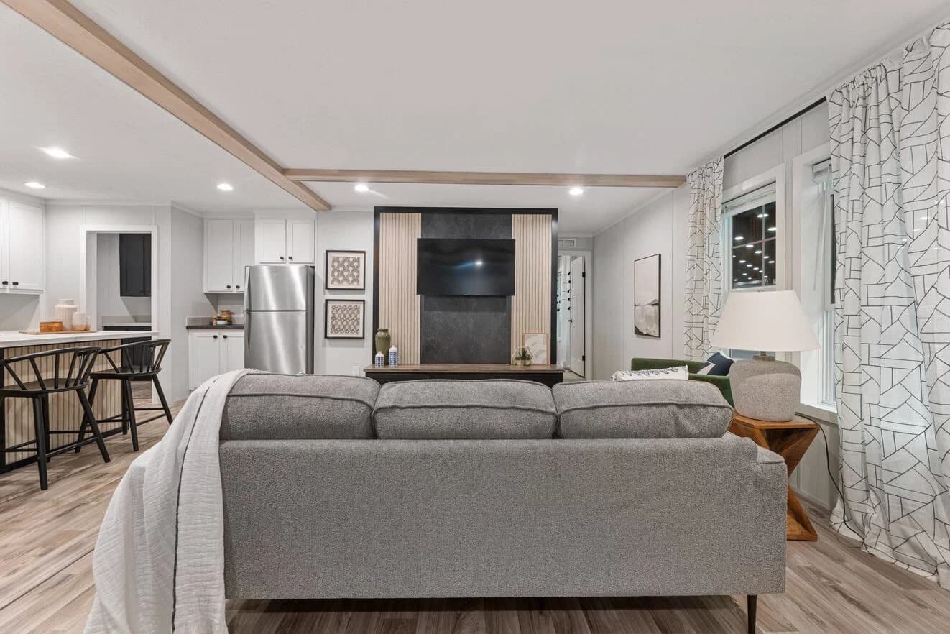
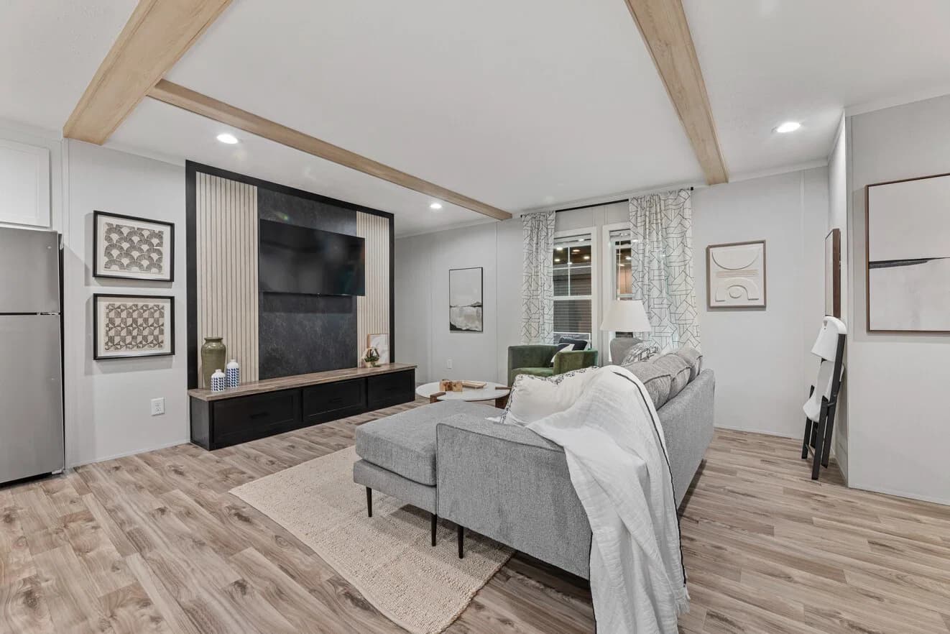
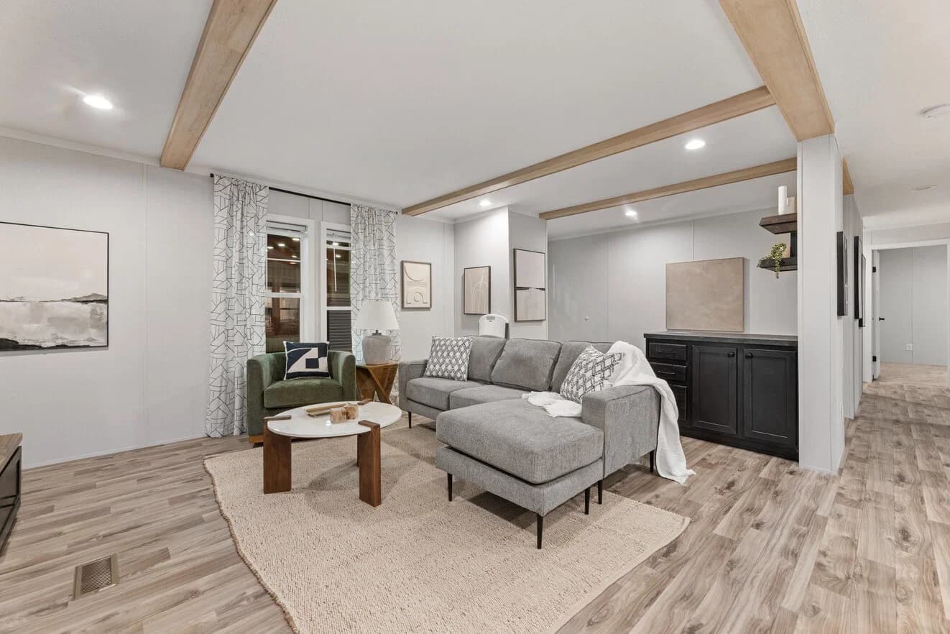
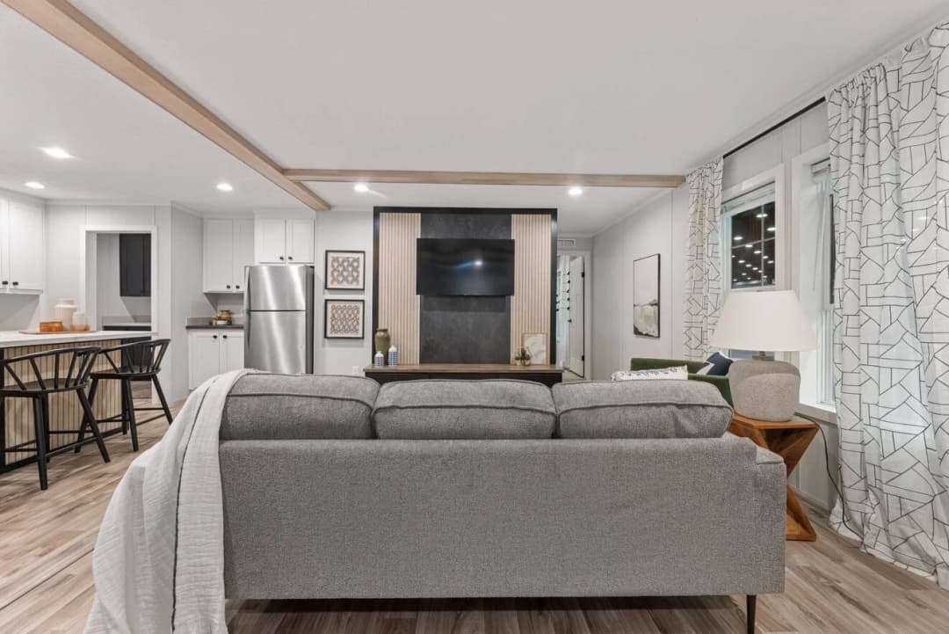
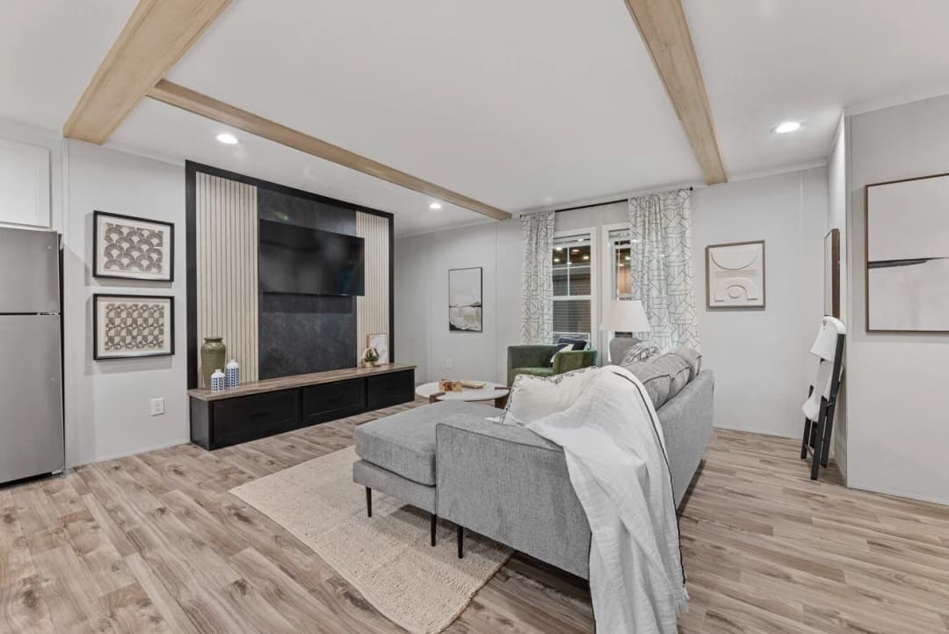
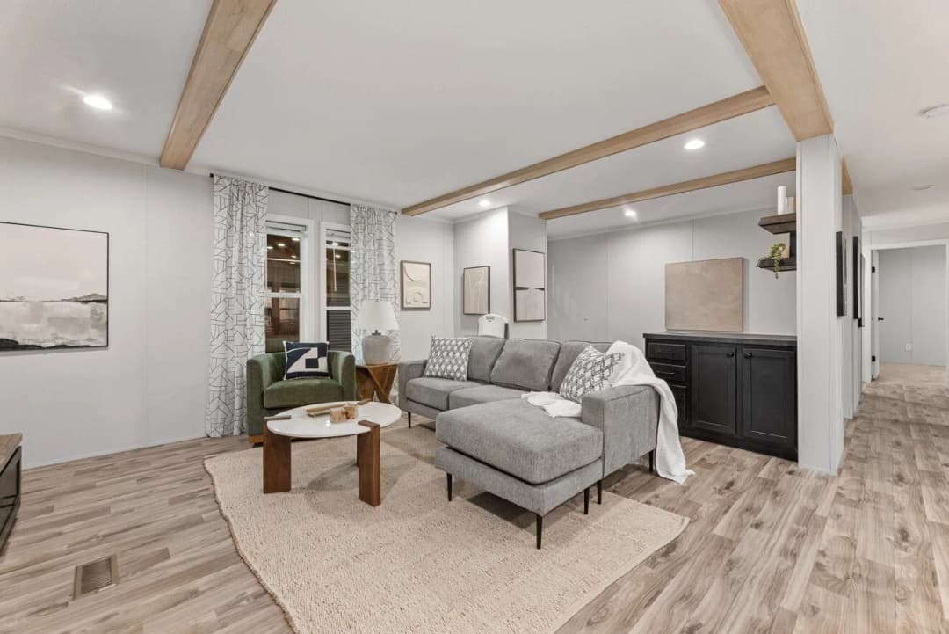
Beamed ceiling in living room with built-in entertainment center
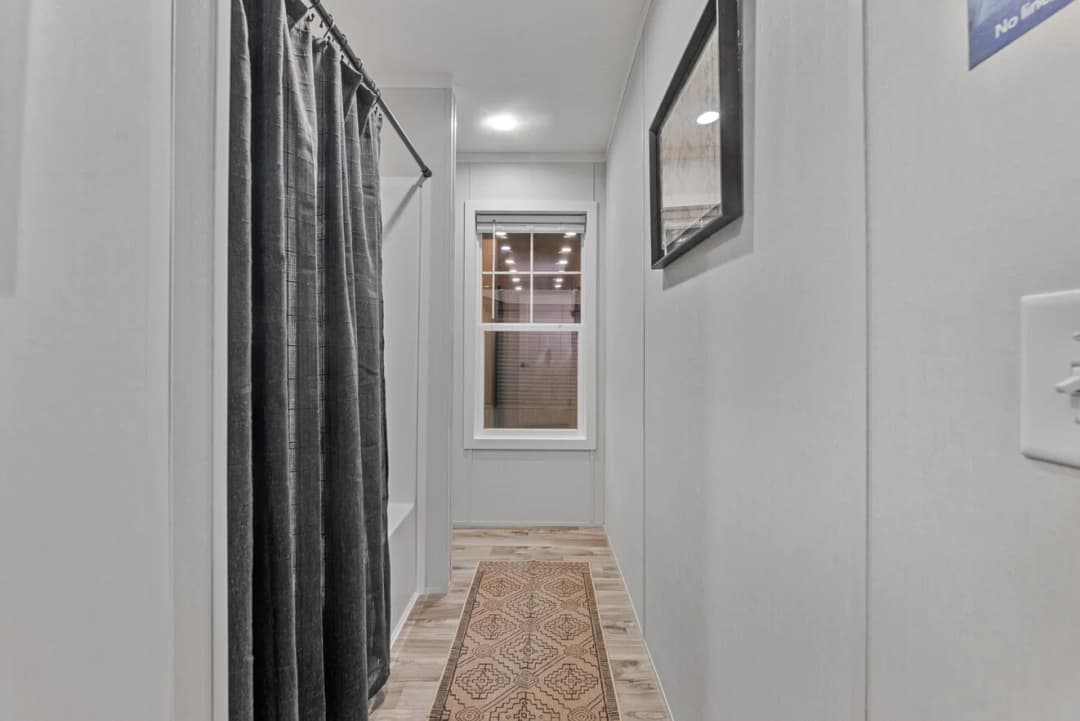
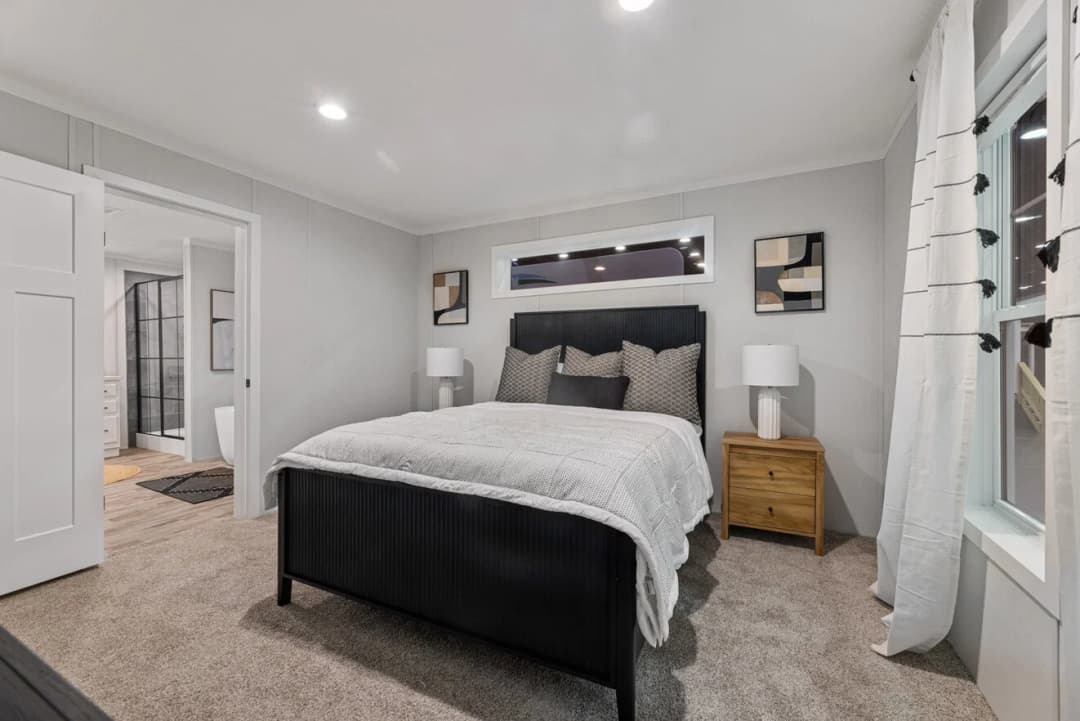
Black-grid shower door, free standing tub & separate sinks in primary bath
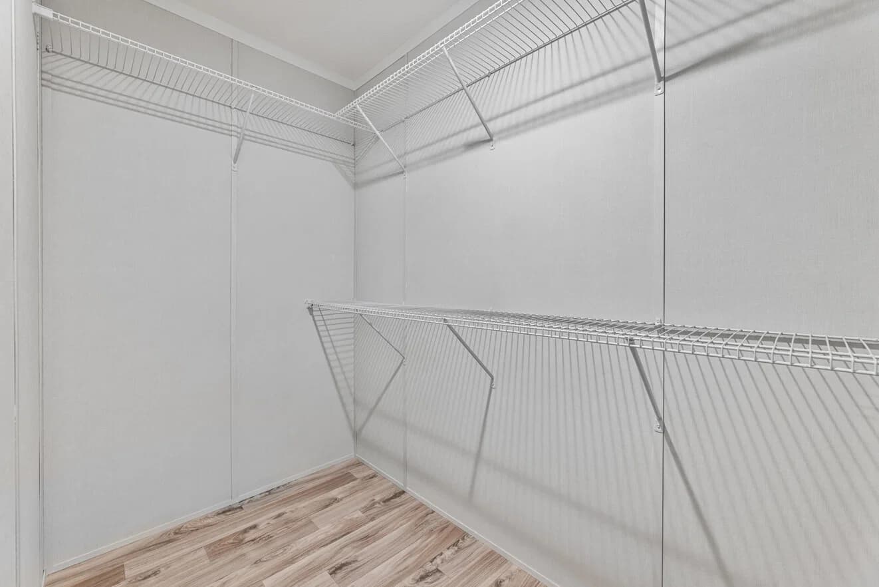
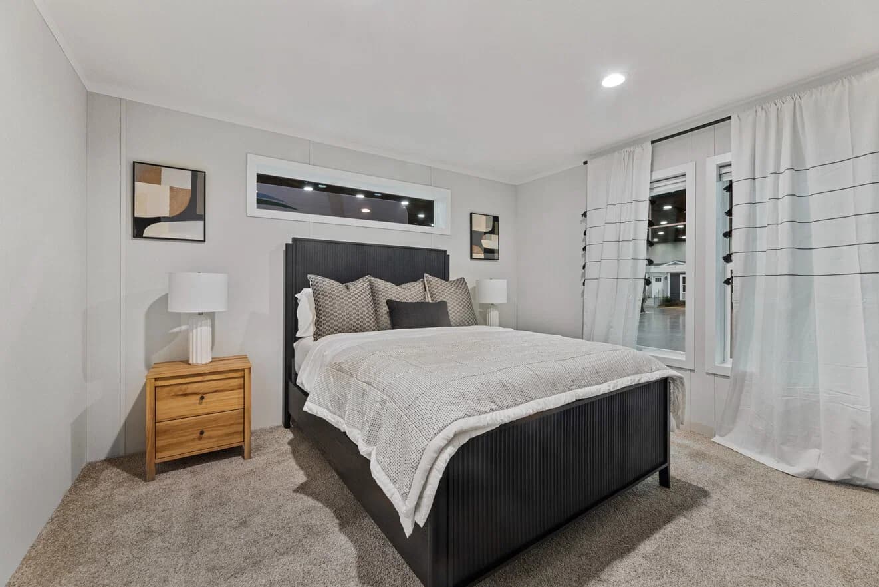
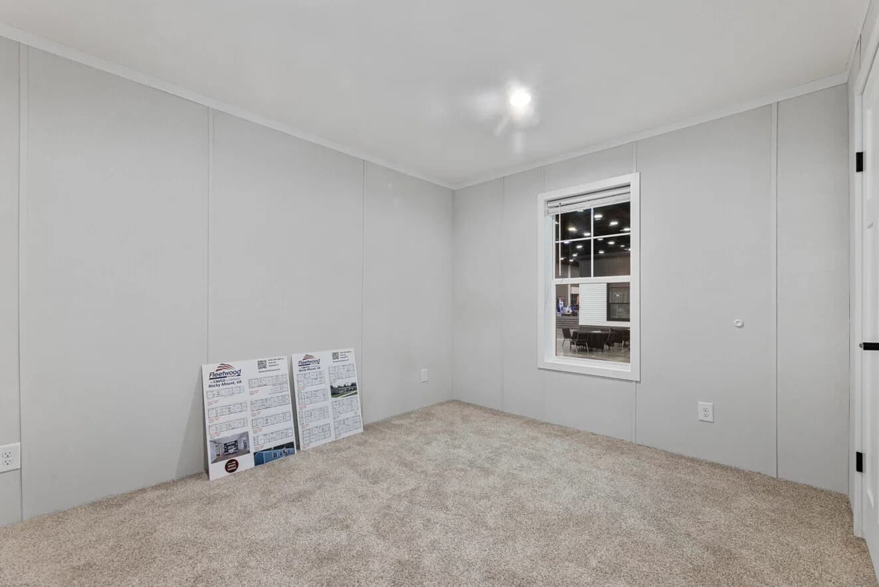
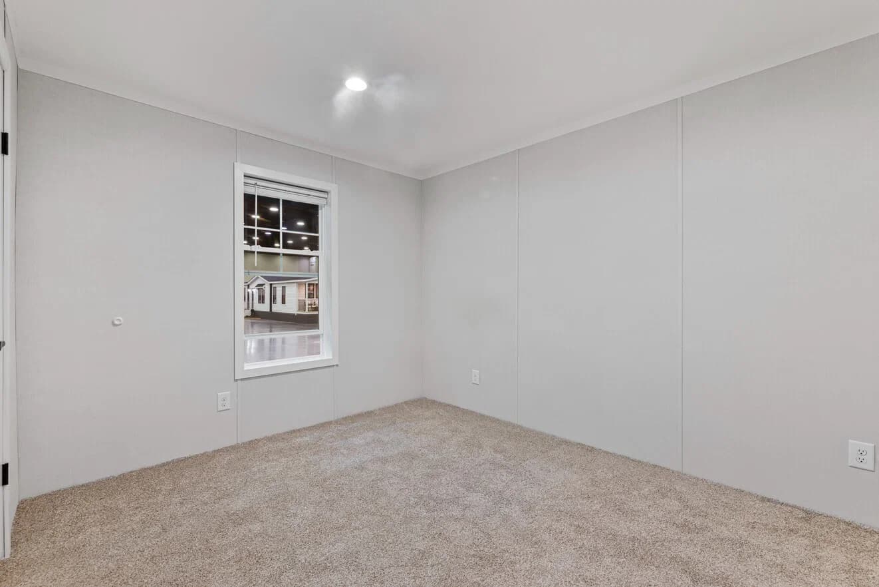
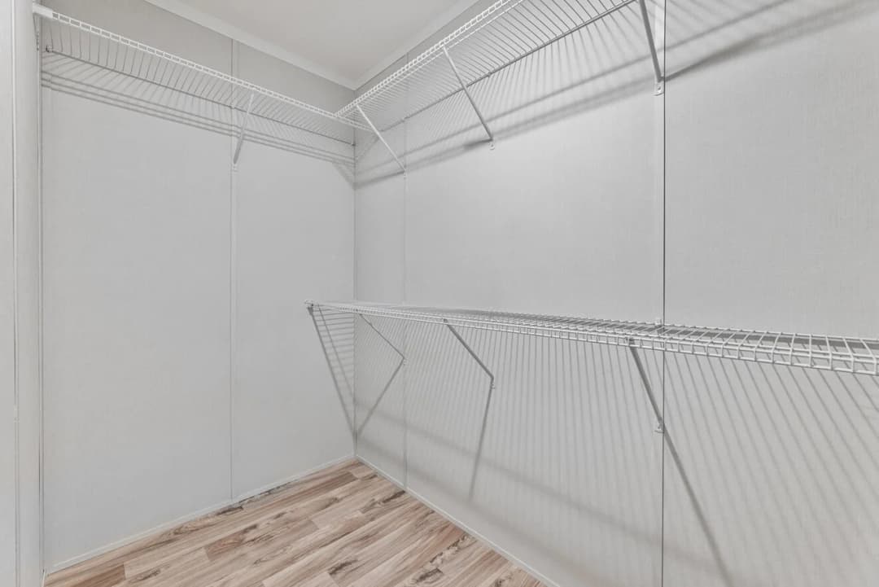
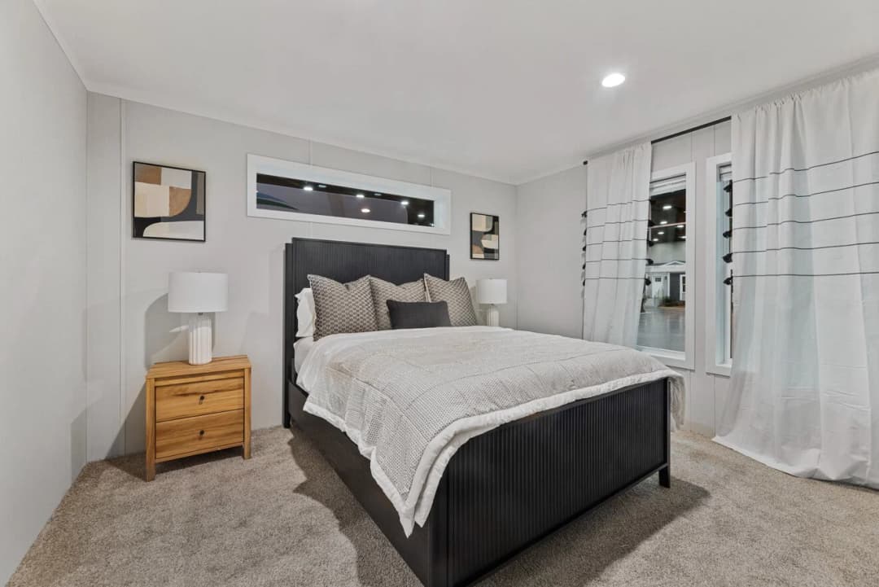
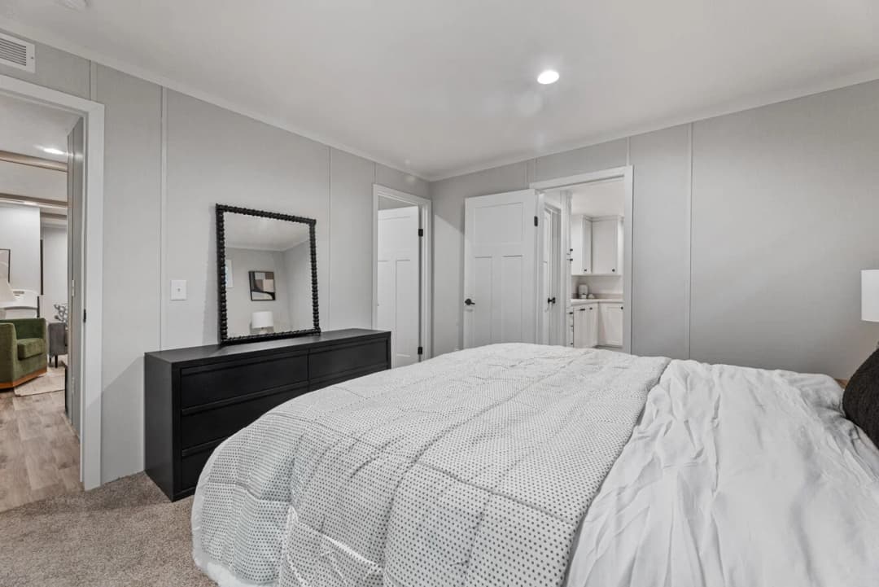
Walk-in closets in all bedrooms
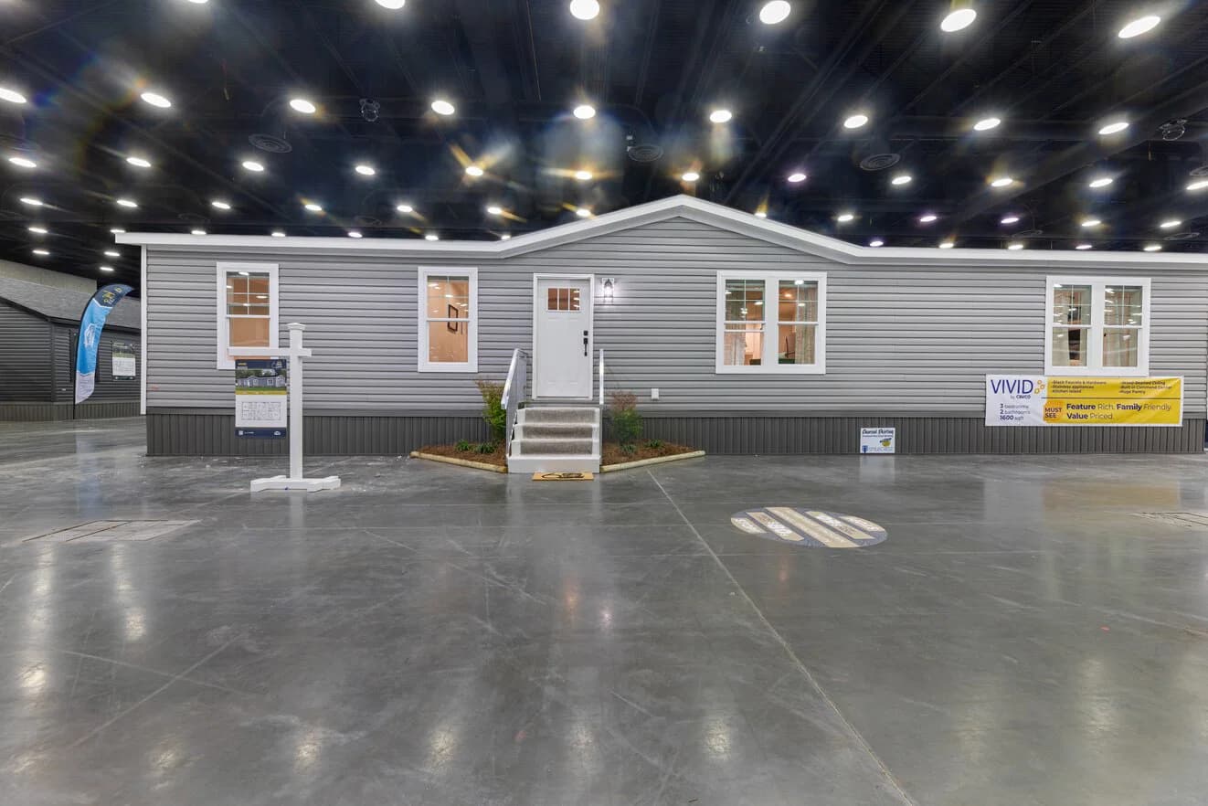
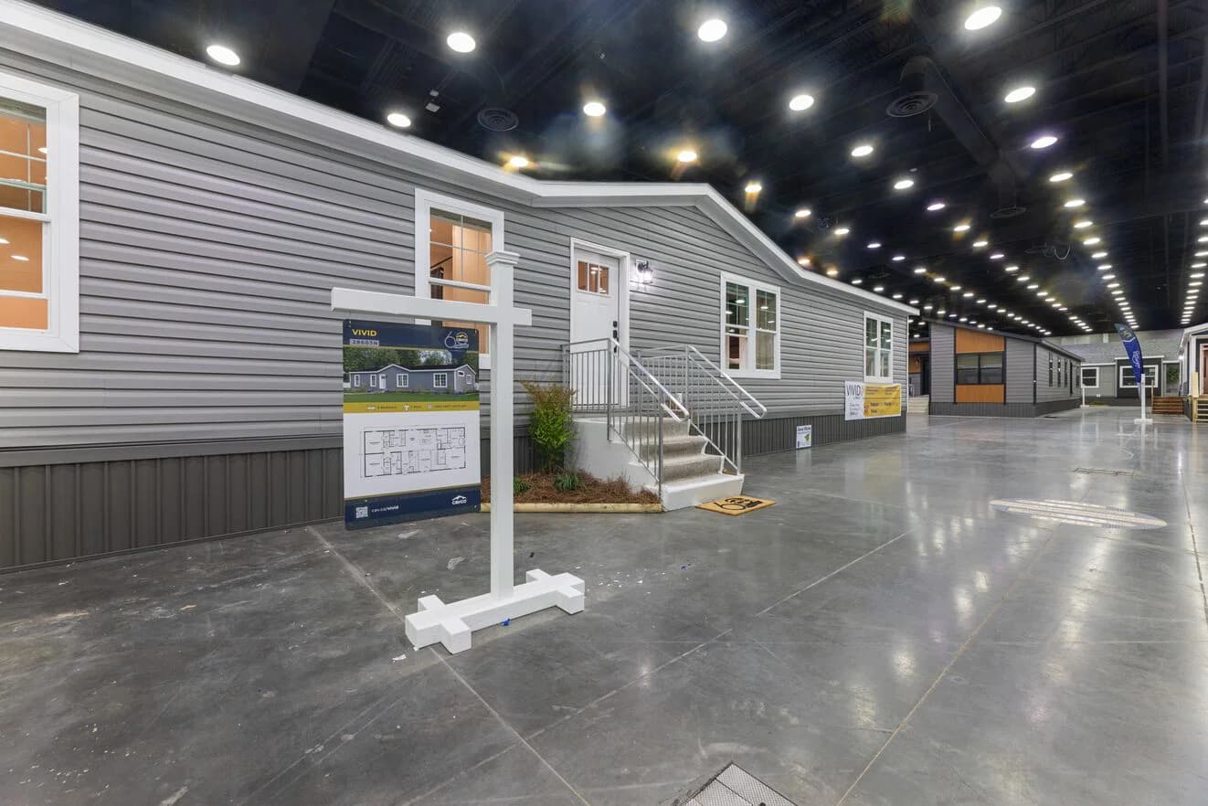
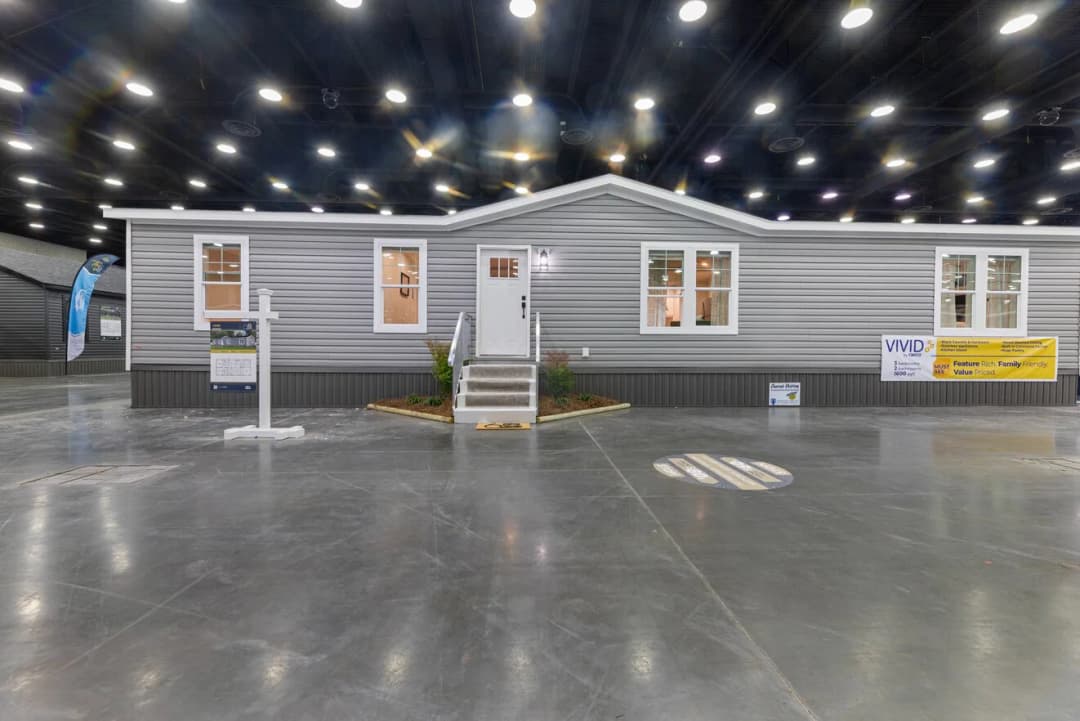
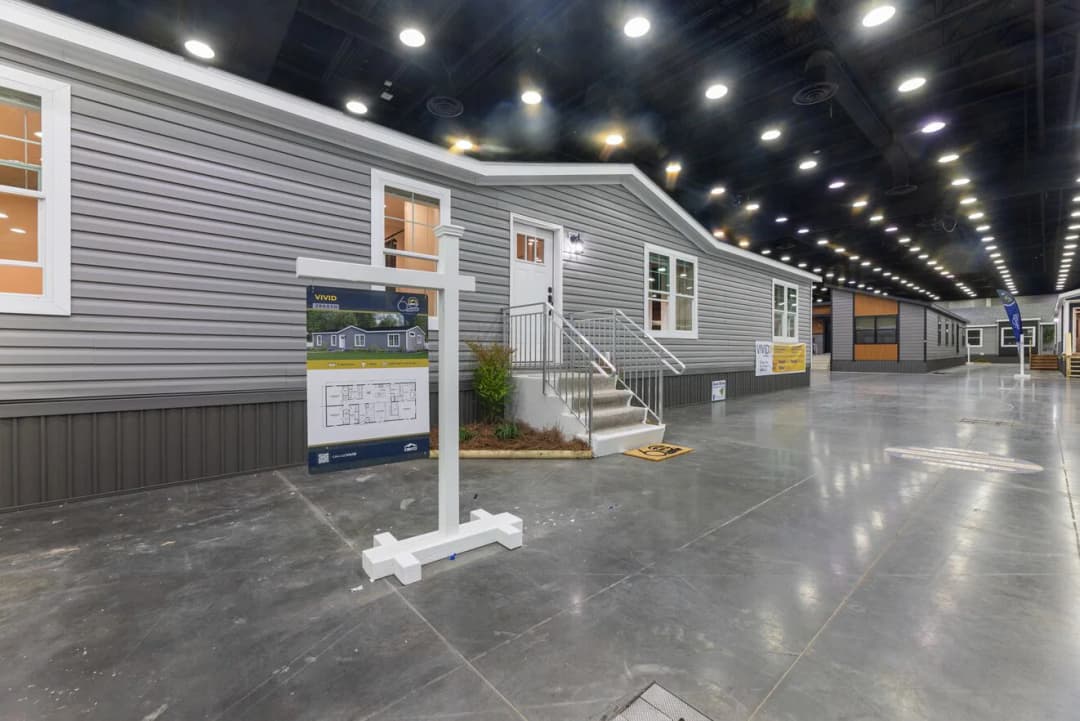
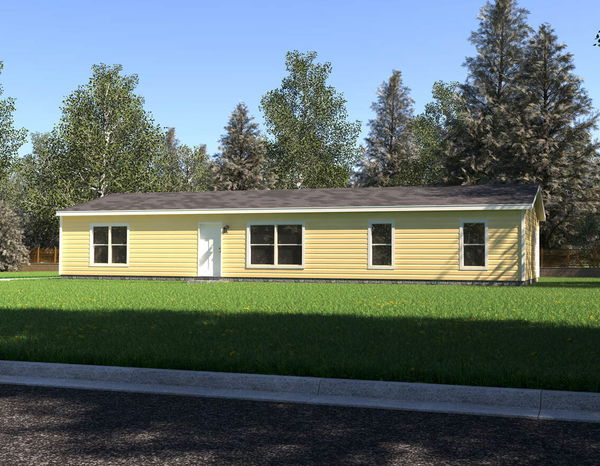
Craftsman-style front door
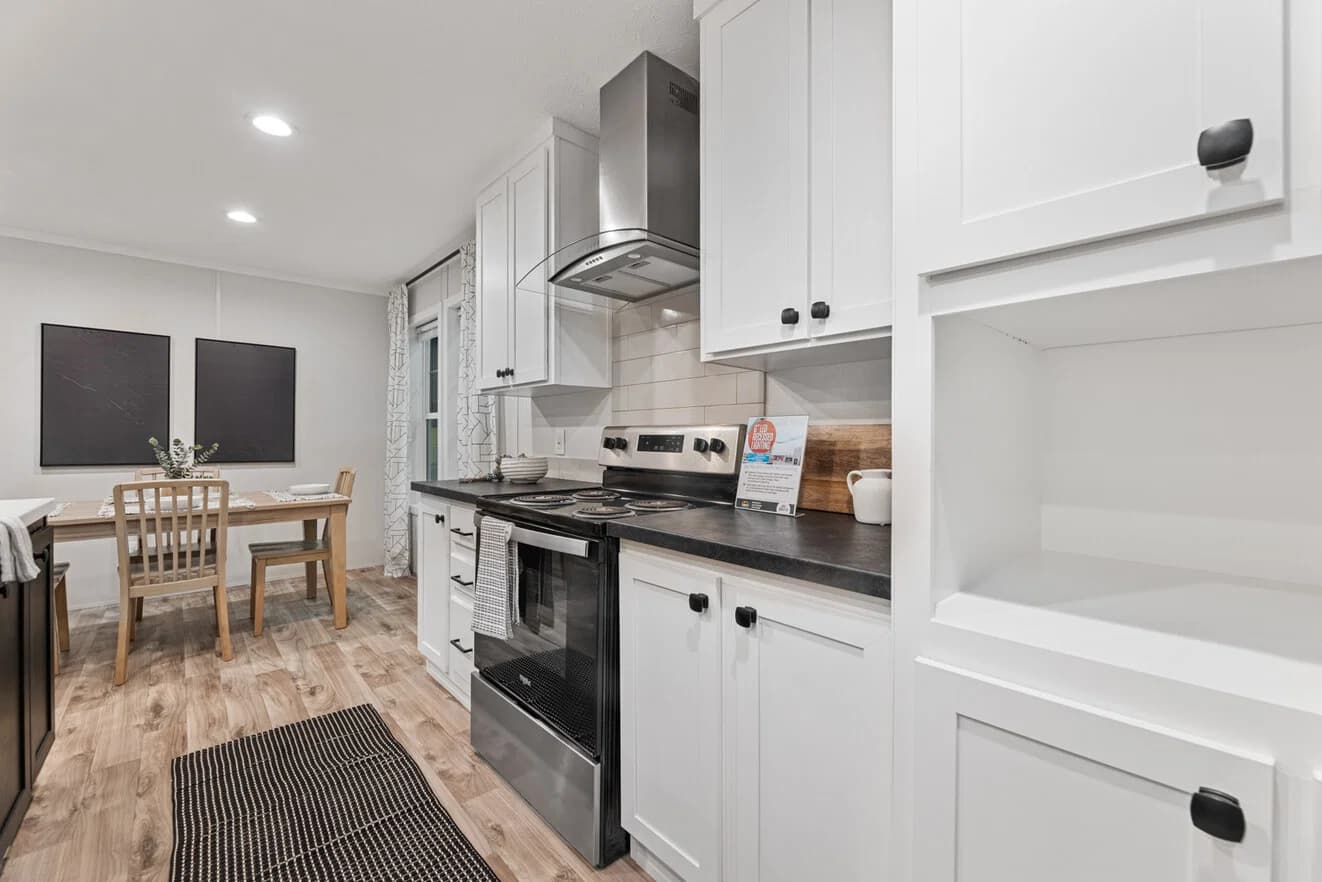
42" Cabinets
Full ceramic backsplash behind range, single row elsewhere
Thermal Zone II R30-11-11
Dormer
Hardboard Fascia
Craftsman Front Door with Deluxe Hardware
Inswing rear door
Henly Homes | Sulphur Springs
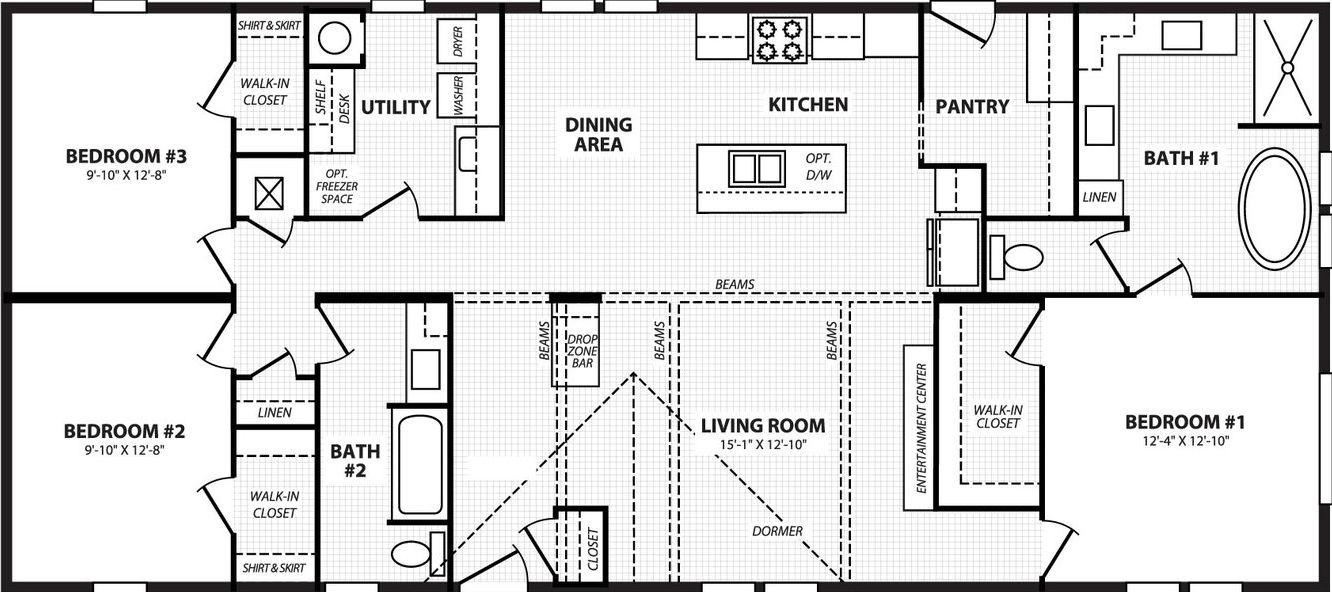
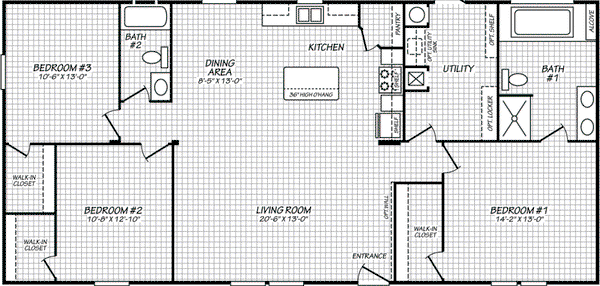
3 Bed
2 Bath
1,600 Sq. Ft.
28' x 60'
Floor Plan
Property map
Enter your address or APN/TMS to check if this home fits on your property
Enter your property street address or APN/TMS
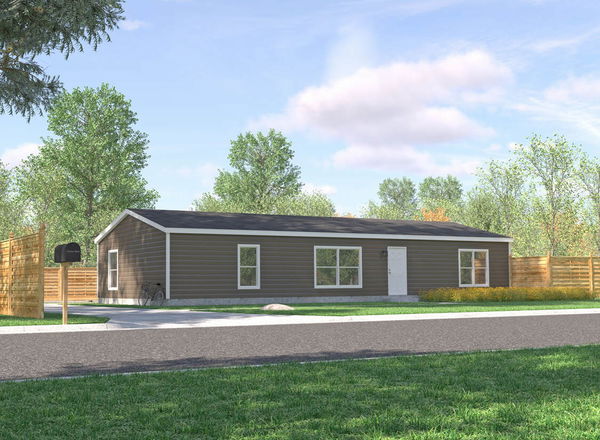
Exterior & Construction
Kitchen
Bathroom
Interior
Images of homes are solely for illustrative purposes and should not be relied upon. Images may not accurately represent the actual condition of a home as constructed, and may contain options which are not standard on all homes.