Henly Homes | Sulphur Springs logo
All Floor Plans
Homes On Display
Map Your Property
Financing
About Us

About Us

Sell Your Home

Our Home Buying Process

Our Lifetime Warranty

Contact
All Floor Plans
Homes On Display
Map Your Property
Financing
About Us

About Us

Sell Your Home

Our Home Buying Process

Our Lifetime Warranty

Contact
More
  1. Catalog

WL-MONL-8037
4 Bed
2 Bath
2,280 Sq. Ft.
32' x 80'
4 Bed
2 Bath
2,280 Sq. Ft.
32' x 80'

Floor Plan
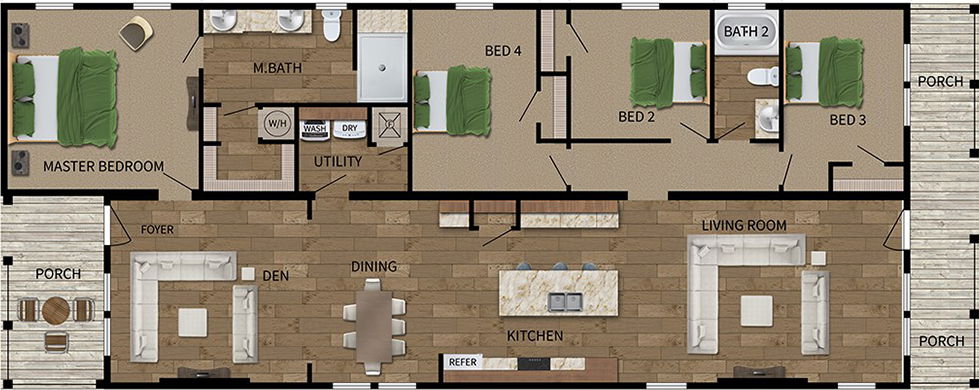
    Wl-monl-8037 floor plan home features

    Property map

    Enter your address or APN/TMS to check if this home fits on your property

    Enter your property street address or APN/TMS

    WL-MONL-8037

    $210,518

    4 bedrooms

    2 full bathrooms

    2,280 sq. ft.

    32' x 80'

    Estimated Monthly Payment
    8% APR • 25 years • 5% down
    ~$1,544/mo
    See brochureDesign home
    Mossy Oak Nativ Living standard features

    Exterior

    • Siding: Vinyl Lap Siding (opt fiber cement and opt CraneBoard vinyl)
    • Window Trim: White windows standard (opt Almond windows)
    • Shingles: Fiberglass Roof Shingles 25 Year (opt 30 year architectural)
    • Exterior Wall On Center: 16” on center
    • Floor Decking: OSB Tongue and Groove Floors 23/32” (opt Plywood floor)
    • Floor Joists: 2x8 Floor joists 16”o.c. construction
    • Front Rear Eaves: 10” front and rear eaves
    • Side Wall Height: 8’ Residential Flat Orange Peel Ceilings (opt 8' 1/2 or 9')
    • Dormer: Per floor plan on nominal 3/12 roof pitch
    • Endwall Eaves: 12” Endwall Eaves
    • Exterior Wall Studs: 2x6 Exterior Wall Studs
    • Exterior Lighting: Deluxe Exterior Coach Lamps
    Henly Homes | Sulphur Springs logo

    Henly Homes | Sulphur Springs

    Henly Homes BBB Business Review


    WL-MONL-8037

    $210,518

    4 bedrooms

    2 full bathrooms

    2,280 sq. ft.

    32' x 80'

    Estimated Monthly Payment
    8% APR • 25 years • 5% down
    ~$1,544/mo
    See brochureDesign home
  • Rear Door: 36x80 Rear Door w/ Deadbolt (9-lite steel)
  • Roof Pitch: Nominal 3/12 (opt nominal 5/12 or normial 7/12)
  • Roof Load: 20 Lbs
  • Roof Truss: Truss rafter
  • Window Type: Thermo pane 36x72 Windows Low E
    • Siding: Vinyl Lap Siding (opt fiber cement and opt CraneBoard vinyl)
    • Window Trim: White windows standard (opt Almond windows)
    • Shingles: Fiberglass Roof Shingles 25 Year (opt 30 year architectural)
    • Exterior Wall On Center: 16” on center
    • Floor Decking: OSB Tongue and Groove Floors 23/32” (opt Plywood floor)
    • Floor Joists: 2x8 Floor joists 16”o.c. construction
    • Front Rear Eaves: 10” front and rear eaves
    • Side Wall Height: 8’ Residential Flat Orange Peel Ceilings (opt 8' 1/2 or 9')
    • Dormer: Per floor plan on nominal 3/12 roof pitch
    • Endwall Eaves: 12” Endwall Eaves
    • Exterior Wall Studs: 2x6 Exterior Wall Studs
    • Exterior Lighting: Deluxe Exterior Coach Lamps
    • Rear Door: 36x80 Rear Door w/ Deadbolt (9-lite steel)
    • Roof Pitch: Nominal 3/12 (opt nominal 5/12 or normial 7/12)
    • Roof Load: 20 Lbs
    • Roof Truss: Truss rafter
    • Window Type: Thermo pane 36x72 Windows Low E

    Interior

    • Window Sills: Optional
    • Ceiling Fans: Optional per room
    • Baseboards: 3 1/2” painted linen (opt 5 1/2”)
    • Carpet Type Or Grade: 4lbs standard (opt 8lbs)
    • Ceiling Fans: Optional per room
    • Interior Doors: White 2 Panel Interior Doors / Black lever Interior Door Knobs
    • Interior Corners: Standard
    • Interior Walls: 1/2” tape and texture
    • Vaulted Ceilings: Standard 8' flat (opt 8' 1/2 flat and opt 9' flat)
    • Window Treatment: Valances throughout

    Kitchen

    • Kitchen Backsplash: Opt travertine
    • Kitchen Cabinetry: KITH Shaker Maple Cabinets (opt raised panel maple)
    • Kitchen Countertops: Solido Edge and Backsplash Countertops (opt custom Quartz)
    • Kitchen Custom Options: Custom appliance package available
    • Kitchen Dishwasher: Deluxe Black Dishwasher (opt Stainless steel)
    • Kitchen Faucets: Single level nickel faucet (opt deluxe pull out faucet)
    • Kitchen Flooring: Elements 9”x18” tile
    • Kitchen Garbage Disposal: Optional
    • Kitchen Range Hood: Space saver black microwave (opt stainless)
    • Kitchen Range Type: Designer 30” Coil Eye Black Electric Range (opt Stainless and opt smooth top)
    • Kitchen Refrigerator: 26’ Cubic Foot Black Side by side Refrigerator (opt stainless steel)
    • Kitchen Sink: 33x22 Residential Stainless Sink w/faucet (opt stainless farm sink)

    Bathroom

    • Guest Bath Combo: Standard 26" x 60" (Optional 42" x 60")
    • Master Separate Bath Shower: Standard in all (opt ceramic walk-in available)
    • Bathroom Countertops: Solido Edge and Backsplash Countertops (opt custom Quartz)
    • Bathroom Custom Options: Large ceramic walk-in shower available
    • Bathroom Fans: Standard in each bath
    • Bathroom Faucets: Dual Handle Metal Black Arch Faucets
    • Bathroom Flooring: Elements 9”x18” tile (opt 16”x16” Nafco)
    • Bathroom Lighting: Designer Black Strip Lights at Vanity
    • Bathroom Sink: Deluxe Ceramic Lavs with Pop-up Drains

    Mechanical

    • Ac Ready: Yes
    • Insulation (Ceiling): R-30 (opt R-40)
    • Insulation (Floors): R-11 (opt-R-22)
    • Insulation (Walls): R-19
    • Electrical Service: 200 AMP Total Electrical Service
    • Furnace: Electric (opt HE Gas)
    • Shut Off Valves Throughout: Water Shut-off Valves Throughout
    • Washer Dryer Plumb Wire: Yes

    Other

    • Ceiling Fans: Optional per room
    • Window Sills: Optional
    • Heat Duct Registers: Perimeter floor registers (opt overhead air ducts)
    • Utility Cabinets: Optional
    • Water Heater: 40 Gallon Electric Dual Element Water Heater (opt 50 Gallon)
    • Other: Many custom options available. See retailer for more information
  • Pages

    HomesMapSign upSign in

    Help

    Contact usTerms of ServicePrivacy Policy

    Get started with Henly Homes | Sulphur Springs

    Find, design, and order your next home in a few clicks.

    Sign up

    Description

    License # 35268

    Dealer License #:

    Powered by BuildTrove.com
  • Mossy Oak Nativ Living
  • WL-MONL-8037
  • View similar homes

    Aimon c 4br floor plan home features

    Aimon c 4br hero and exterior home features

    Aimon C 4BR

    Built by: Deer Valley

    $208K

    |

    $1.5K/mo

    4 Bed

    2 Bath

    2,160 Sq. Ft.

    32' x 76'

    View detailsDesign home
    The oasis b floor plan home features

    The oasis b hero, elevation, and exterior home features

    The Oasis B

    Built by: Deer Valley

    $206K

    |

    $1.5K/mo

    4 Bed

    2 Bath

    2,400 Sq. Ft.

    32' x 84'

    View detailsDesign home
    The clarkson floor plan home features

    The clarkson elevation, exterior, and hero home features

    The Clarkson

    Built by: Deer Valley

    $199K

    |

    $1.5K/mo

    4 Bed

    2 Bath

    2,340 Sq. Ft.

    32' x 82'

    View detailsDesign home
    Manorview ii floor plan home features

    Manorview ii floor plan home features

    Manorview II

    Built by: Deer Valley

    $227K

    |

    $1.7K/mo

    4 Bed

    2 Bath

    2,280 Sq. Ft.

    32' x 80'

    View detailsDesign home