Henly Homes logo
All Floor Plans
Homes On Display
Map Your Property
Financing
About Us

About Us

Sell Your Home

Our Home Buying Process

Our Lifetime Warranty

Contact
All Floor Plans
Homes On Display
Map Your Property
Financing
About Us

About Us

Sell Your Home

Our Home Buying Process

Our Lifetime Warranty

Contact
  1. Catalog
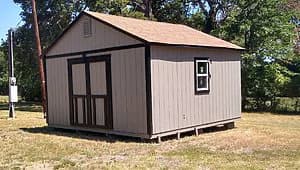
2006 fleetwood hero home features

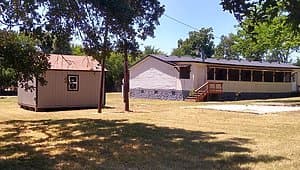
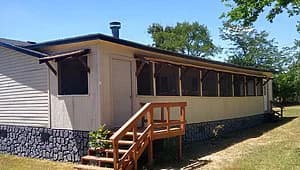
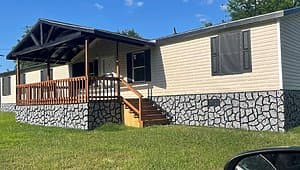
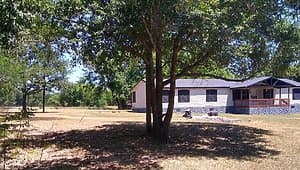
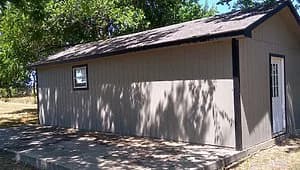
2006 fleetwood exterior home features

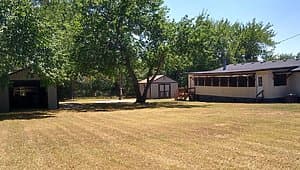
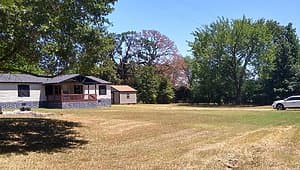
2006 fleetwood exterior home features

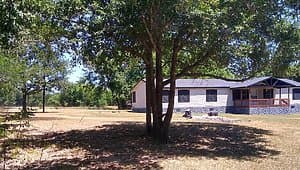
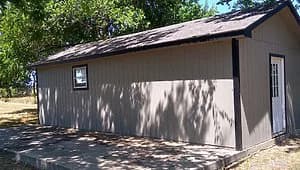
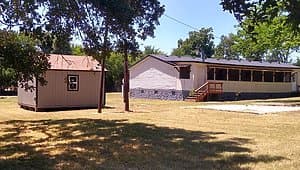
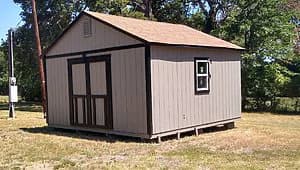
2006 fleetwood exterior home features

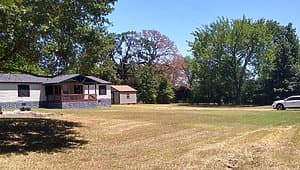
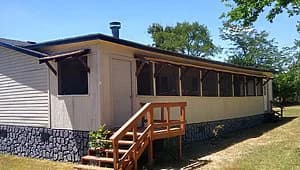
2006 fleetwood exterior home features

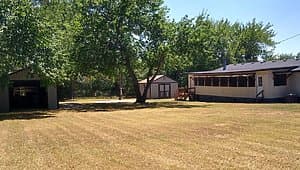
2006 fleetwood exterior home features

2006 fleetwood exterior home features

2006 fleetwood exterior home features

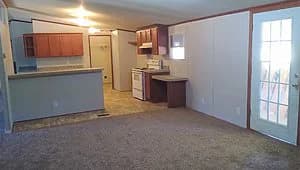
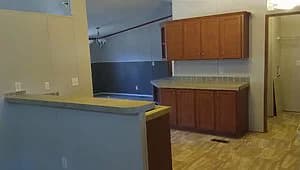
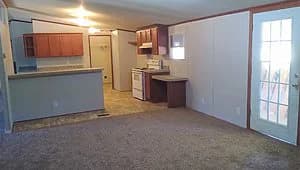
2006 fleetwood kitchen home features

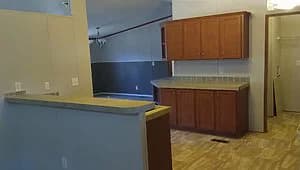
2006 fleetwood kitchen home features

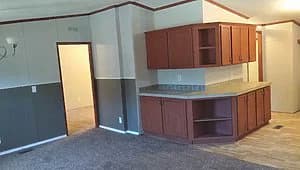
2006 fleetwood  home features

2006 fleetwood hero home features

2006 fleetwood exterior home features

2006 fleetwood exterior home features

2006 fleetwood exterior home features

2006 fleetwood exterior home features

2006 fleetwood exterior home features

2006 fleetwood exterior home features

2006 fleetwood exterior home features

2006 fleetwood kitchen home features

2006 fleetwood kitchen home features

2006 fleetwood  home features

2006 fleetwood hero home features

2006 fleetwood exterior home features

2006 fleetwood exterior home features

2006 fleetwood exterior home features

2006 fleetwood exterior home features

2006 fleetwood exterior home features

2006 fleetwood exterior home features

2006 fleetwood exterior home features

2006 fleetwood kitchen home features

2006 fleetwood kitchen home features

2006 fleetwood  home features

2006 Fleetwood
1090 Co Rd 3562, Dike, TX 75437, USA Ā· APN R000020370
4 Bed
2 Bath
Lot: 1.02 ac
Home: 1,960 sq. ft.

2006 Fleetwood

$179,900$169,900

1090 Co Rd 3562, Dike, TX 75437, USA Ā· APN R000020370

Qualifies for FHA Financing

4 bedrooms

2 full bathrooms

1.02 acre lot

1,960 sq. ft. home

28' x 70'

Inventory model

Serial # TXFL584A22165BH12

Estimated Monthly Payment
8% APR • 25 years • 5% down
~$1,246/mo
See brochure
Henly Homes logo

Henly Homes

Henly Homes BBB Business Review

28' x 70'
4 Bed
2 Bath
Lot: 1.02 ac
Home: 1,960 sq. ft.
28' x 70'

Walk through this home in person

TEXAS

Henly Homes

1500 I-30 Frontage Rd, Sulphur Springs, TX 75482, USA

(903) 885-7060

View details

2006 Fleetwood

$179,900$169,900

1090 Co Rd 3562, Dike, TX 75437, USA Ā· APN R000020370

Qualifies for FHA Financing

4 bedrooms

2 full bathrooms

1.02 acre lot

1,960 sq. ft. home

28' x 70'

Inventory model

Serial # TXFL584A22165BH12

Estimated Monthly Payment
8% APR • 25 years • 5% down
~$1,246/mo
See brochure
  • Pages

    HomesMapSign upSign in

    Help

    Contact usTerms of ServicePrivacy Policy

    Get started with Henly Homes

    Find, design, and order your next home in a few clicks.

    Sign up

    Description

    License # 35268

    Dealer License #:

    Powered by BuildTrove.com
  • 2006 Fleetwood
  • Exterior & Construction

      2006 fleetwood exterior home features

      2006 fleetwood exterior home features

      2006 fleetwood exterior home features

      2006 fleetwood exterior home features

      2006 fleetwood exterior home features

      2006 fleetwood exterior home features

      2006 fleetwood exterior home features

      2006 fleetwood exterior home features

      2006 fleetwood exterior home features

      2006 fleetwood exterior home features

      2006 fleetwood exterior home features

      2006 fleetwood exterior home features

      2006 fleetwood exterior home features

      2006 fleetwood exterior home features

      2006 fleetwood exterior home features

      2006 fleetwood exterior home features

      2006 fleetwood exterior home features

      2006 fleetwood exterior home features

      2006 fleetwood exterior home features

      2006 fleetwood exterior home features

      2006 fleetwood exterior home features

      Kitchen

        2006 fleetwood kitchen home features

        2006 fleetwood kitchen home features


        Images of homes are solely for illustrative purposes and should not be relied upon. Images may not accurately represent the actual condition of a home as constructed, and may contain options which are not standard on all homes.