- Windzone 1
- 20# Roof Load
- 3/12 Roof Pitch
- 12" I-Beam and 10" Hitch
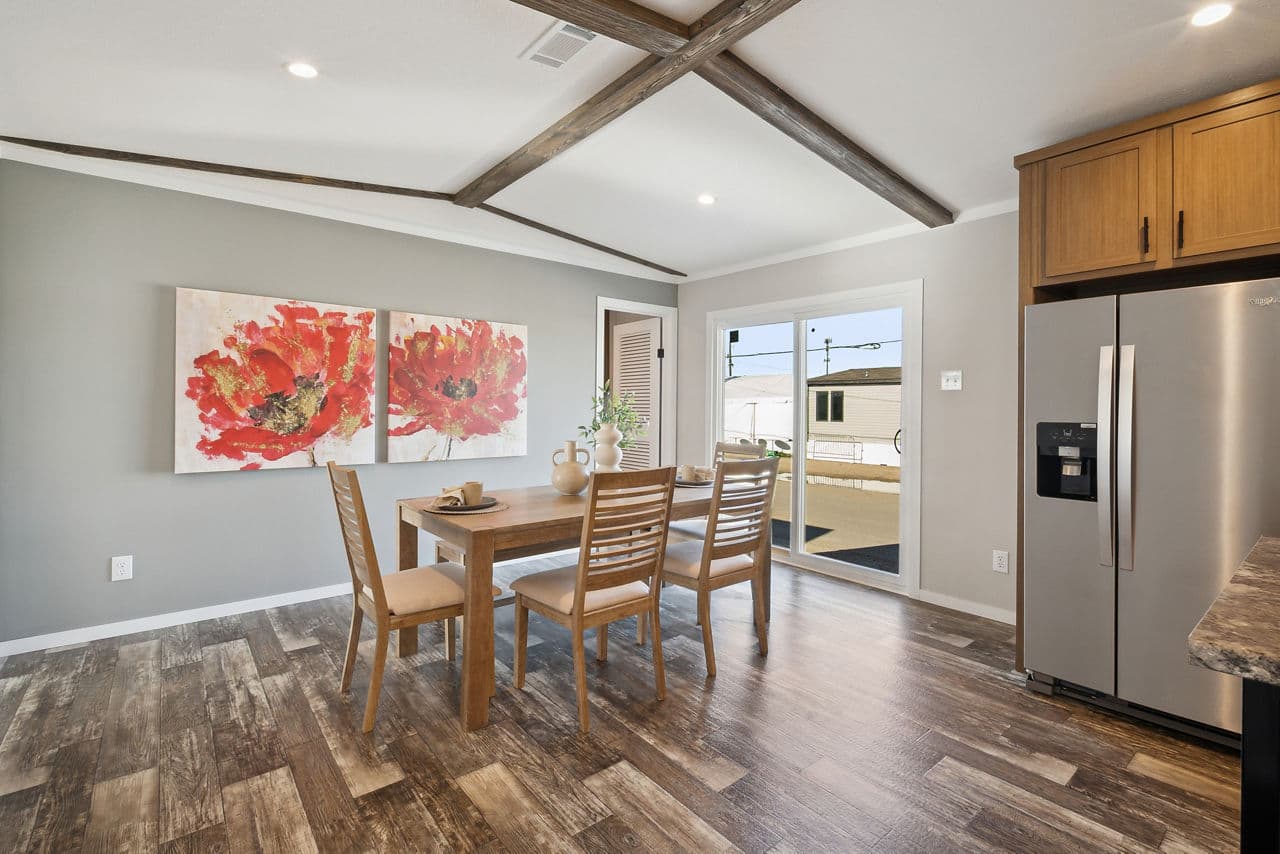
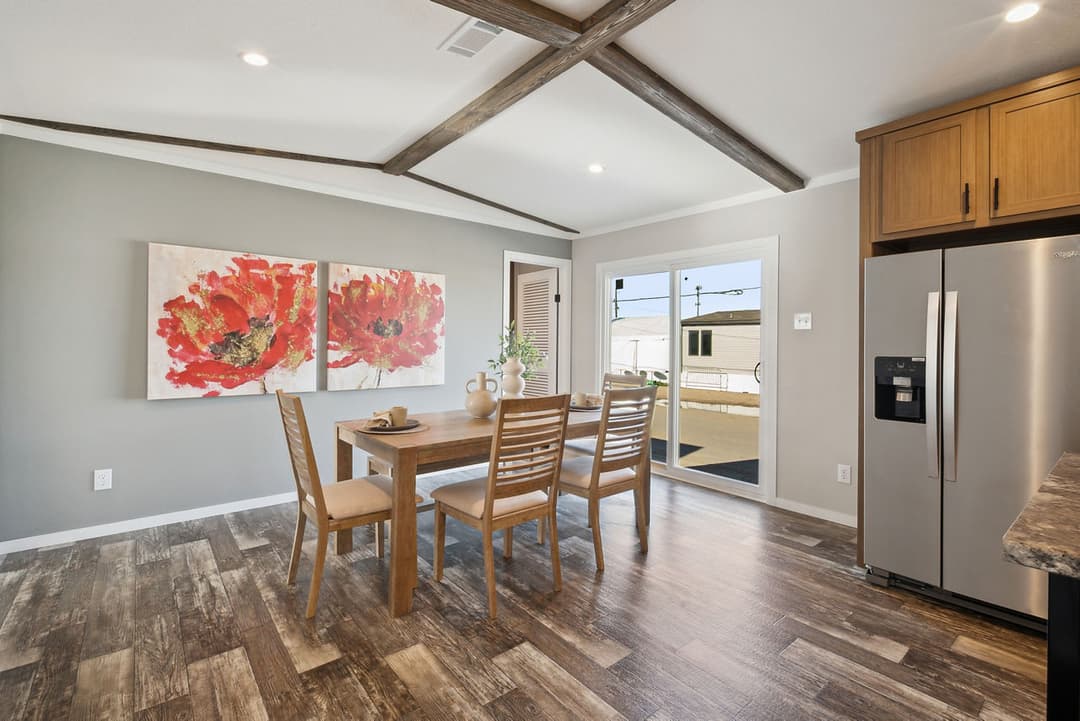
- 8' Ceiling W/ Vault (Model Specific)
- Tray Ceiling (Model Specific)
- 2x4 Ext. Walls w/ R-11 Insulation
- 2x3 Interior Walls
- R-22 Roof Insulation
- Kraft Insulation at Ext T&T Walls R-11 Floor Insulation
- OSB Floor Decking
- 2x8 Floor Joists
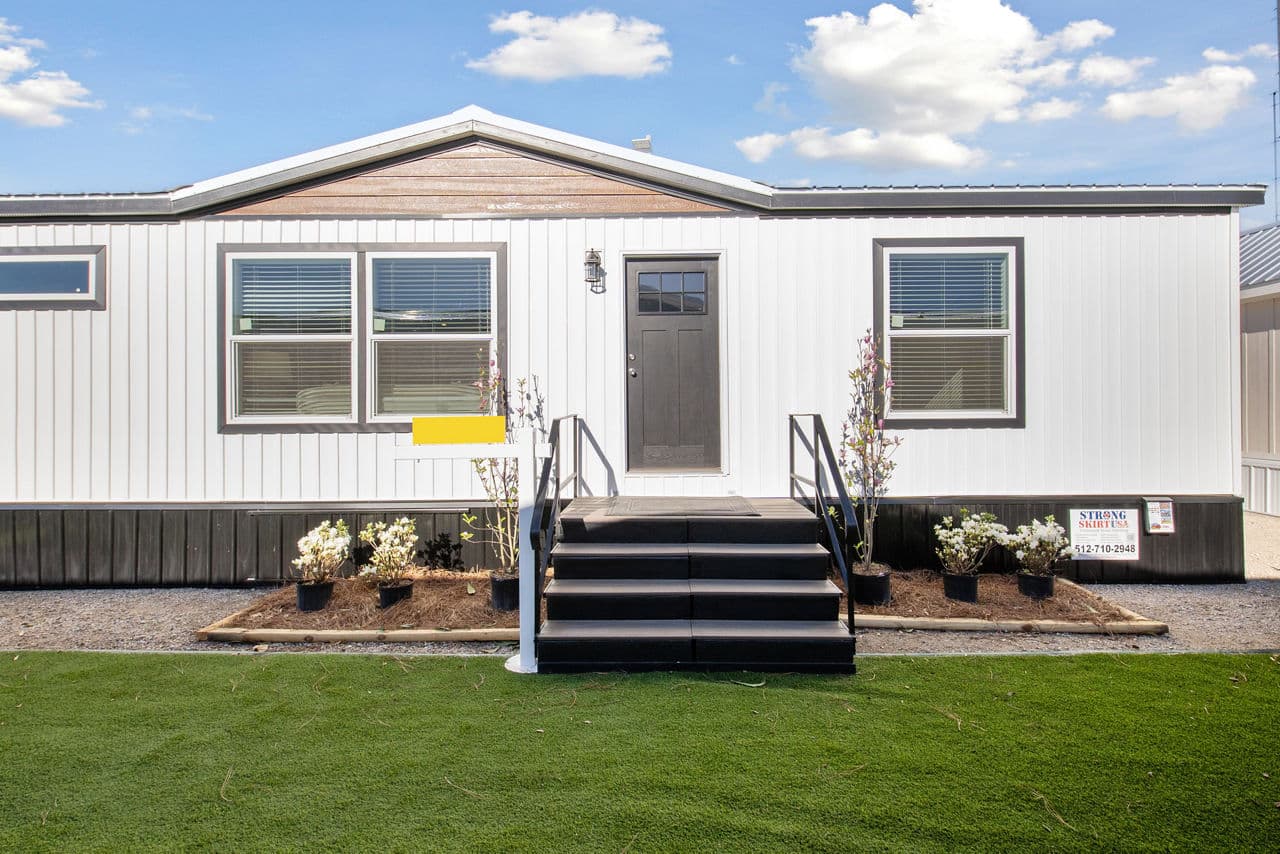
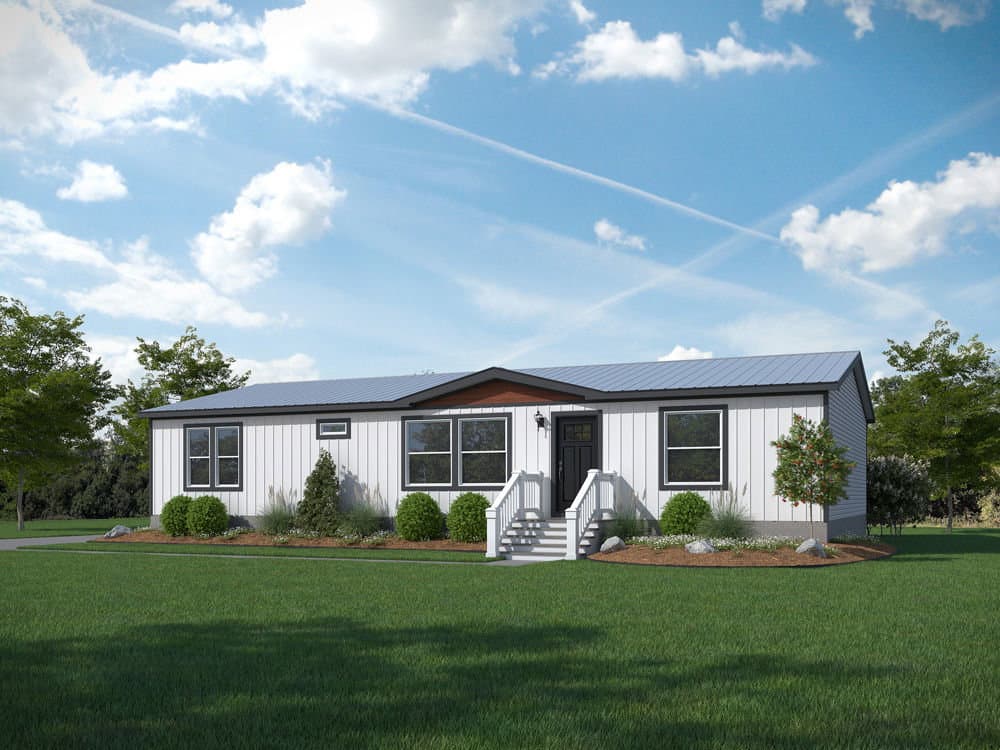
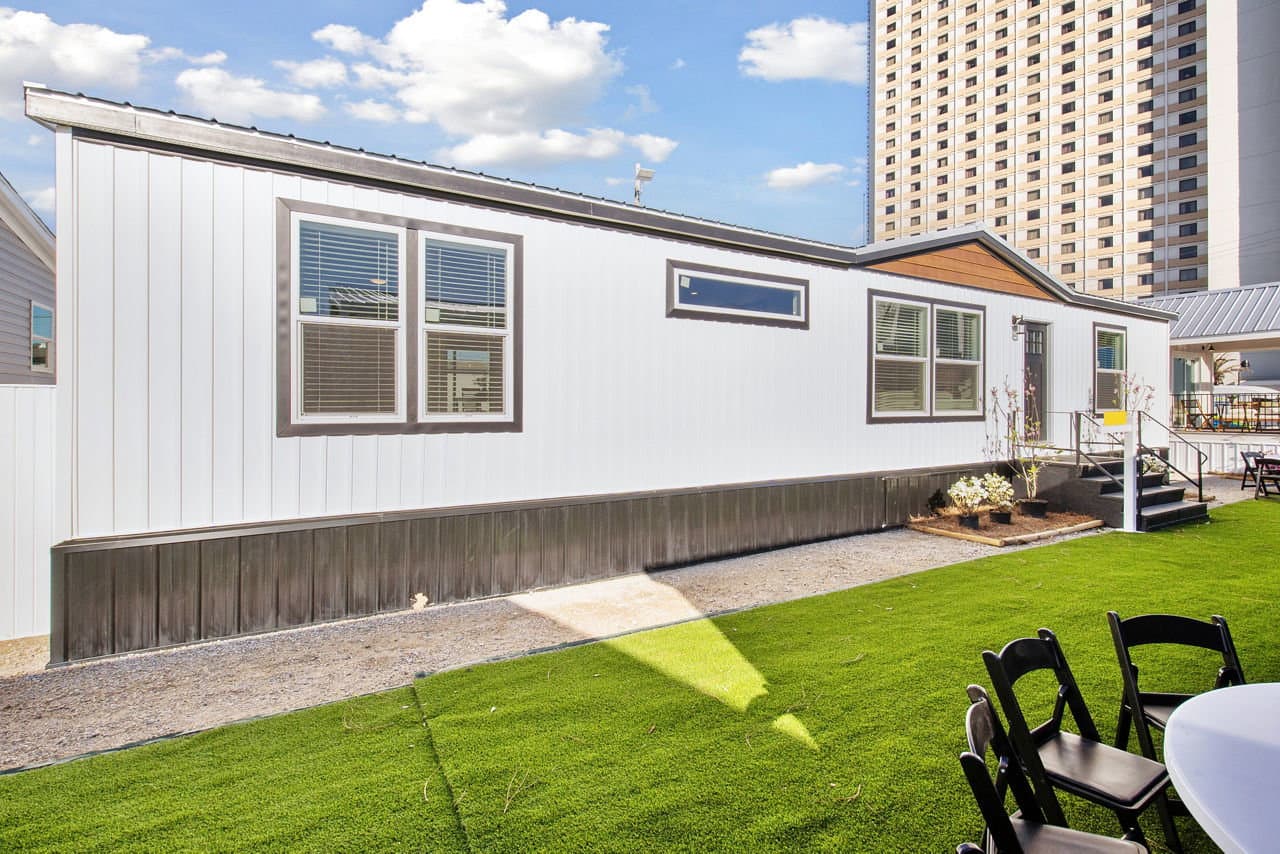
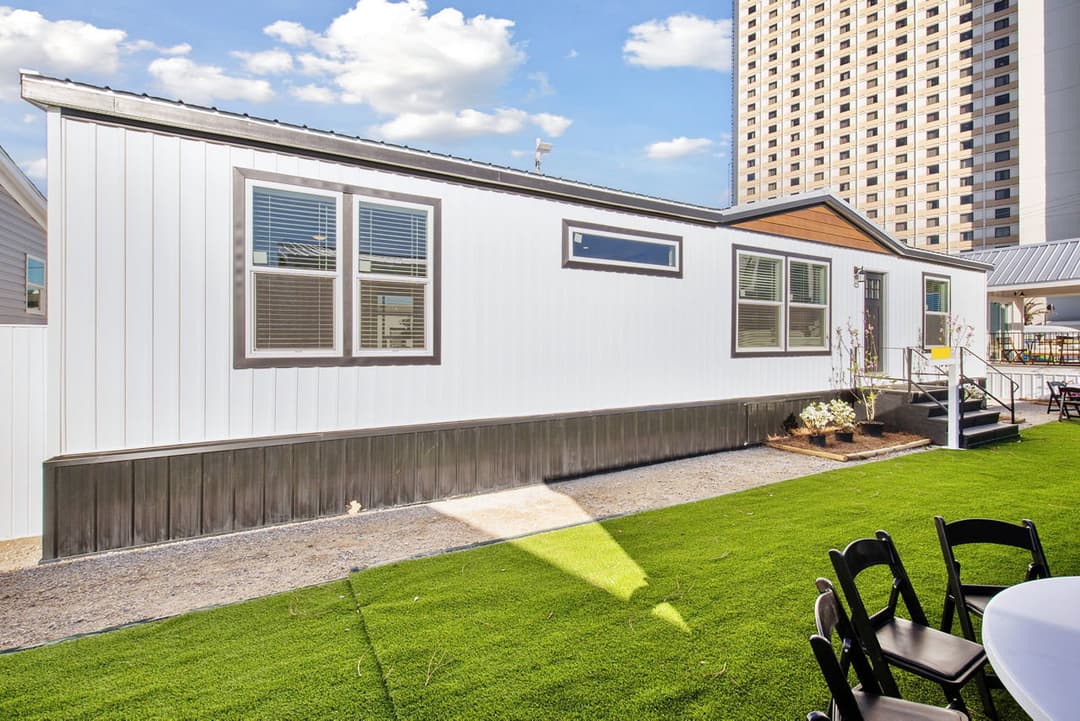
- Gridless Vinyl Windows
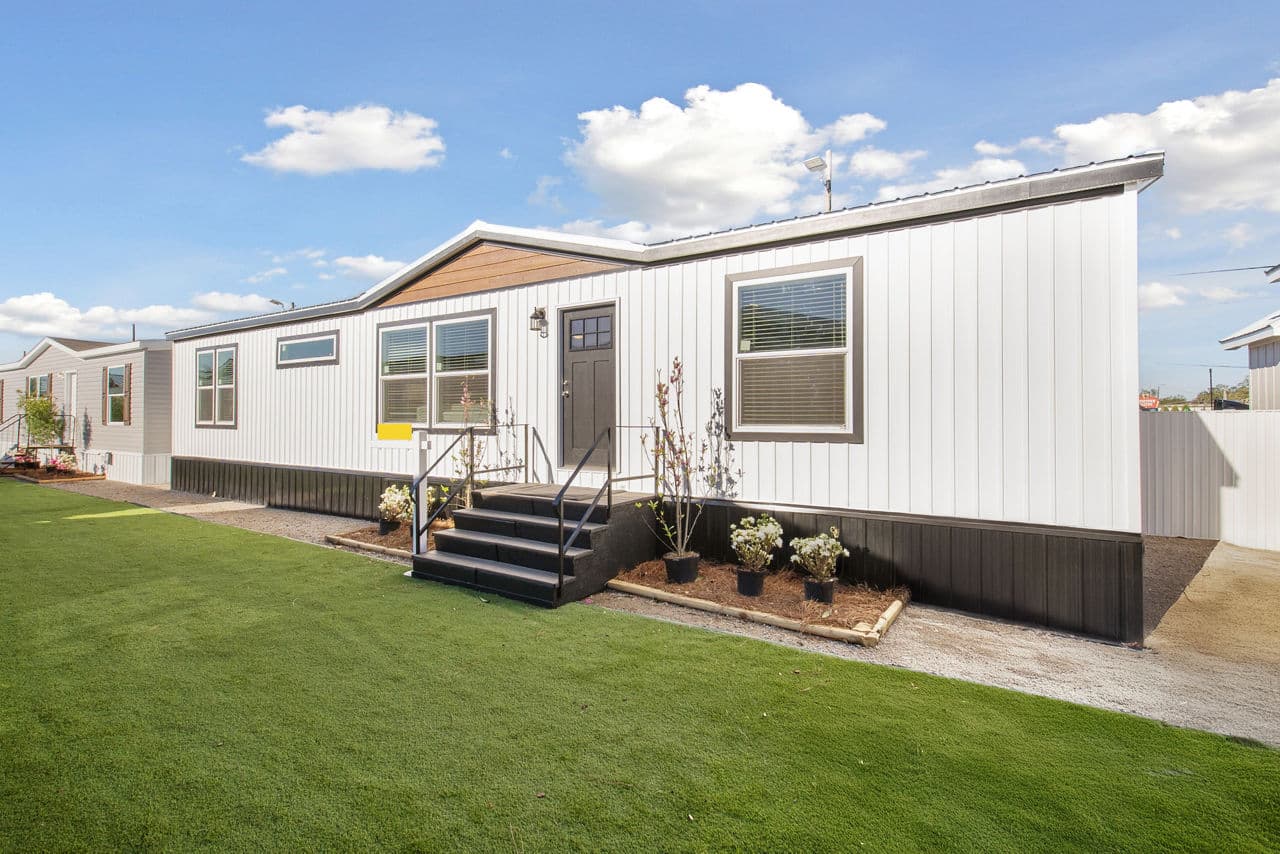
- Vinyl Siding over OSB
- Rugged Metal Roof
- Shutters FDS/Hitch
- Roof Dormers - DW Standard
- Std 3 Lite Residential Steel Front Door
- Outswing w/ Deadbolt Rear Door
- Windzone 1
- 20# Roof Load
- 3/12 Roof Pitch
- 12" I-Beam and 10" Hitch
- 8' Ceiling W/ Vault (Model Specific)
- Tray Ceiling (Model Specific)
- 2x4 Ext. Walls w/ R-11 Insulation
- 2x3 Interior Walls
- R-22 Roof Insulation
- Kraft Insulation at Ext T&T Walls R-11 Floor Insulation
- OSB Floor Decking
- 2x8 Floor Joists
- Gridless Vinyl Windows
- Vinyl Siding over OSB
- Rugged Metal Roof
- Shutters FDS/Hitch
- Roof Dormers - DW Standard
- Std 3 Lite Residential Steel Front Door
- Outswing w/ Deadbolt Rear Door
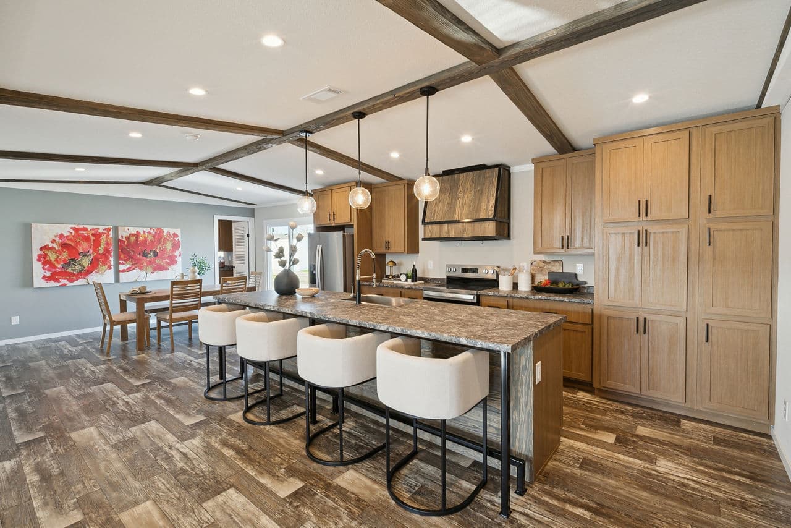
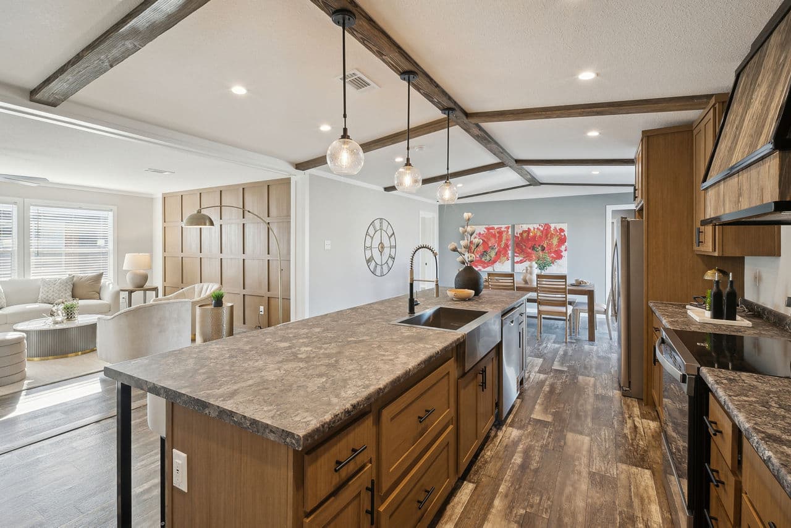
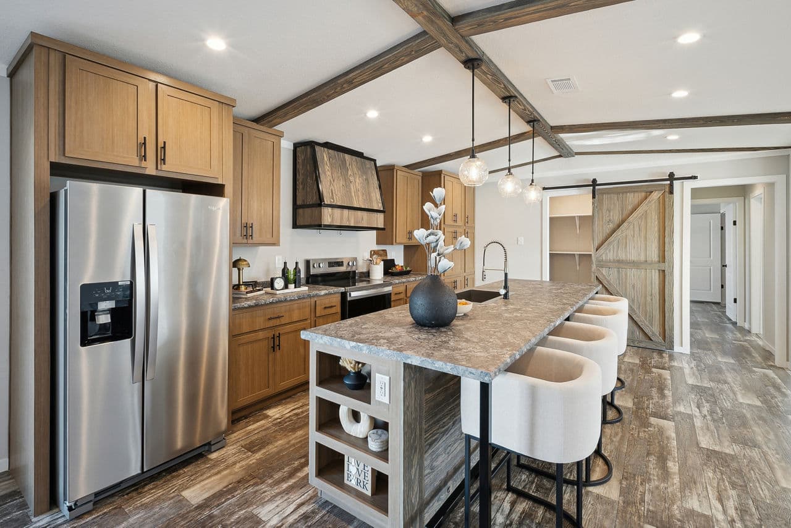
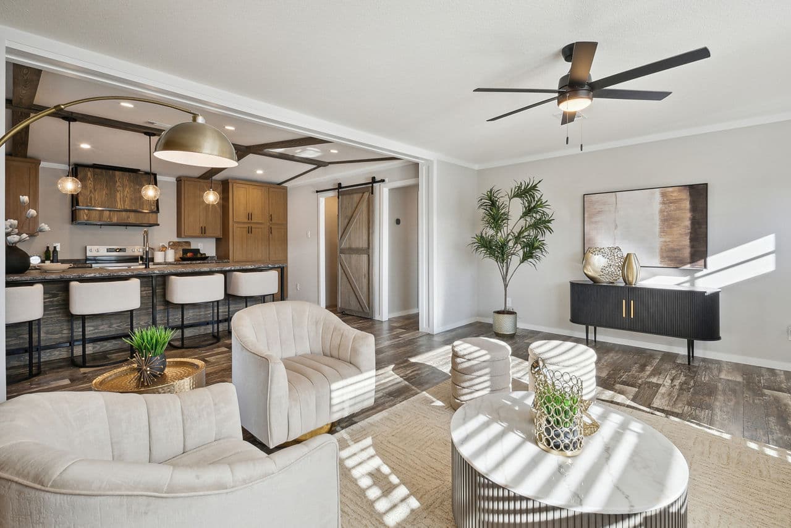
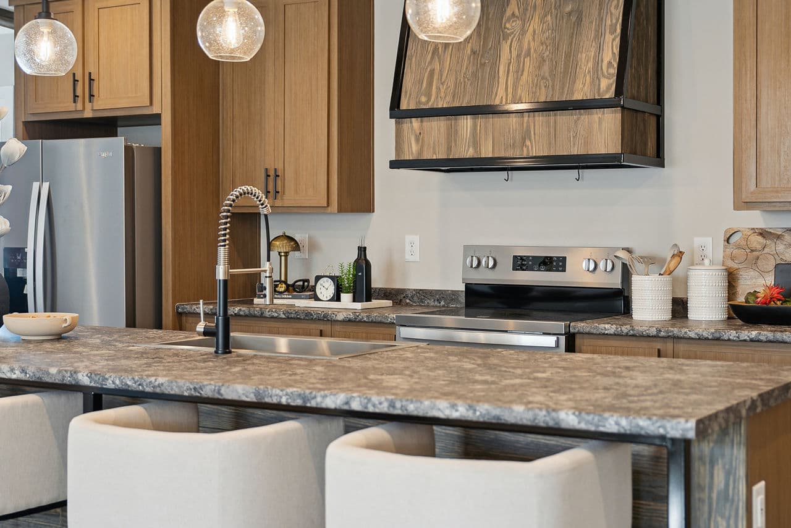
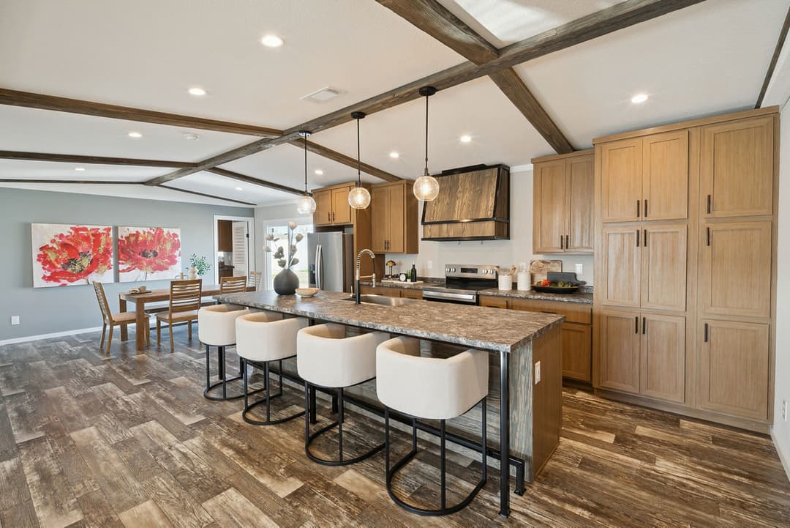
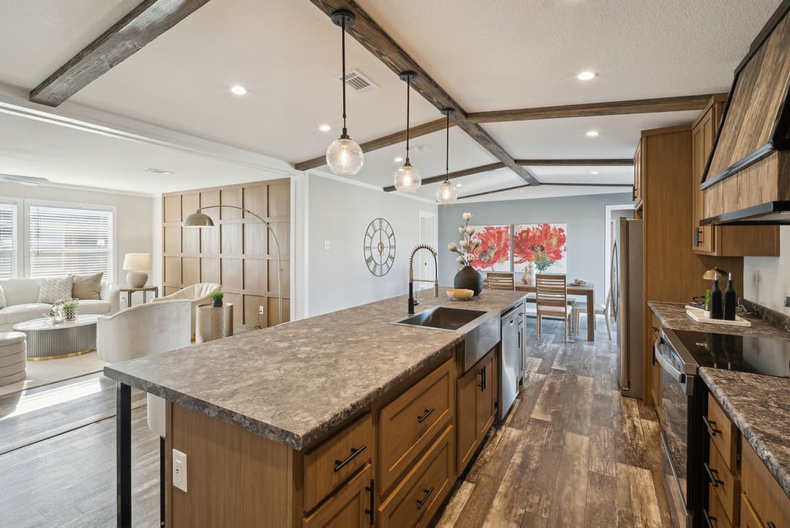
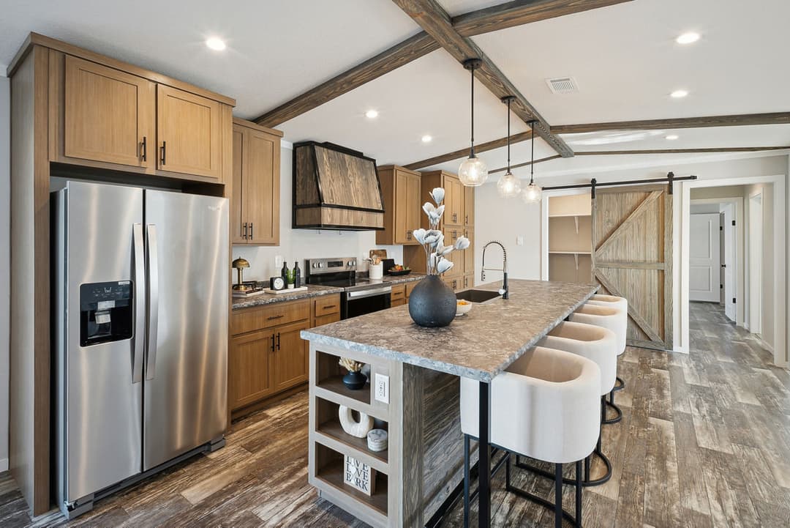
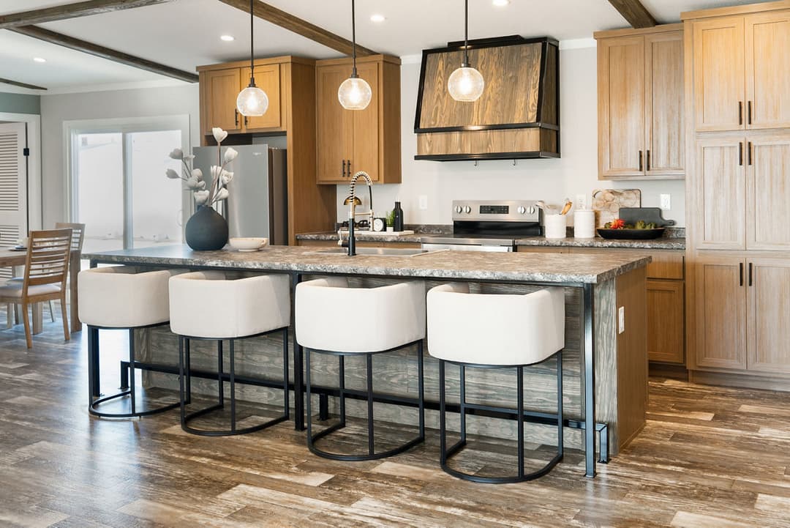
- Can Lights in Kitchen
- USB/USB-C Charger 20A Recep in Kitchen
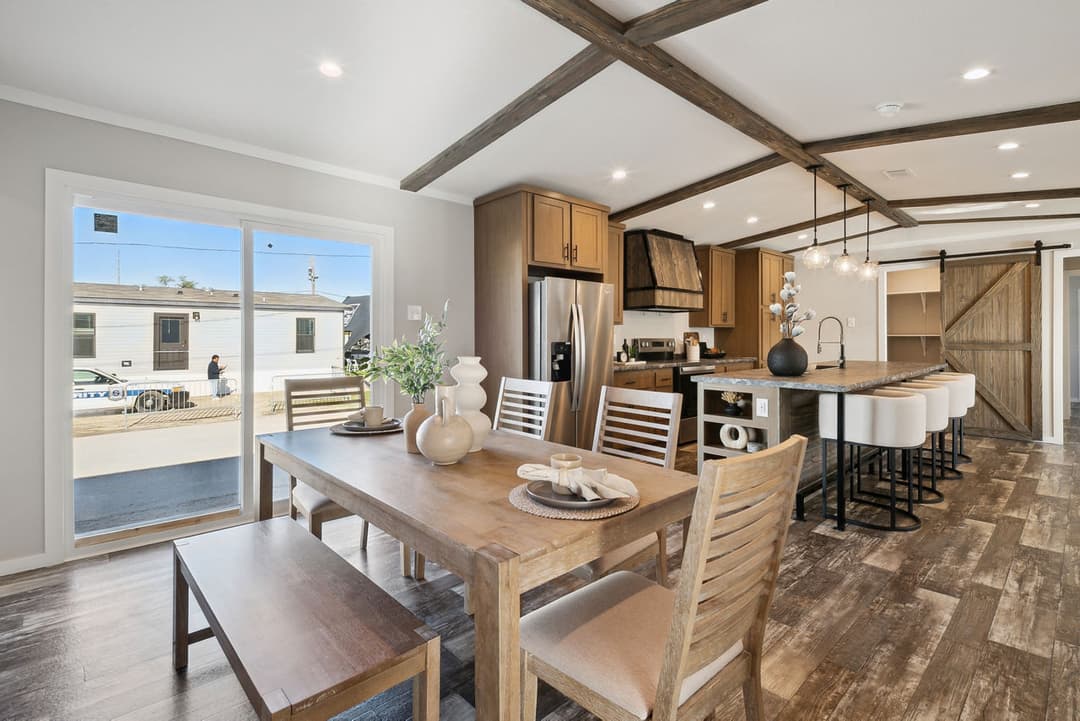
- 3 Row Wooden Shelves in Pantry (Model Specific)
- 42" Overhead Cabinets
- MDF Shaker Soft Close Cabinet Doors
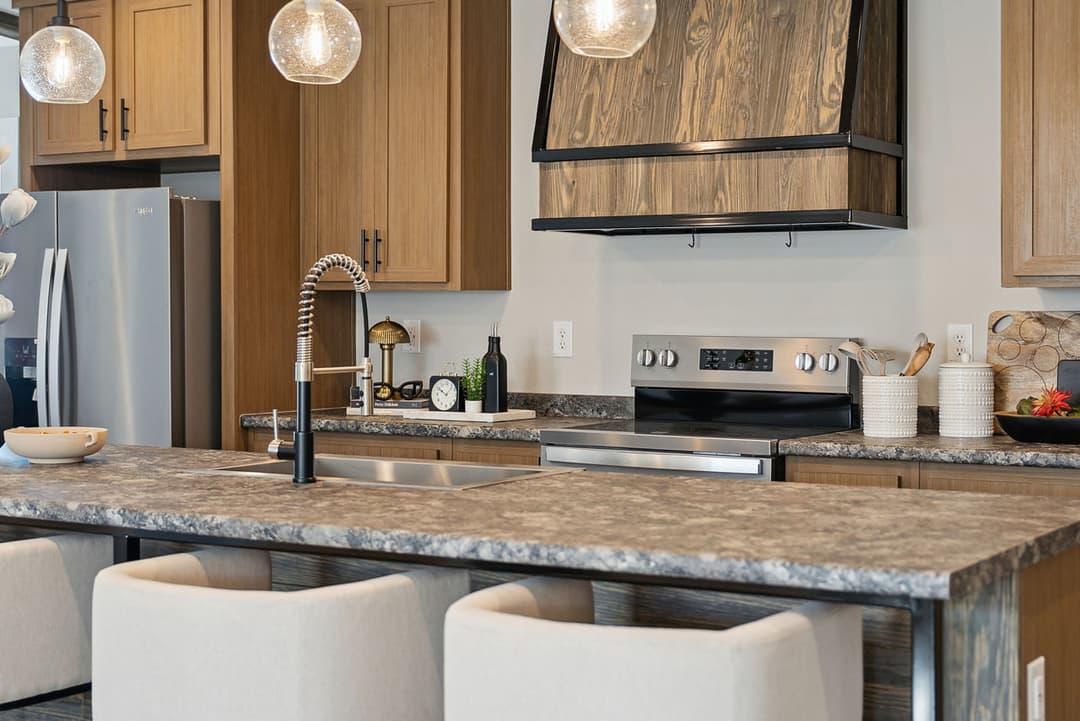
- Black Cabinet Pulls
- 3 1/2" MDF Stiles
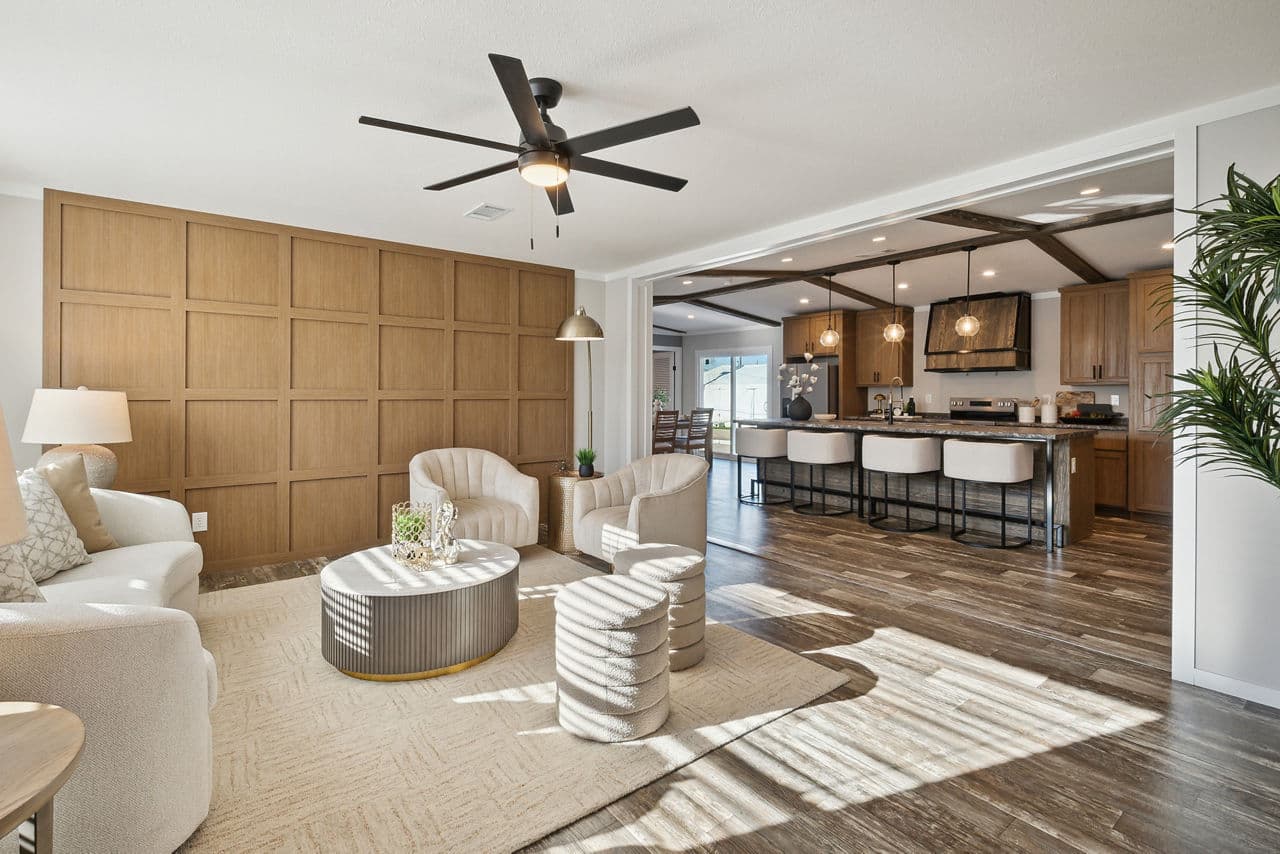
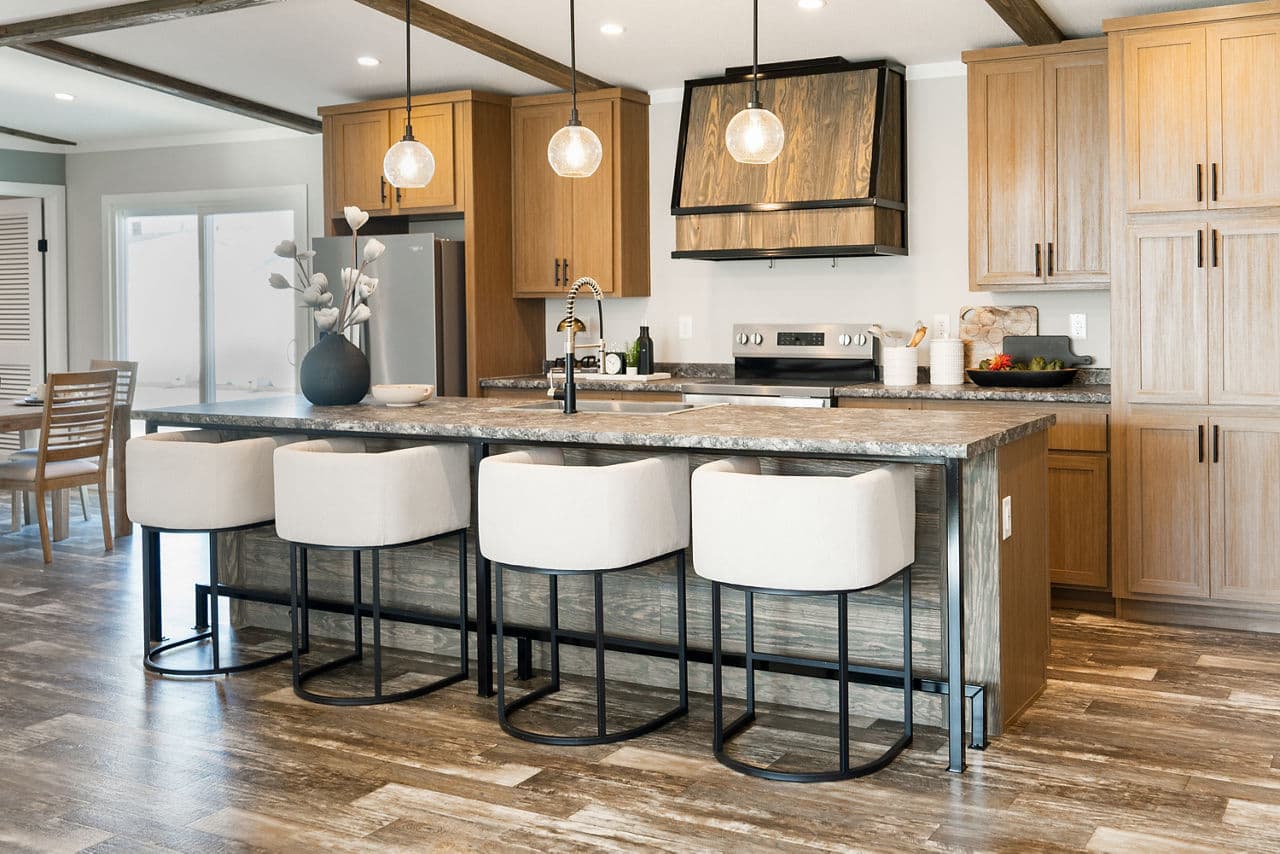
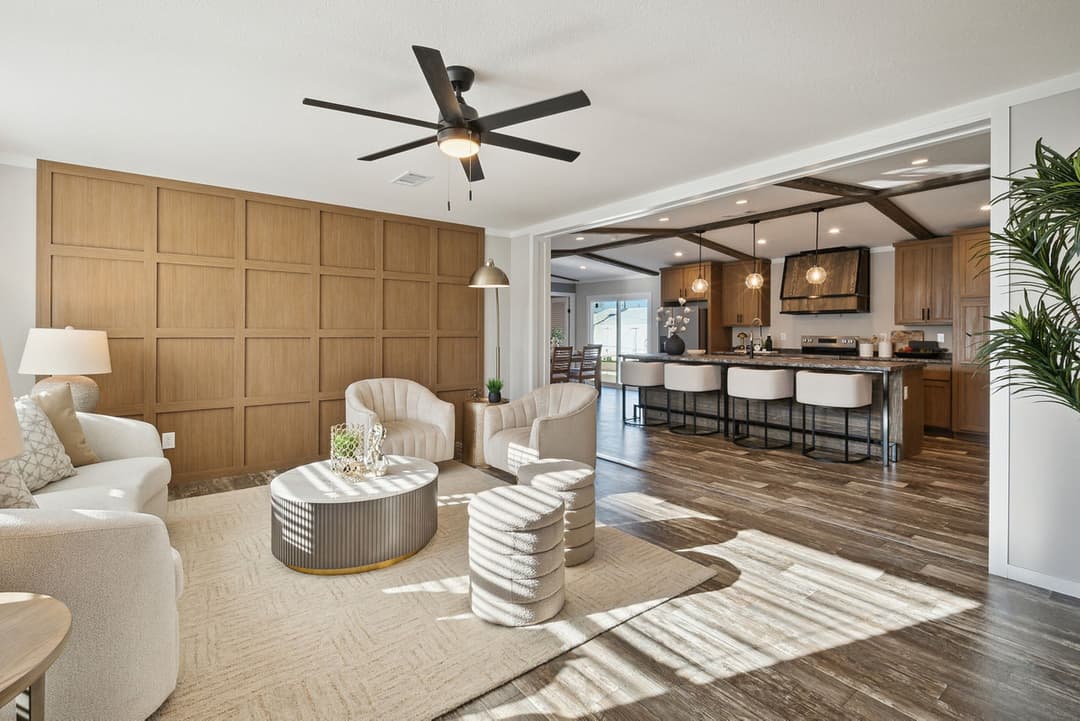
- Range Hood Barn Doors
- Hidden Cabinet Hinges
- Center Shelves & Lined Cabinets
- Rolled Edge Countertops
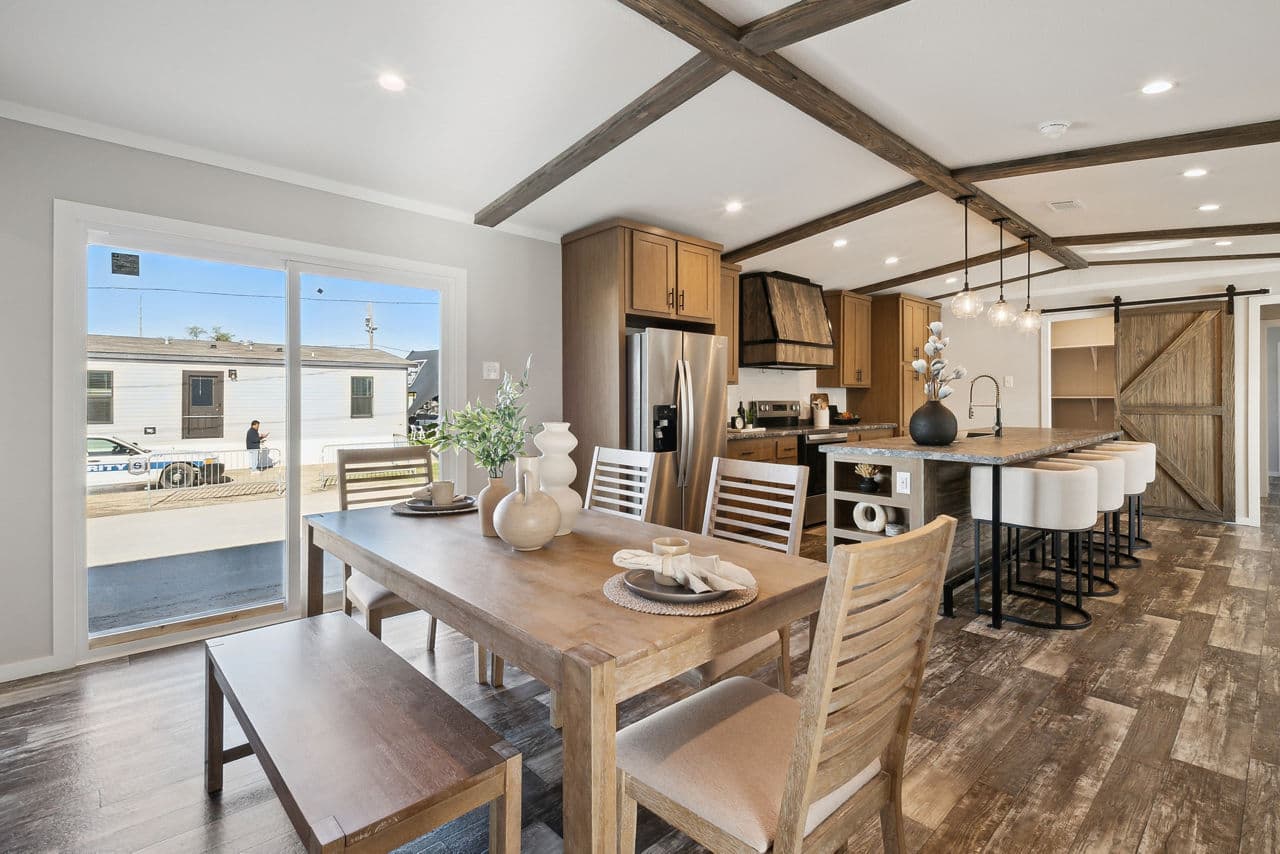
- Kitchen Island (Model Specific)
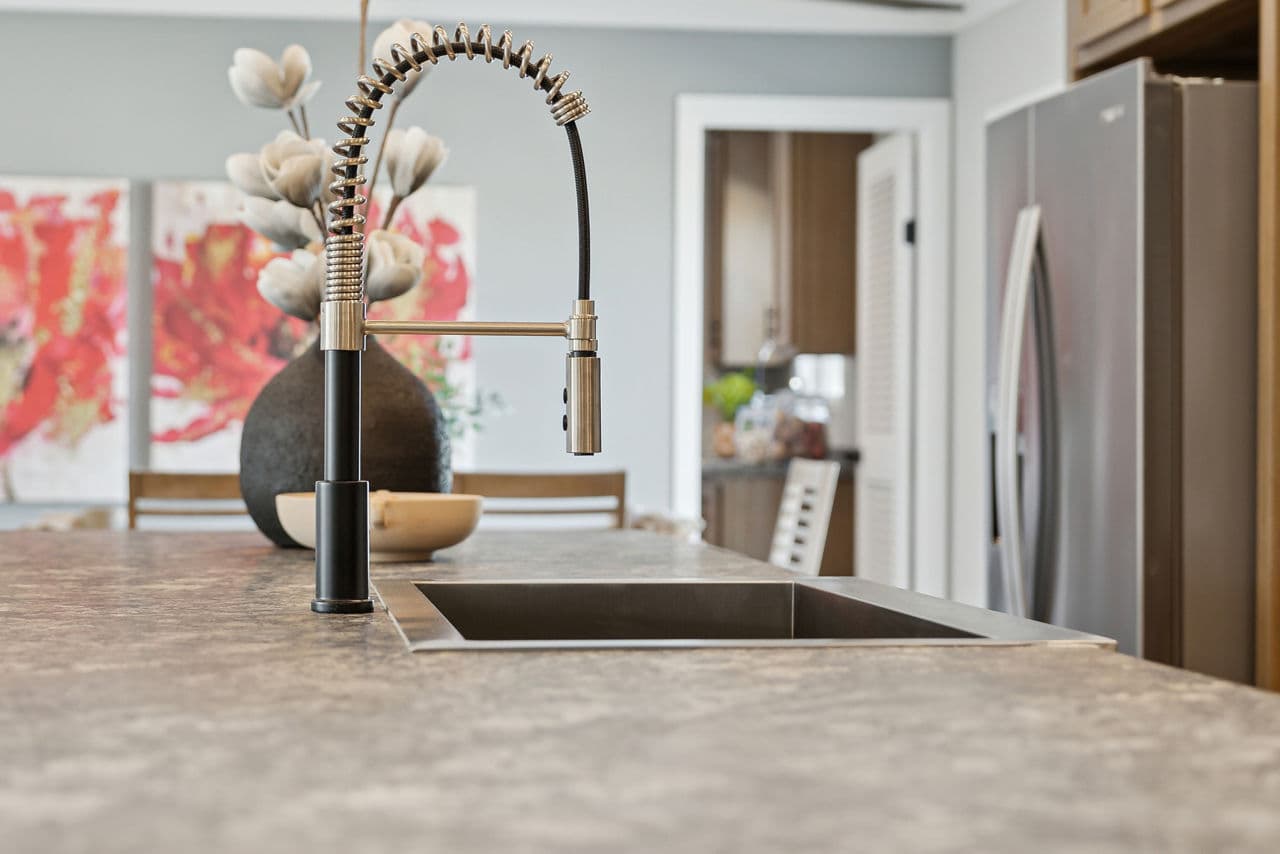
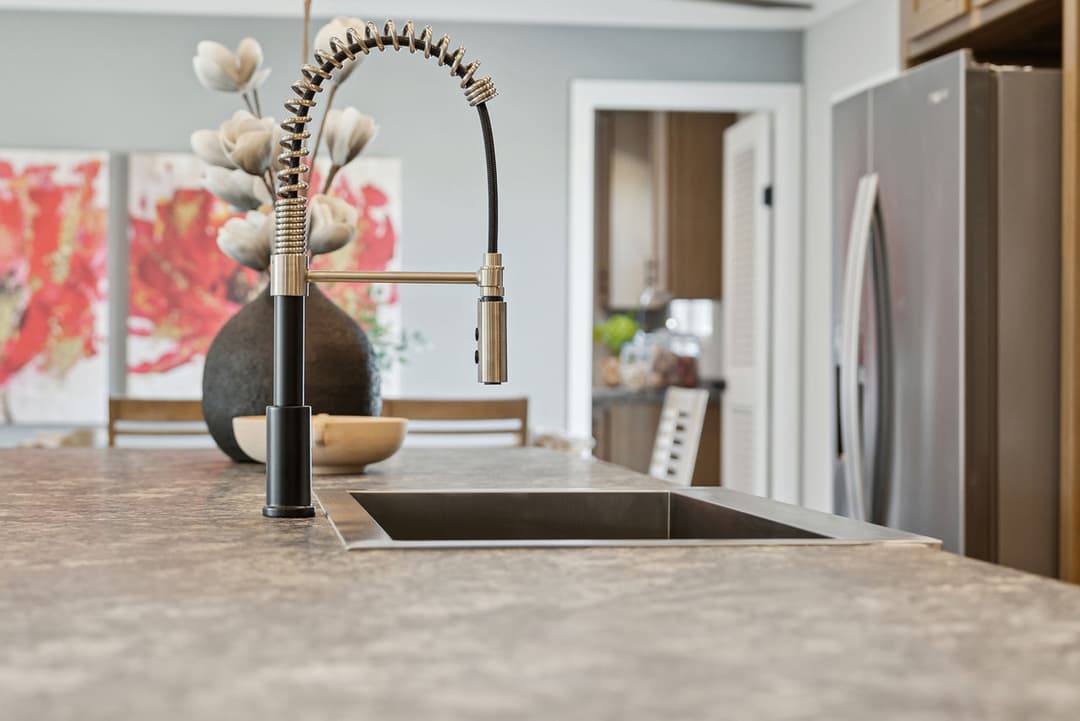
- 8" Stainless Steel Sink w/ Gooseneck
- Stainless Steel Electric Range
- Stainless Steel Dishwasher
- Black Range Hood
- Can Lights in Kitchen
- USB/USB-C Charger 20A Recep in Kitchen
- 3 Row Wooden Shelves in Pantry (Model Specific)
- 42" Overhead Cabinets
- MDF Shaker Soft Close Cabinet Doors
- Black Cabinet Pulls
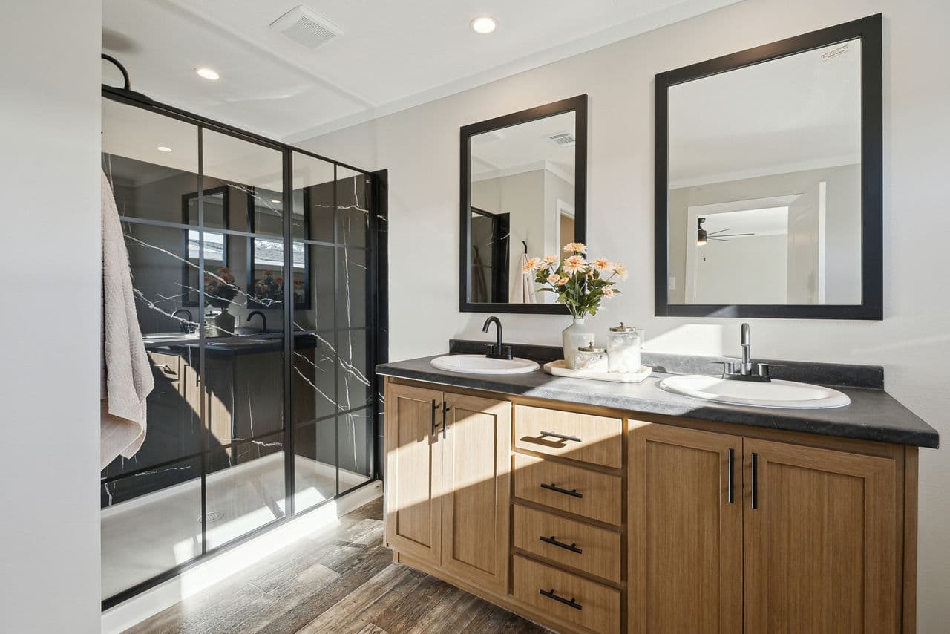
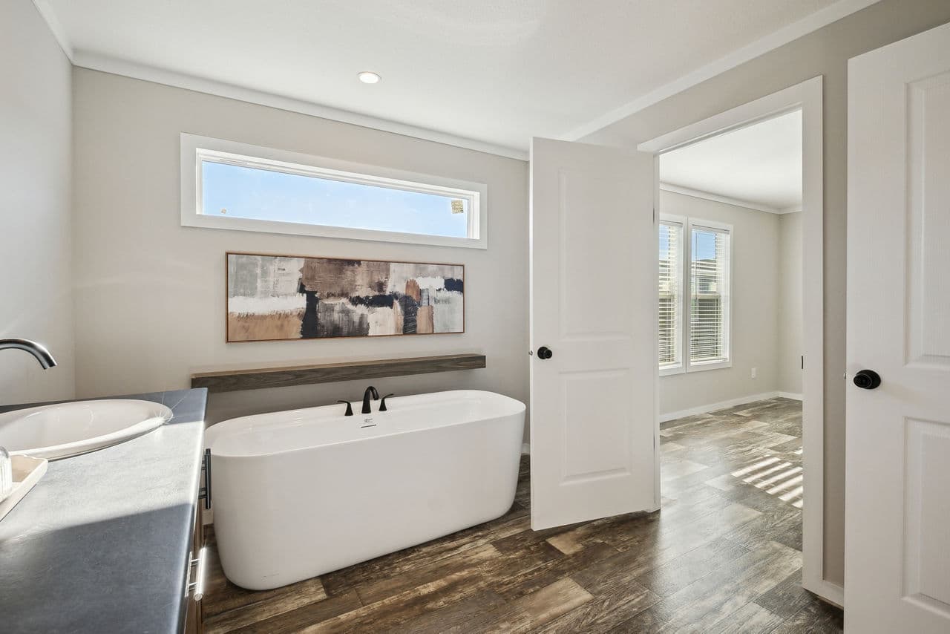
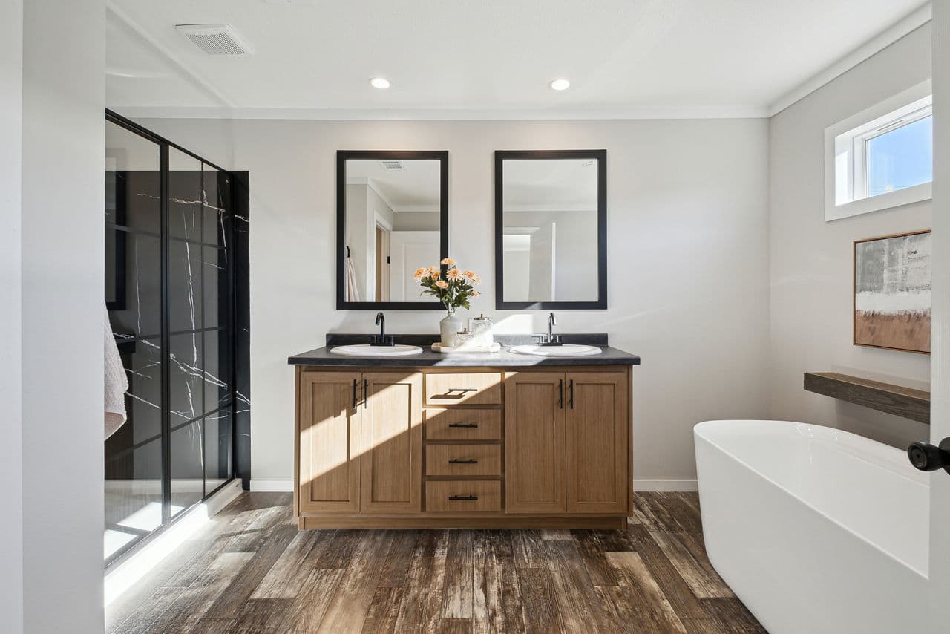
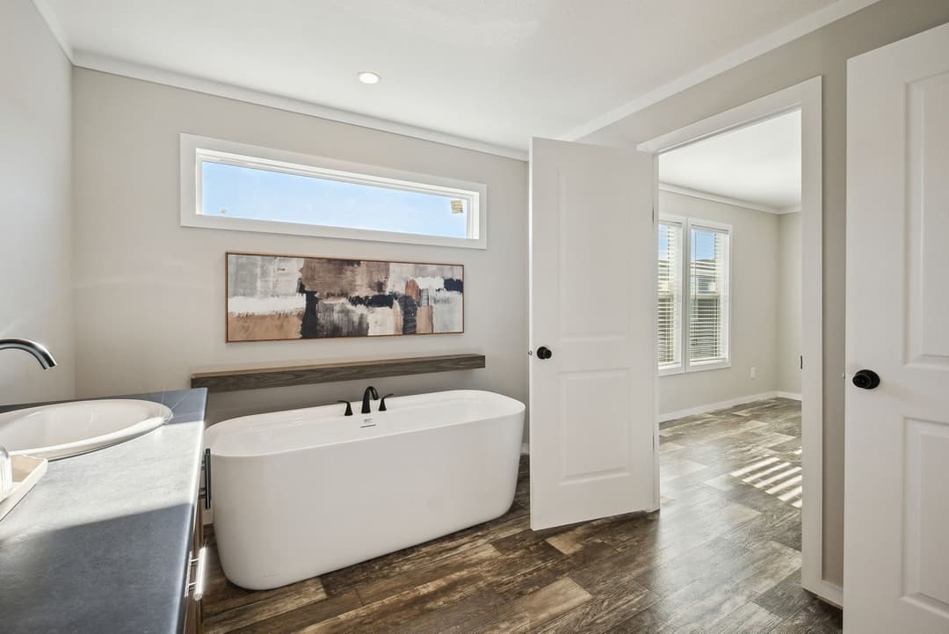
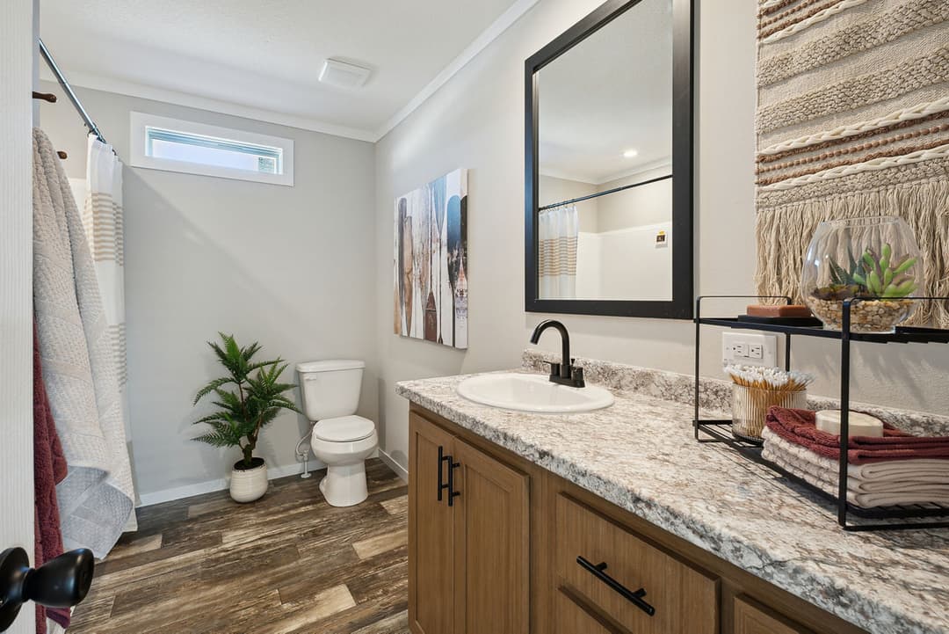
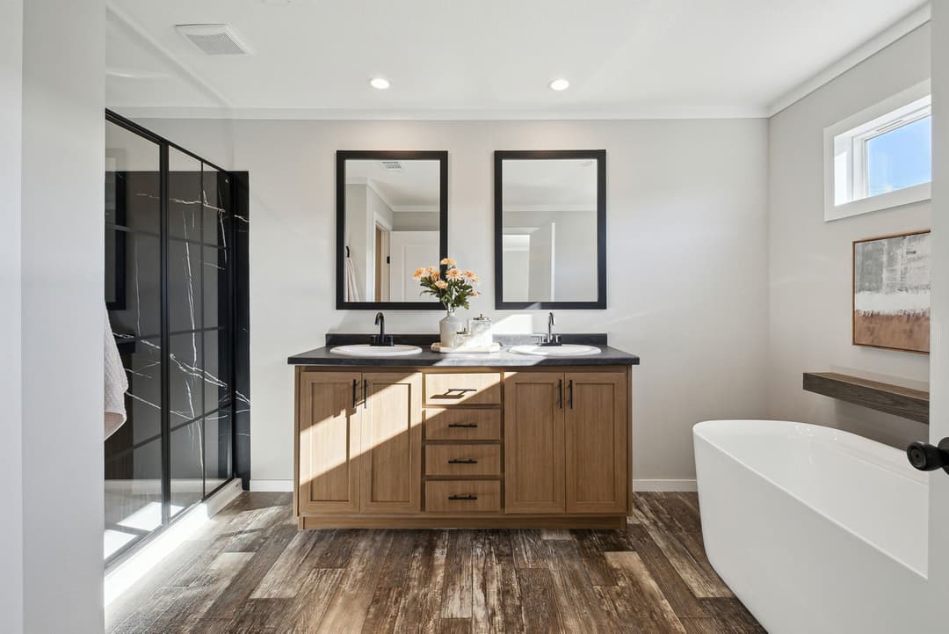
- 30x30 Window in Master Bath
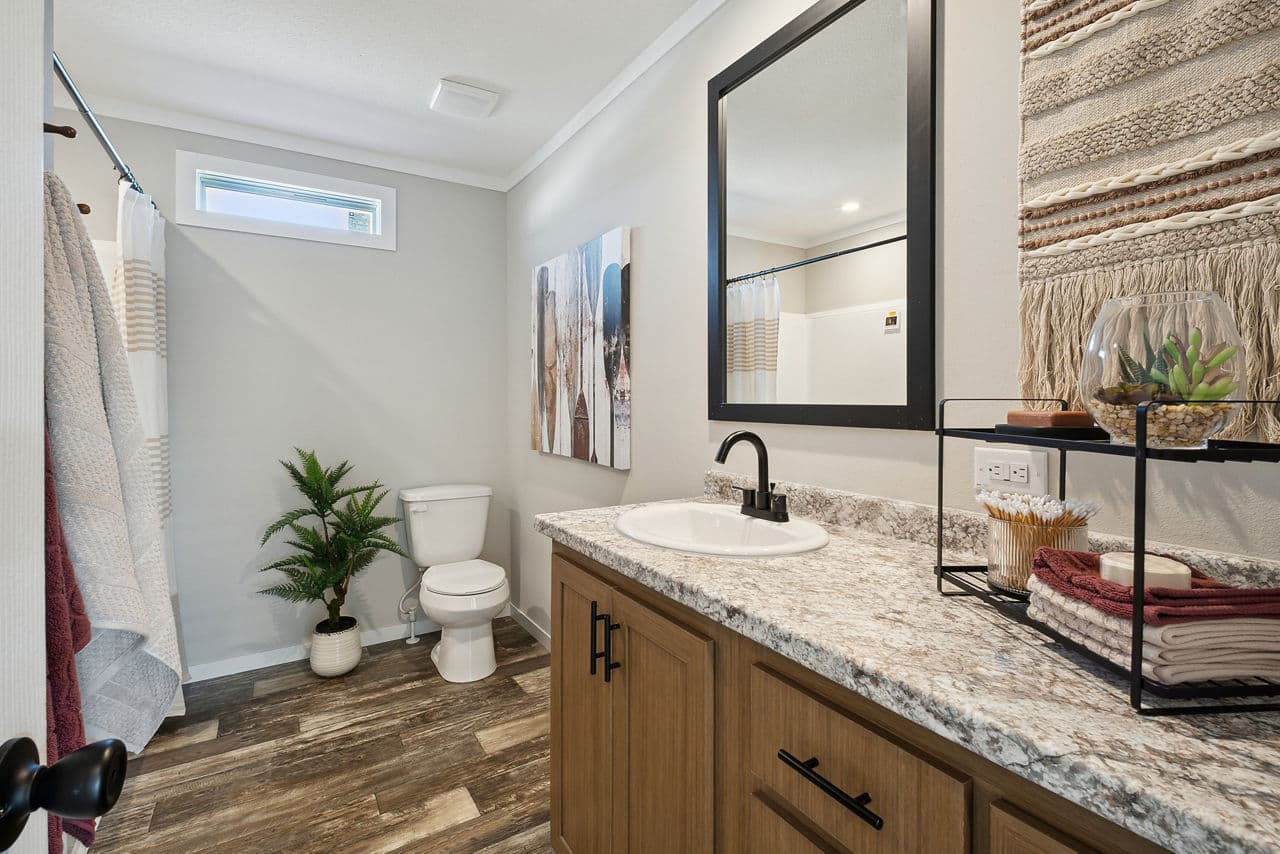
- 30x8 Transom Window in Second Bath
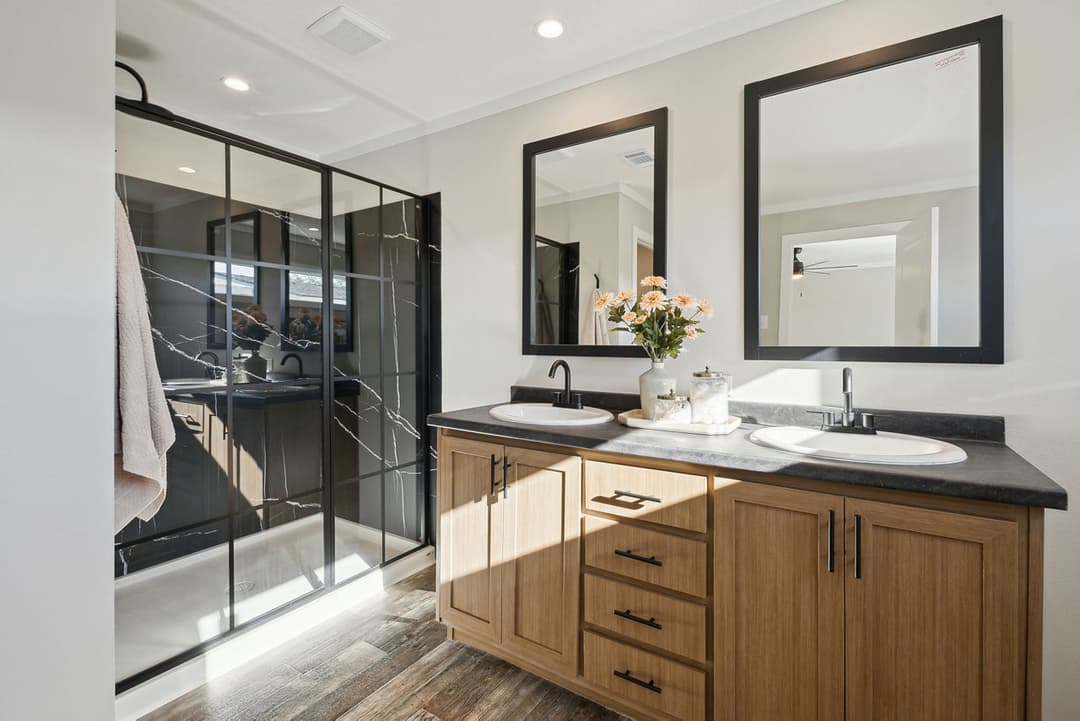
- Can Lights in Bathrooms
- 42x60 Monarch Shower
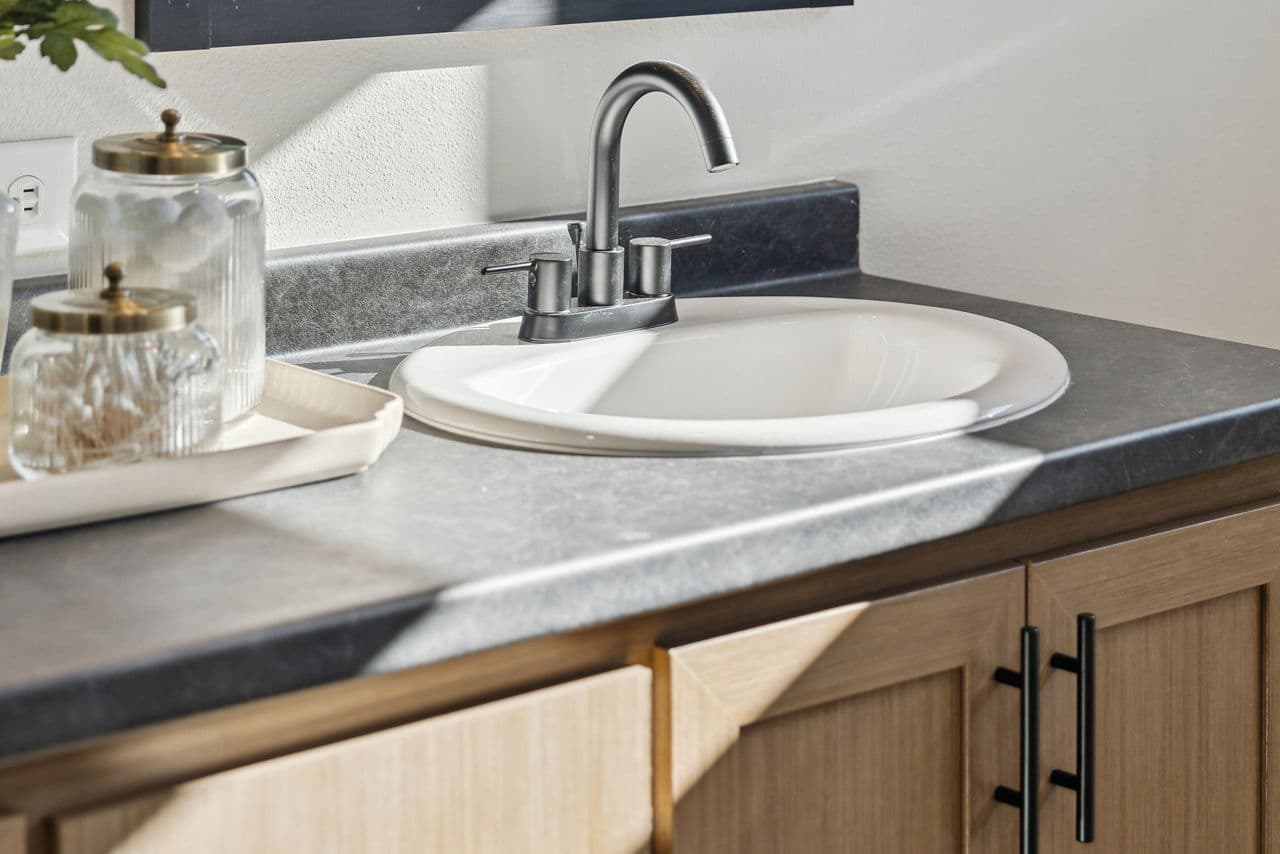
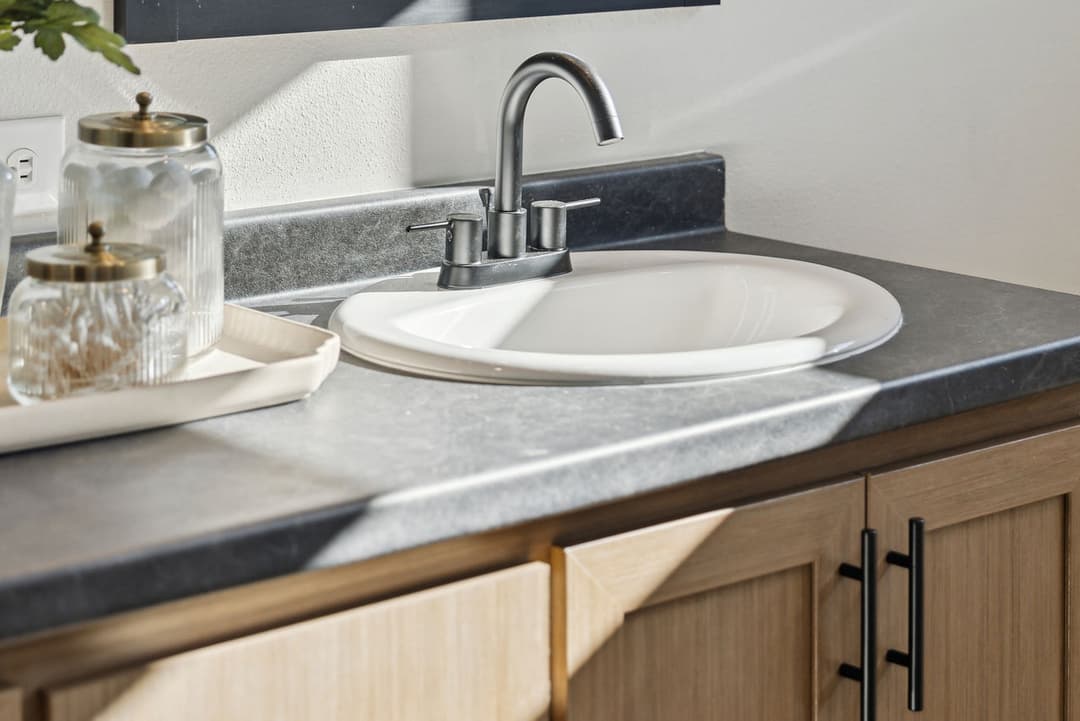
- China Sink(s)
- 24x36 Framed Mirror(s)
- Elongated Commode
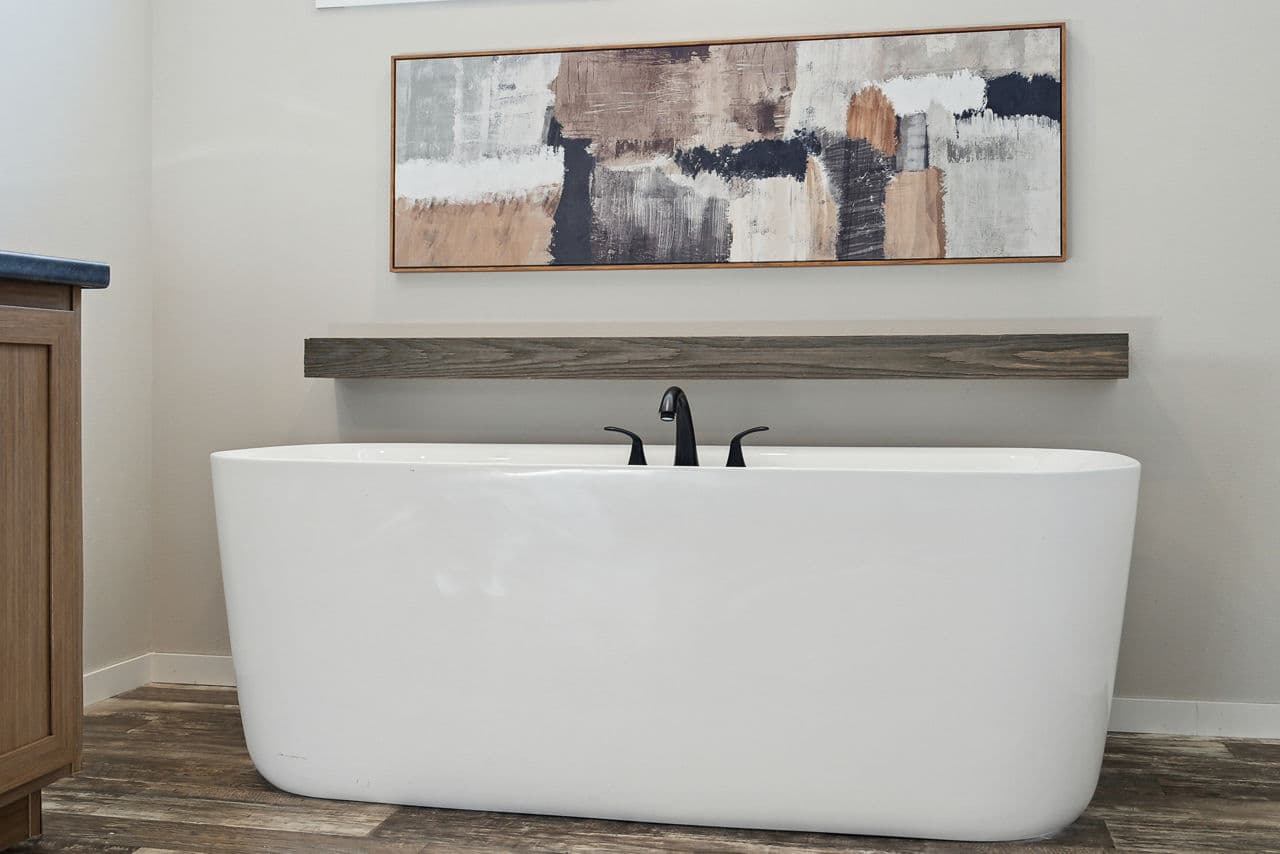
- 60" Fiberglass Tub/Shower
- 30x30 Window in Master Bath
- 30x8 Transom Window in Second Bath
- Can Lights in Bathrooms
- 42x60 Monarch Shower
- China Sink(s)
- 24x36 Framed Mirror(s)
- Elongated Commode
- 60" Fiberglass Tub/Shower
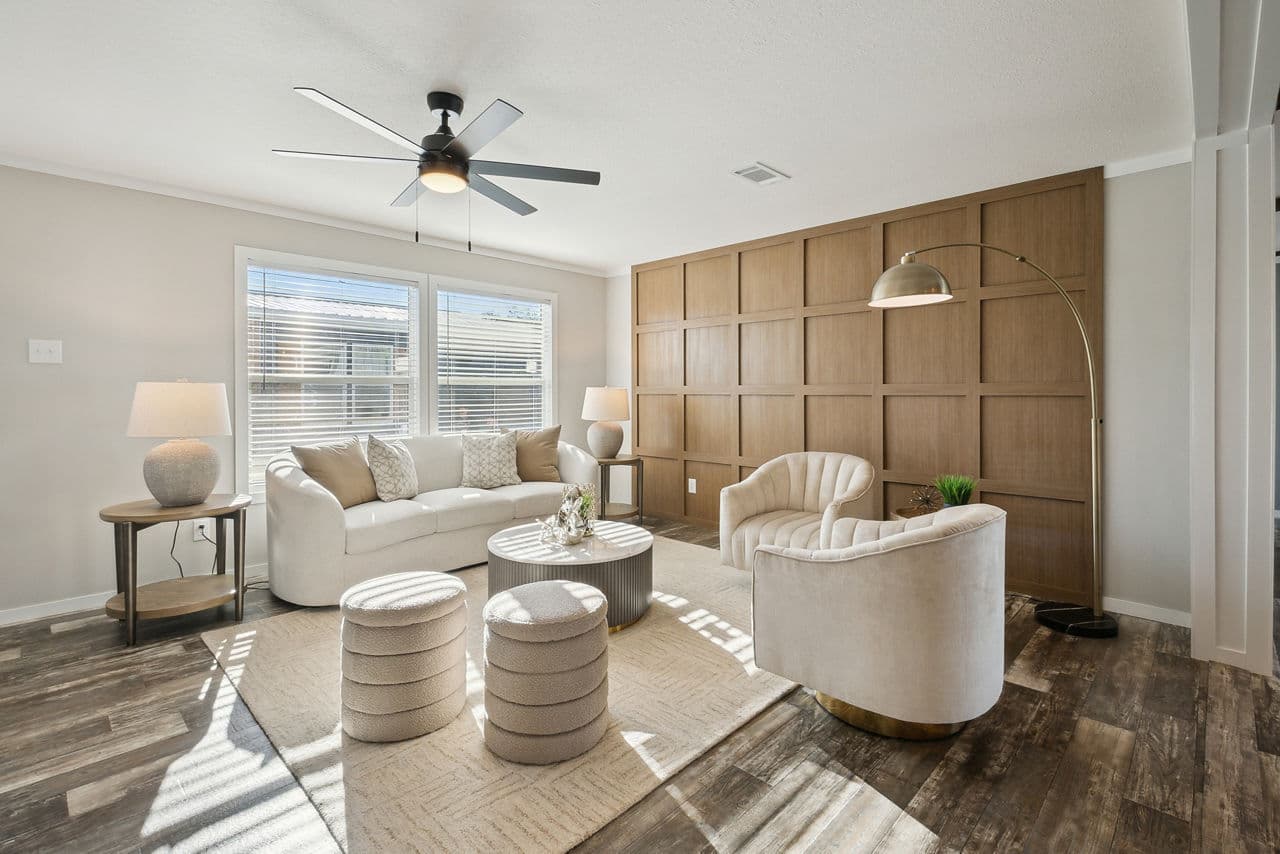
- Knockdown Ceiling
- 2-3/4" Craftsman Molding
- 2-3/4" Base Board Drywall Area
- Craftsman Trim Flat Areas
- Cordless Blinds
- Wooden Shelf in Closets
- Tape & Texture (Kitchen/Dining/ Living Areas)
- 1/2" Drywall
- 1/2" VOG in Flat Areas
- AF Lino T/O Per Room
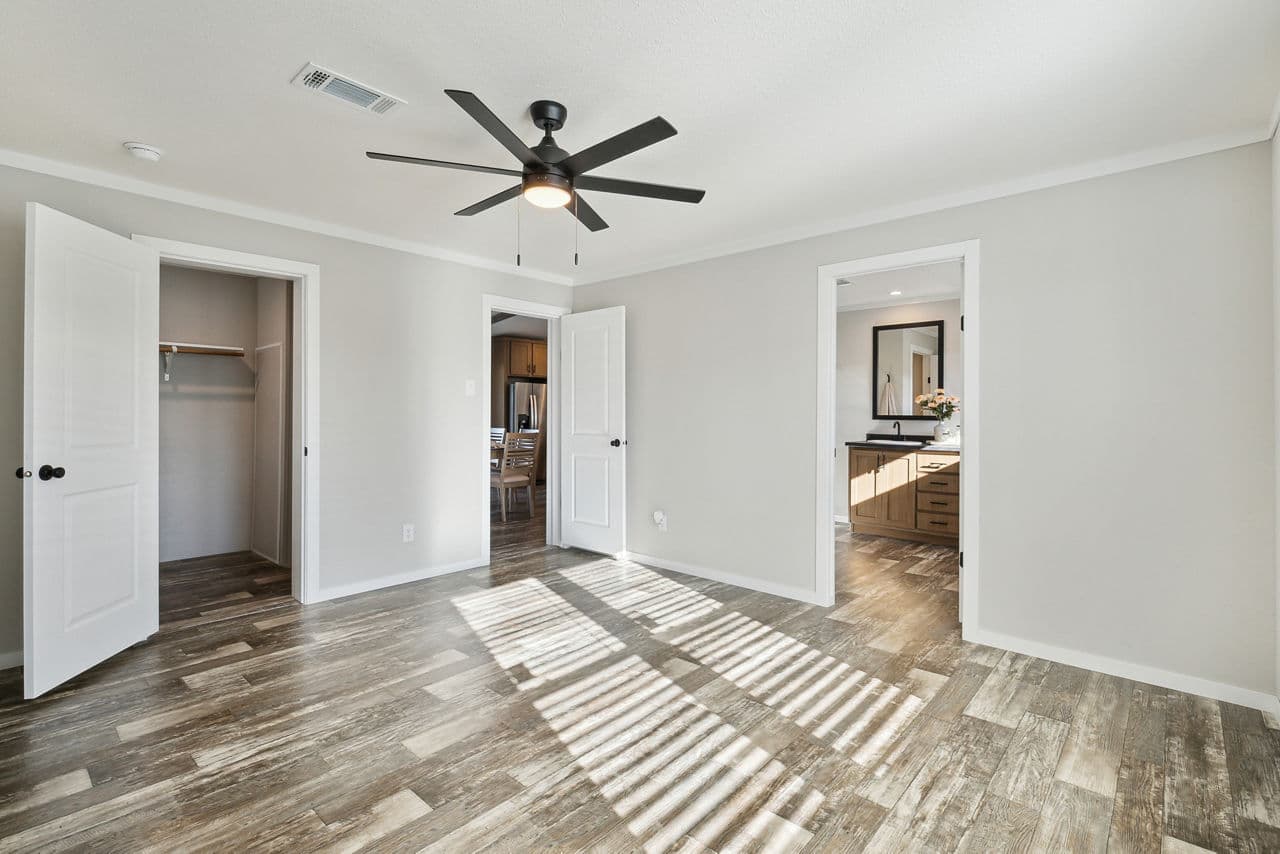
- 6 Panel Interior Doors
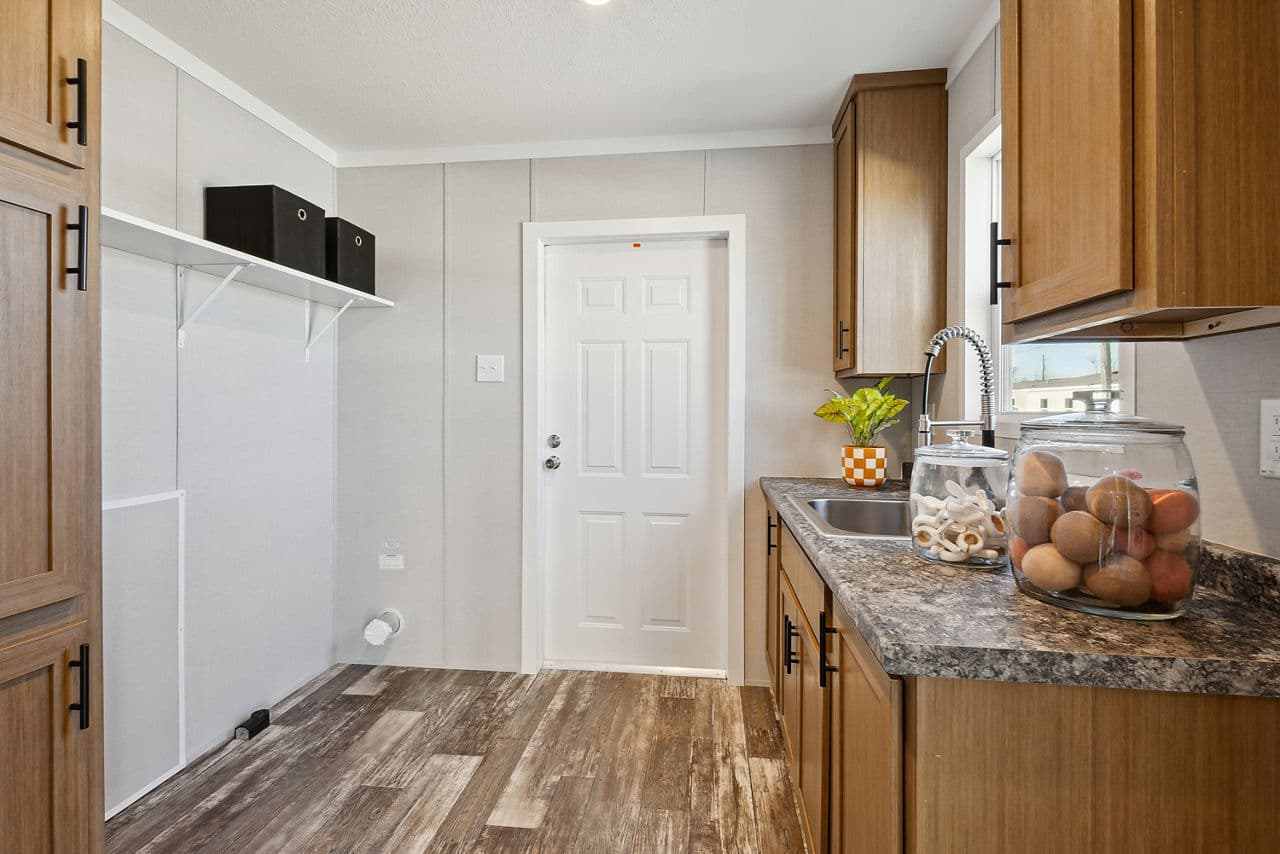
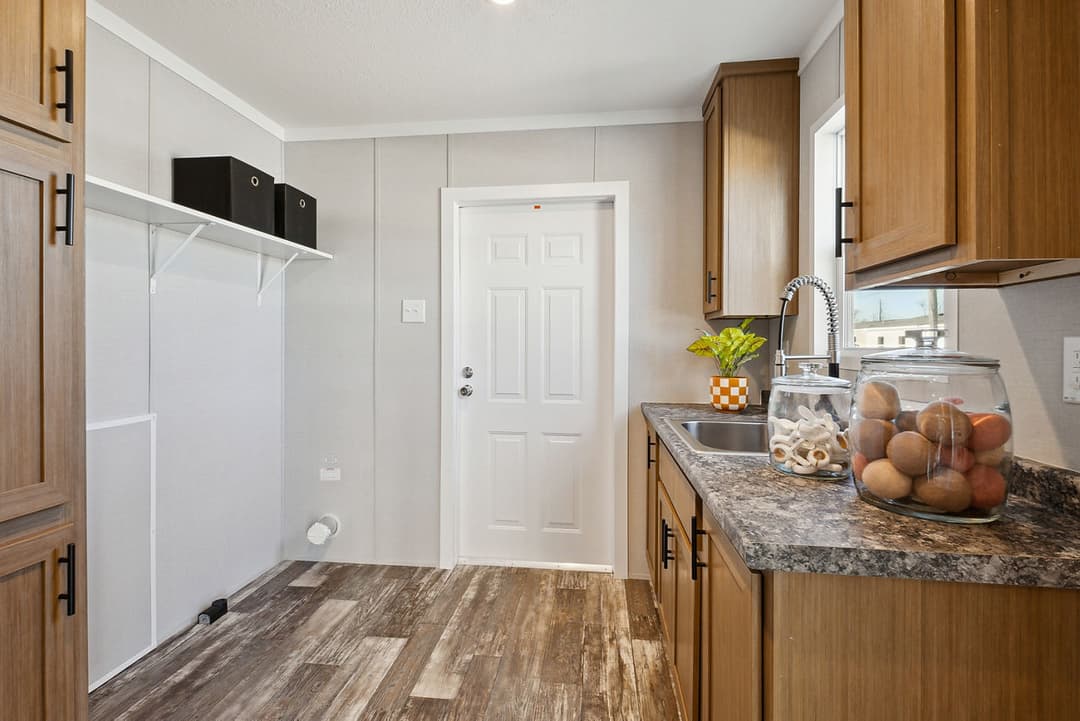
- Louvre Utility Room Door
- Metal Furnace Door
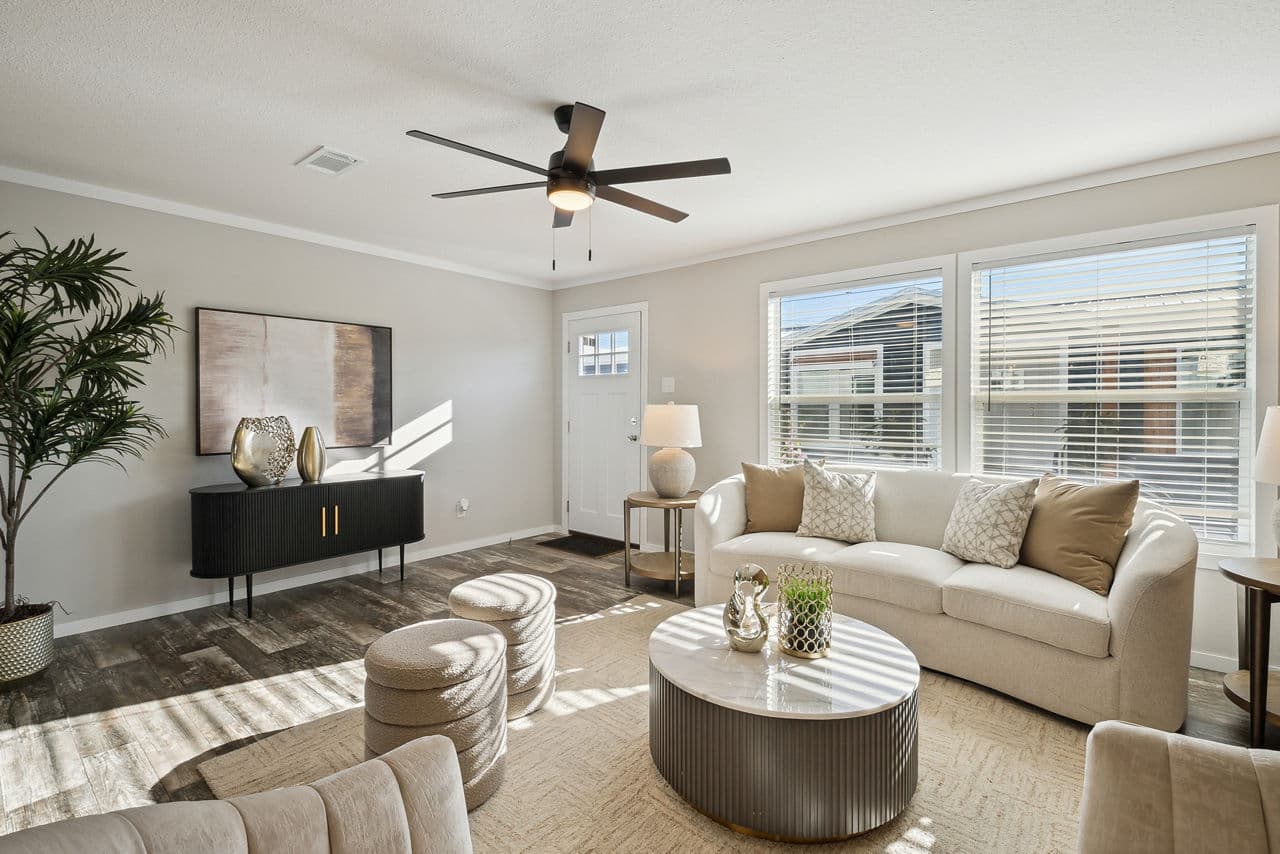
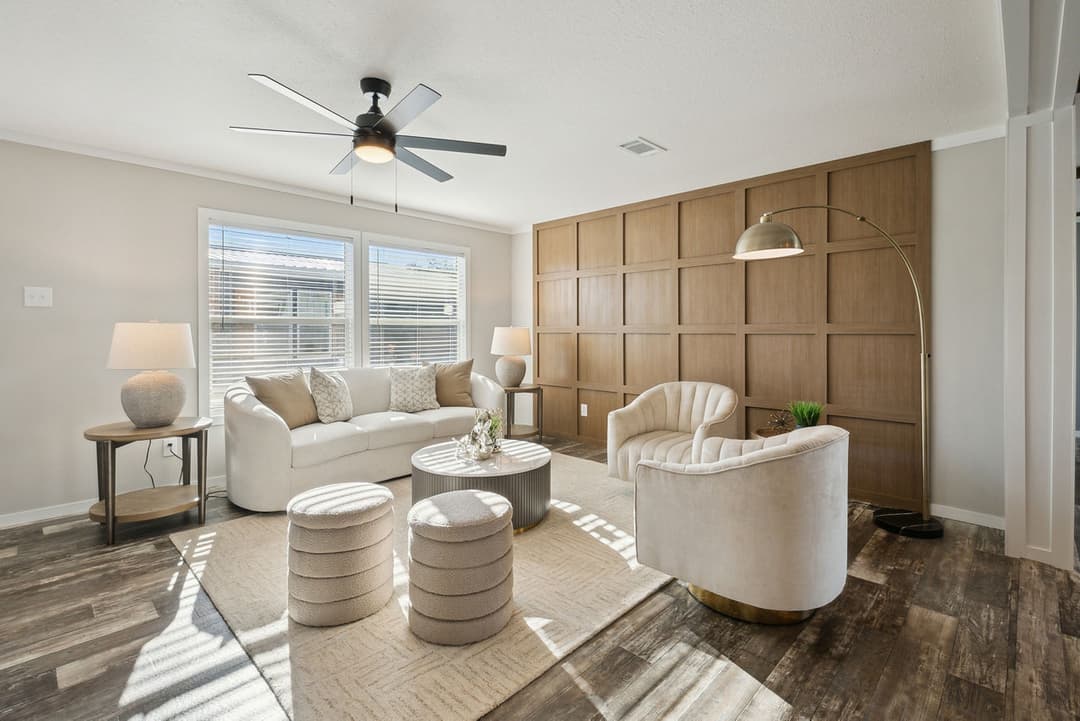
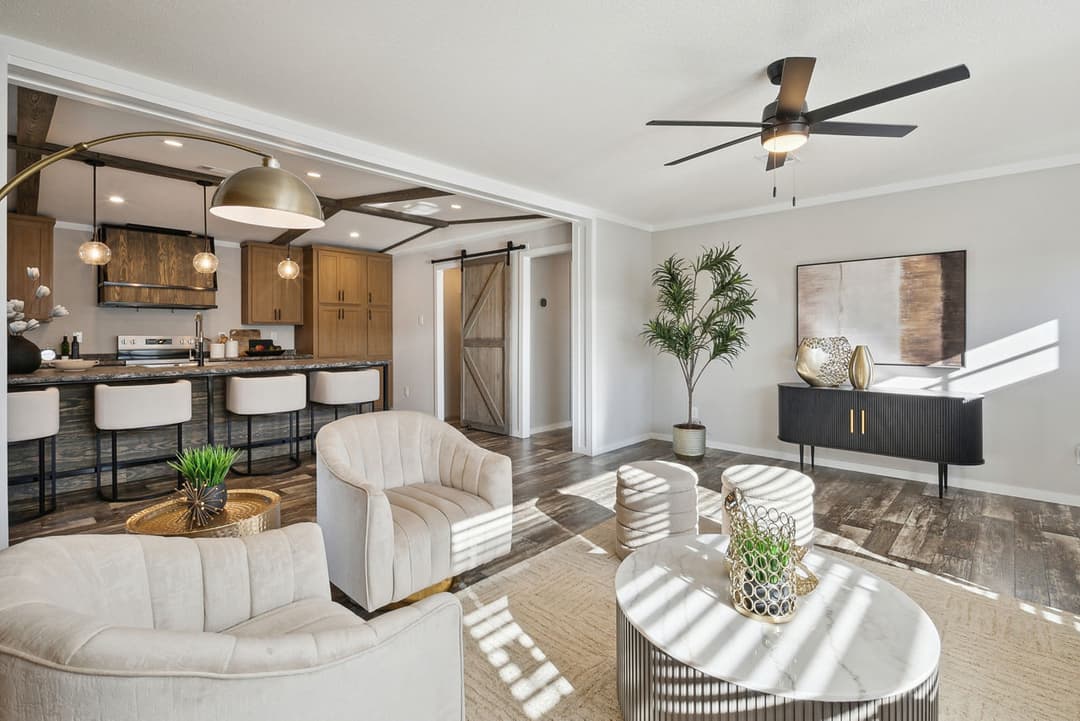
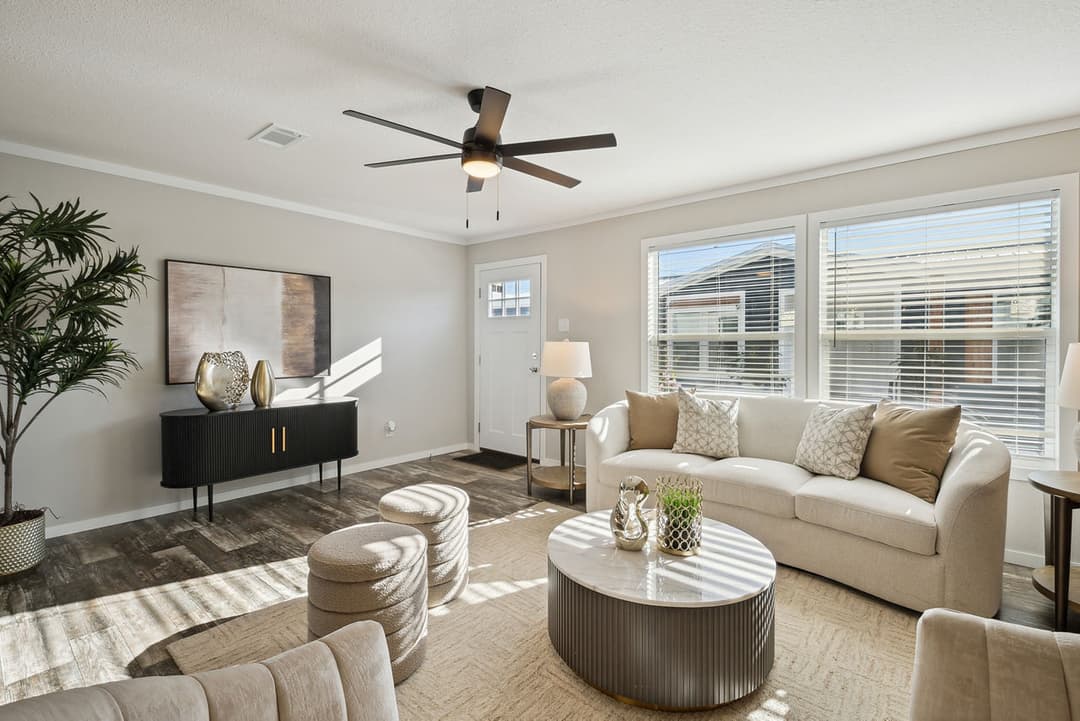
- Entertainment Center in Living Room
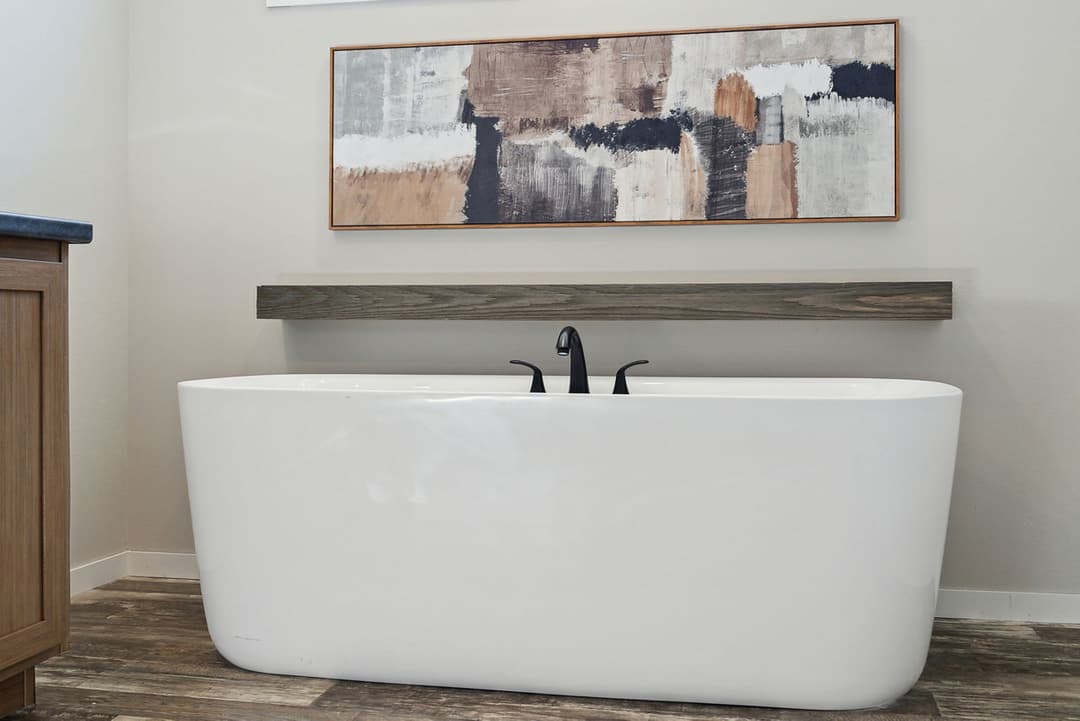
- Black Faucets & Fixtures T/O
- Knockdown Ceiling
- 2-3/4" Craftsman Molding
- 2-3/4" Base Board Drywall Area
- Craftsman Trim Flat Areas
- Cordless Blinds
- Wooden Shelf in Closets
- Tape & Texture (Kitchen/Dining/ Living Areas)
- 1/2" Drywall
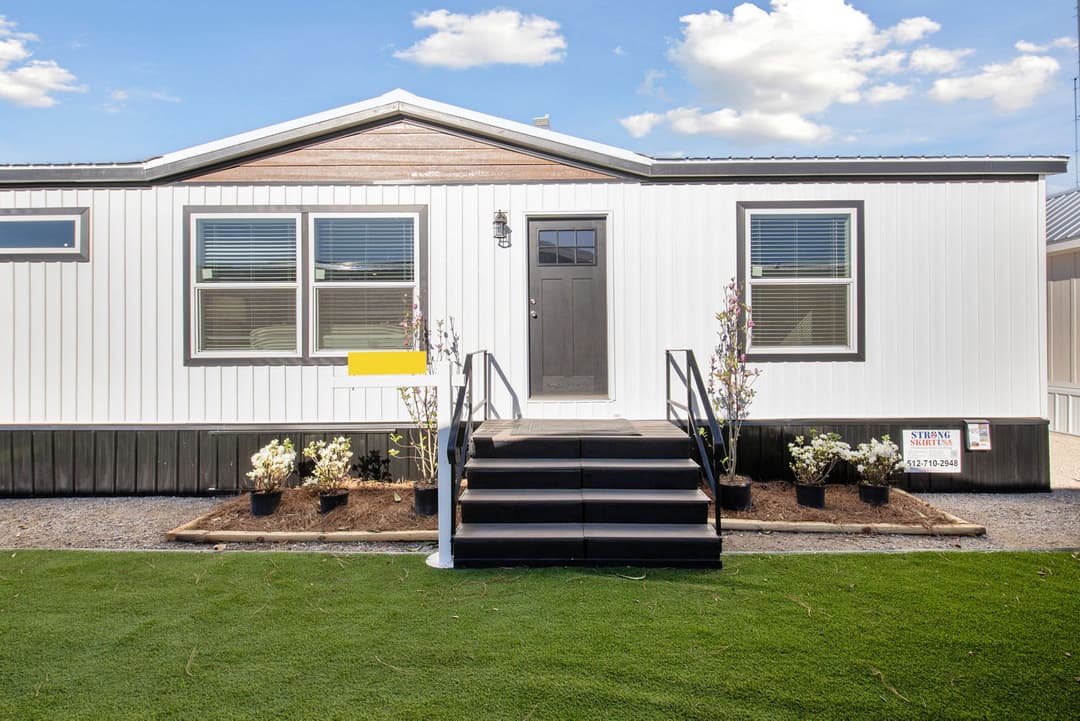
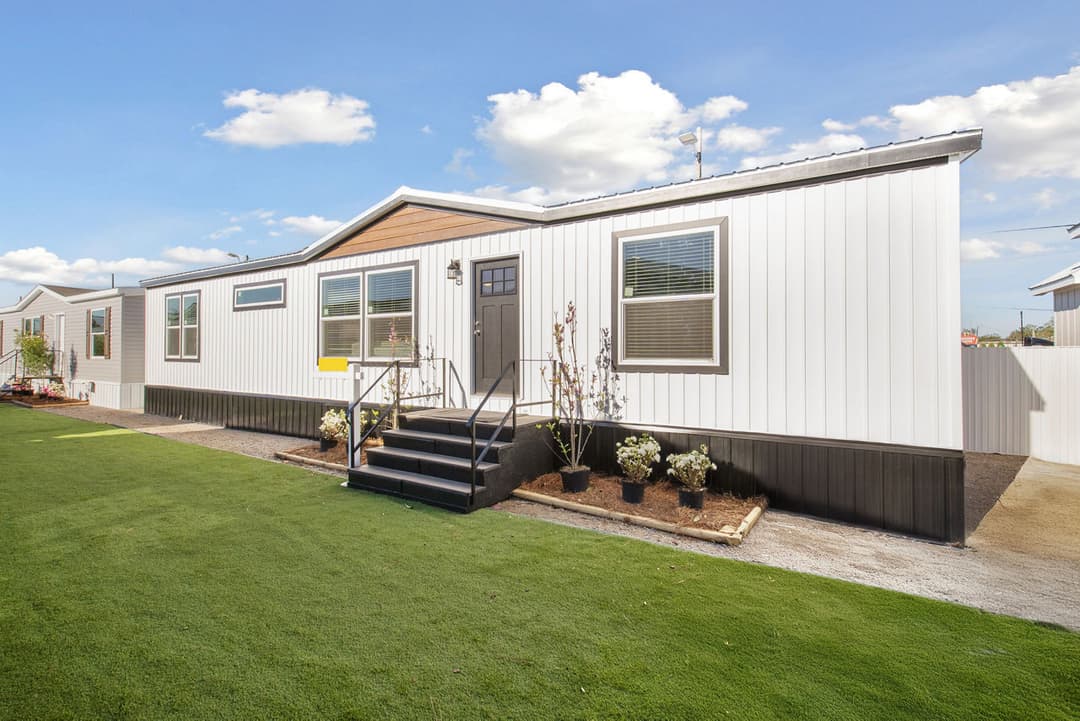
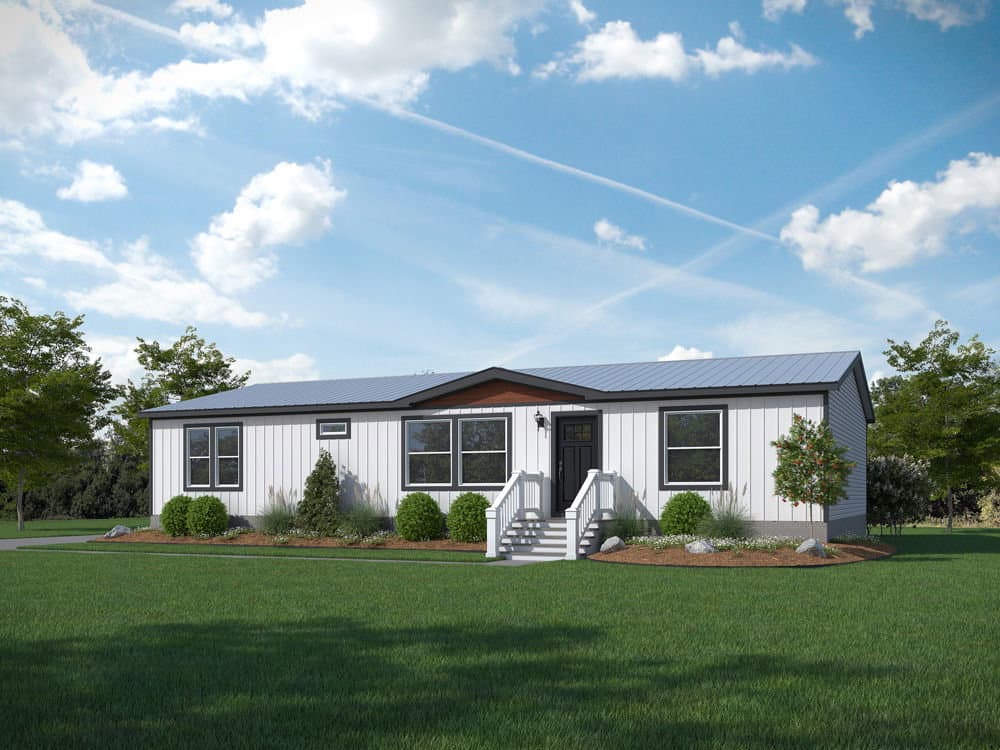
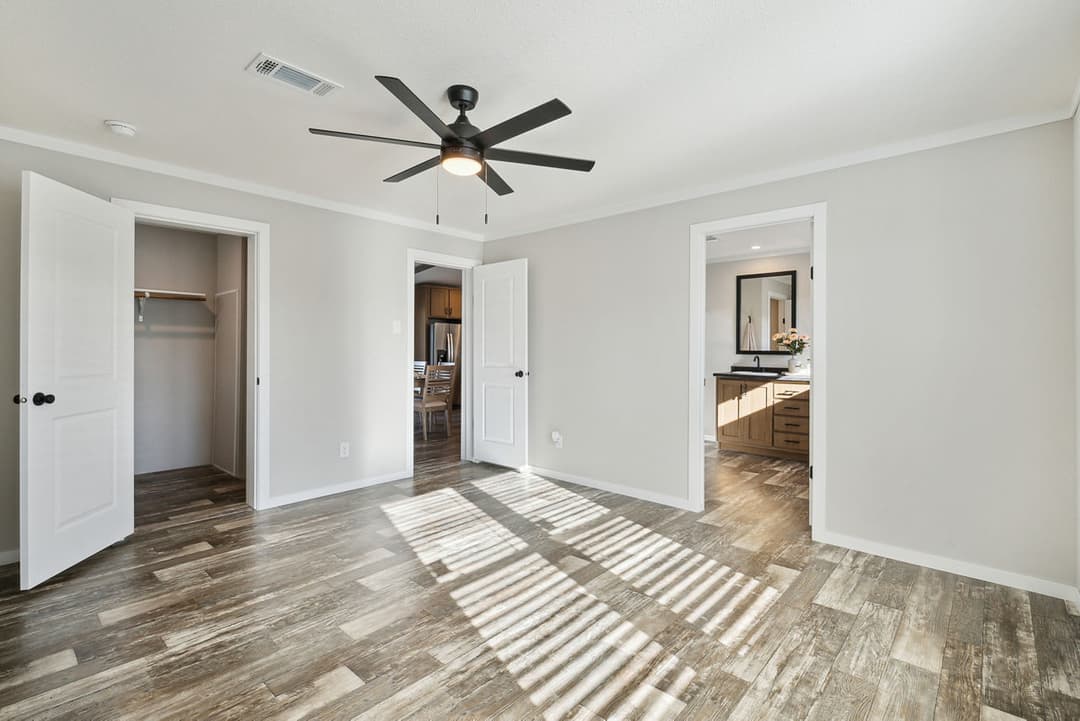
Images of homes are solely for illustrative purposes and should not be relied upon. Images may not accurately represent the actual condition of a home as constructed, and may contain options which are not standard on all homes.