Henly Homes logo
All Floor Plans
Homes On Display
Map Your Property
Financing
About Us

About Us

Sell Your Home

Our Home Buying Process

Our Lifetime Warranty

Contact
All Floor Plans
Homes On Display
Map Your Property
Financing
About Us

About Us

Sell Your Home

Our Home Buying Process

Our Lifetime Warranty

Contact
  1. Catalog
Nxt line hero home features

NXT Line series

NXT Line standard features

Design Options

NXT Line standard features

Other

  • White, Clay or Flint vinyl siding with OSB sheathing
  • • 30 Year Architectural Weatherwood shingles
  • • Dual porch lights at front door
  • • Artisan front door (Blue or White)
  • • Optional artisan 6 pane glass front door (blue or white)
  • • Full-view storm door
  • • Ring® HD video doorbell
  • • Kwikset® black interior and exterior door hardware
  • • Tape and textured walls throughout
  • • 3” iron mountain pine or white trim around doors, windows,
  • at the ceiling, and baseboards in linoleum areas
  • • Shaw Resilient® linoleum standard in all living rooms and
  • wet areas
  • • Custom wood shelving in closets with rod
  • • Shiplap feature wall (POG) with W/B for TV
  • • Shaw Resilient® R2X® 25 oz residential carpet is standard in
  • spare bedrooms with built-in stain treatment
  • • 200 amp service
  • • Black ceiling fan with light in primary bedroom and living
  • room or den
  • • USB recept in islands
  • • Large single-level island
  • • DuraCraft® cabinets in four colors (we can also add four island
  • colors) with shaker profile. PVC scratch-resistant and water-repellant
  • White, Clay or Flint vinyl siding with OSB sheathing
  • • 30 Year Architectural Weatherwood shingles
  • • Dual porch lights at front door
  • • Artisan front door (Blue or White)
  • • Optional artisan 6 pane glass front door (blue or white)
  • • Full-view storm door
  • • Ring® HD video doorbell
  • • Kwikset® black interior and exterior door hardware
  • • Tape and textured walls throughout
  • • 3” iron mountain pine or white trim around doors, windows,
  • at the ceiling, and baseboards in linoleum areas
  • • Shaw Resilient® linoleum standard in all living rooms and
  • wet areas
  • • Custom wood shelving in closets with rod
  • • Shiplap feature wall (POG) with W/B for TV
  • • Shaw Resilient® R2X® 25 oz residential carpet is standard in
  • spare bedrooms with built-in stain treatment
  • • 200 amp service
  • • Black ceiling fan with light in primary bedroom and living
  • room or den
  • • USB recept in islands

Other

  • Drawer over base door construction
  • • 43” overhead cabinets
  • • Samsung® appliances in stainless steel
  • • Package includes 27’ side-by-side with water/ice, smooth top
  • range, dishwasher, and stainless steel microwave over range
  • • Pfister® brushed nickel gooseneck faucet with sprayer in
  • stainless steel farmhouse apron sink
  • • All homes are constructed with eBuilt® features
  • • R-22/R-13/R-38 insulation values
  • • Overhead air ducts
  • • Lux Low-E windows – 60”, 4 over 1 gridded wit bronze finish
  • • ecobee® Smart Thermostat
  • • Rheem® hybrid heat pump 40-gallon water heater
  • • SmartComfort® Carrier® furnace – electric up-flow air
  • • LED can lights throughout
  • • 60” fiberglass shower with black pivot door in primary bath
  • • Square porcelain sinks
  • • Pfister® black faucets in both baths
  • • Iron mountain pine or white trimmed mirrors
  • • 60” fiberglass tub/shower combo in hall bath
Henly Homes logo
  • • Large single-level island
  • • DuraCraft® cabinets in four colors (we can also add four island
  • colors) with shaker profile. PVC scratch-resistant and water-repellant
  • • White tile backsplash in kitchen and baths
  • • Floating shelves above toilet in primary bathroom
  • • Shirt/Skirt shelving in primary bedroom closet
    • Drawer over base door construction
    • • 43” overhead cabinets
    • • Samsung® appliances in stainless steel
    • • Package includes 27’ side-by-side with water/ice, smooth top
    • range, dishwasher, and stainless steel microwave over range
    • • Pfister® brushed nickel gooseneck faucet with sprayer in
    • stainless steel farmhouse apron sink
    • • All homes are constructed with eBuilt® features
    • • R-22/R-13/R-38 insulation values
    • • Overhead air ducts
    • • Lux Low-E windows – 60”, 4 over 1 gridded wit bronze finish
    • • ecobee® Smart Thermostat
    • • Rheem® hybrid heat pump 40-gallon water heater
    • • SmartComfort® Carrier® furnace – electric up-flow air
    • • LED can lights throughout
    • • 60” fiberglass shower with black pivot door in primary bath
    • • Square porcelain sinks
    • • Pfister® black faucets in both baths
    • • Iron mountain pine or white trimmed mirrors
    • • 60” fiberglass tub/shower combo in hall bath
    • • White tile backsplash in kitchen and baths
    • • Floating shelves above toilet in primary bathroom
    • • Shirt/Skirt shelving in primary bedroom closet

    Henly Homes

    Henly Homes BBB Business Review

    Pages

    HomesMapSign upSign in

    Help

    Contact usTerms of ServicePrivacy Policy

    Get started with Henly Homes

    Find, design, and order your next home in a few clicks.

    Sign up

    Description

    License # 35268

    Dealer License #:

    Powered by BuildTrove.com
  • Clayton Athens NXT
  • NXT Line
  • Listed homes

    View all homes
    See More Homes

    Inventory Homes

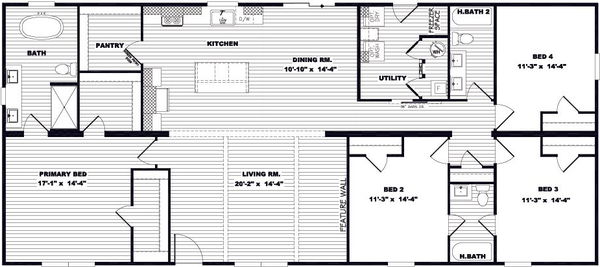
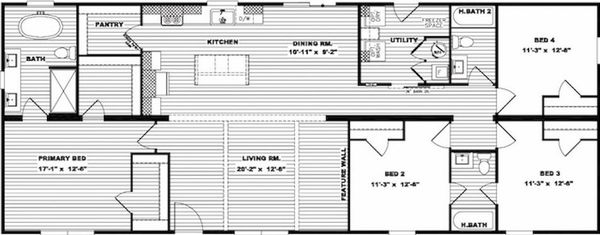
    Everett elite floor plan home features

    Everett elite hero and exterior home features

    Inventory

    Reduced!

    Everett Elite

    $147K

    |

    $1.1K/mo

    3 Bed

    3 Bath

    2,040 Sq. Ft.

    32' x 68'

    View details

    750 - 1,200 sq. ft.

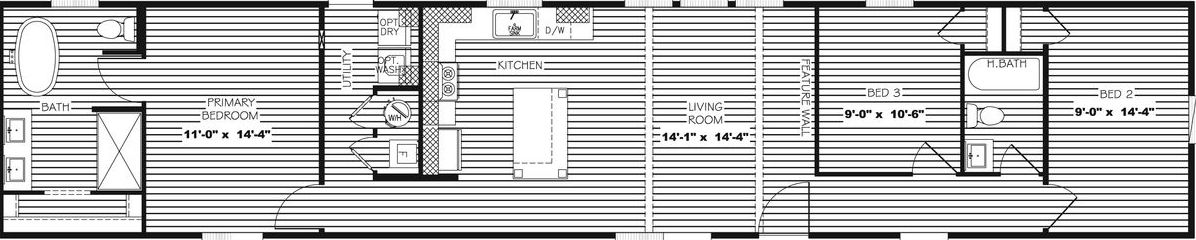
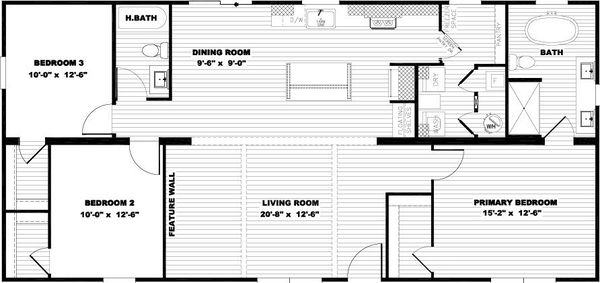
    Lexi floor plan home features

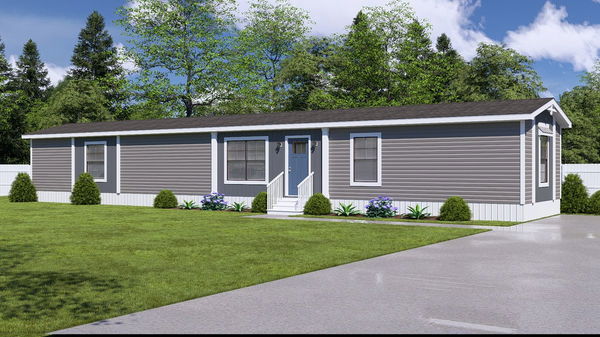
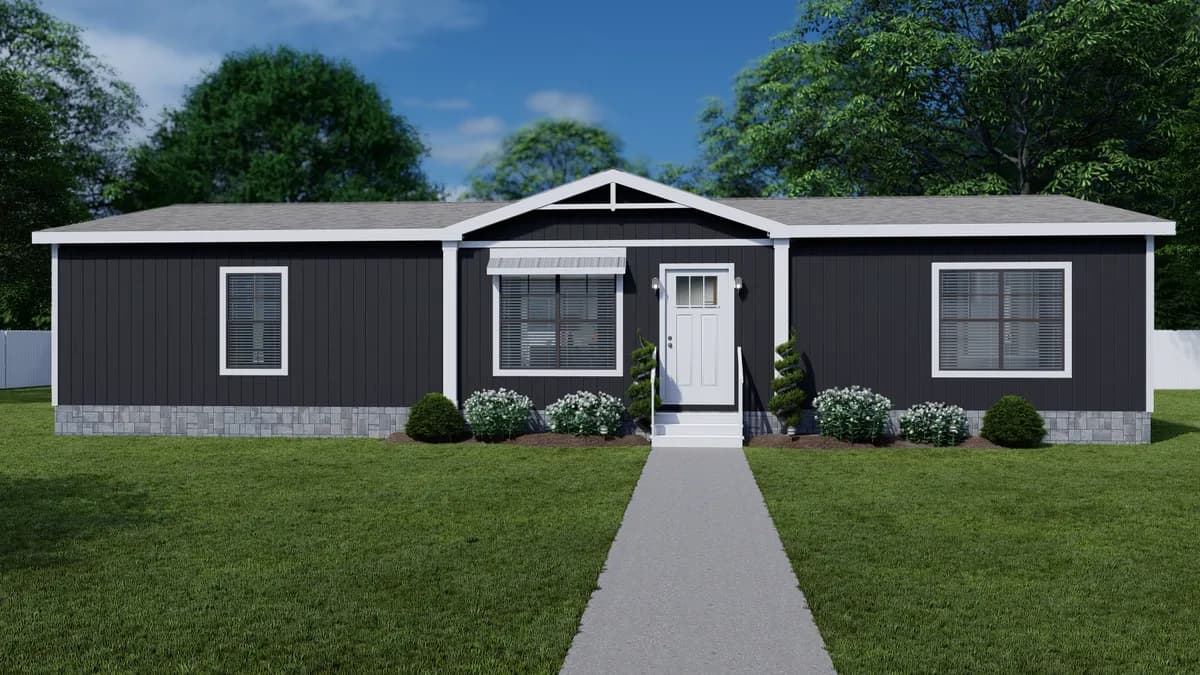
    Lexi hero, elevation, and exterior home features

    Lexi

    $84K

    |

    $617/mo

    3 Bed

    2 Bath

    1,140 Sq. Ft.

    16' x 76'

    View details

    2 bedroom homes

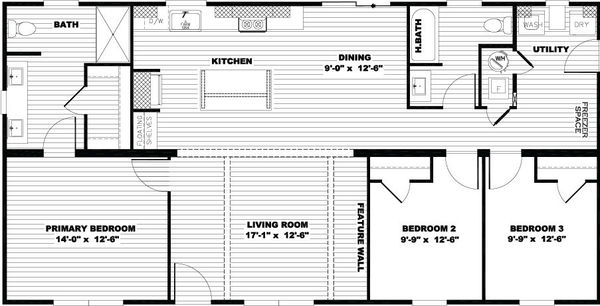
    Levi floor plan home features

    Levi hero, elevation, and exterior home features

    Levi

    $77K

    |

    $562/mo

    2 Bed

    2 Bath

    4,999 Sq. Ft.

    16' x 60'

    View detailsDesign home

    3 bedroom homes

    Wilder floor plan home features

    Wilder hero, elevation, and exterior home features

    Wilder

    $103K

    |

    $752/mo

    3 Bed

    2 Bath

    1,369 Sq. Ft.

    28' x 52'

    View details

    4 bedroom homes

    Everett floor plan home features

    Everett hero, elevation, and exterior home features

    Everett

    $124K

    |

    $906/mo

    4 Bed

    3 Bath

    1,790 Sq. Ft.

    28' x 68'

    View details
    Design home
    Design home
    Lizzie floor plan home features

    Lizzie hero, elevation, and exterior home features

    Lizzie

    $105K

    |

    $773/mo

    3 Bed

    2 Bath

    1,474 Sq. Ft.

    28' x 56'

    View detailsDesign home
    Isabella floor plan home features

    Isabella hero, elevation, and exterior home features

    Isabella

    $107K

    |

    $787/mo

    3 Bed

    2 Bath

    1,580 Sq. Ft.

    28' x 60'

    View detailsDesign home
    Lizzie elite floor plan home features

    Lizzie elite hero, elevation, and exterior home features

    Lizzie Elite

    $115K

    |

    $846/mo

    3 Bed

    2 Bath

    1,680 Sq. Ft.

    32' x 56'

    View detailsDesign home
    Isabella elite floor plan home features

    Isabella elite hero, elevation, and exterior home features

    Isabella Elite

    $117K

    |

    $855/mo

    3 Bed

    2 Bath

    1,800 Sq. Ft.

    32' x 60'

    View detailsDesign home
    Design home
    Everett elite floor plan home features

    Everett elite hero, elevation, and exterior home features

    Everett Elite

    $132K

    |

    $966/mo

    4 Bed

    3 Bath

    2,040 Sq. Ft.

    32' x 68'

    View detailsDesign home