Henly Homes logo
All Floor Plans
Homes On Display
Map Your Property
Financing
About Us

About Us

Sell Your Home

Our Home Buying Process

Our Lifetime Warranty

Contact
All Floor Plans
Homes On Display
Map Your Property
Financing
About Us

About Us

Sell Your Home

Our Home Buying Process

Our Lifetime Warranty

Contact
  1. Catalog
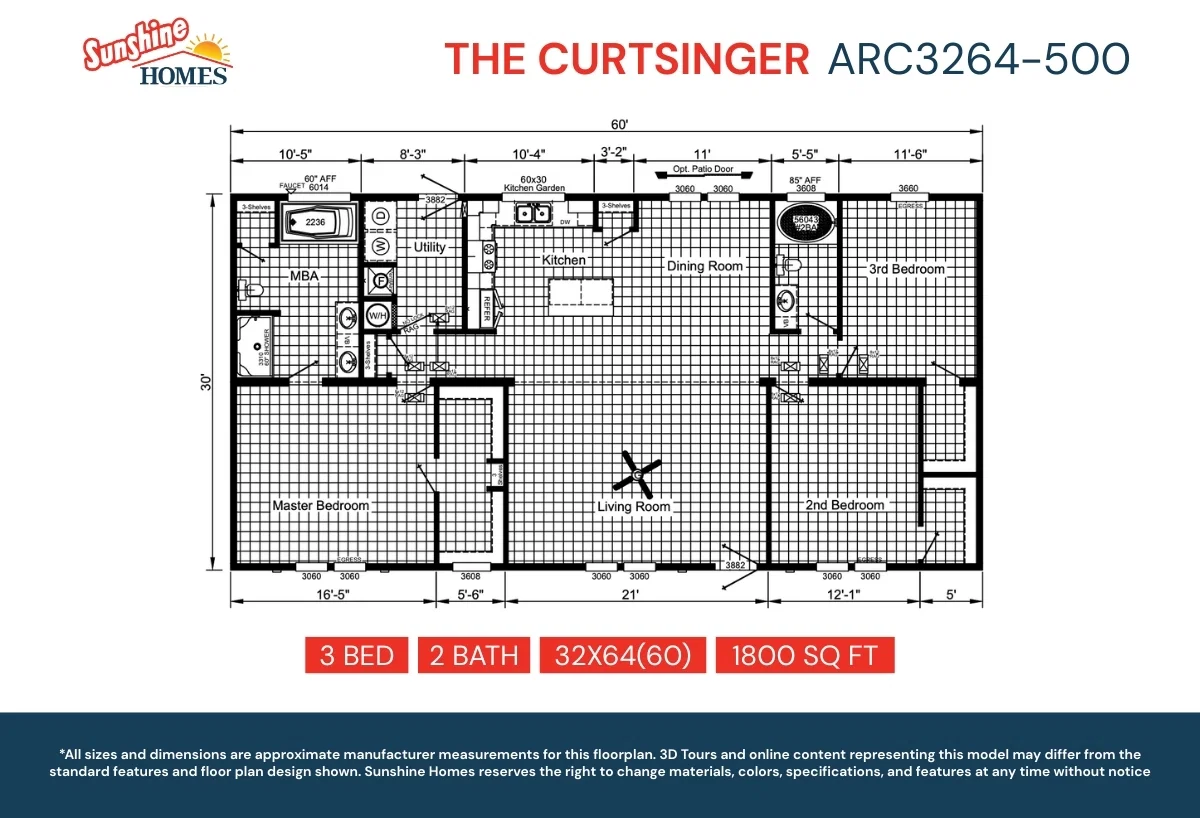
Arc3264-500 floor plan home features

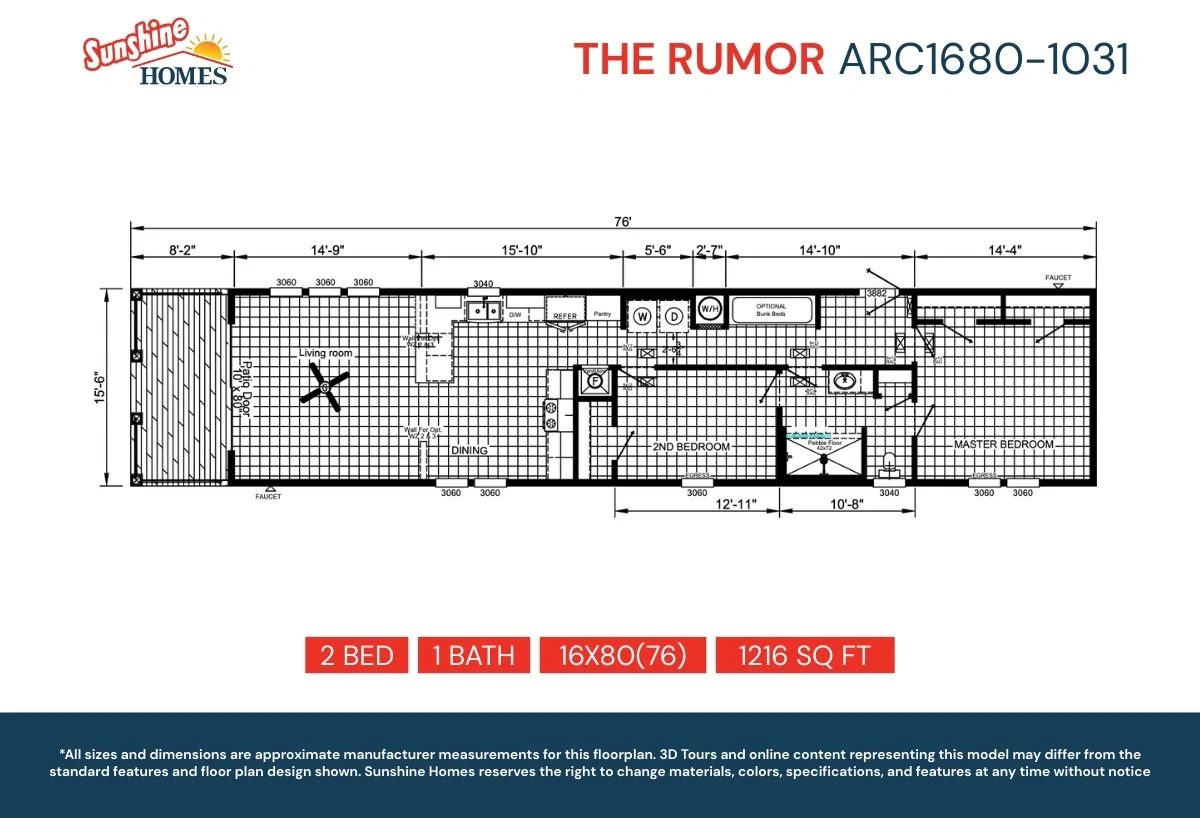
Arc1680-1031 floor plan home features

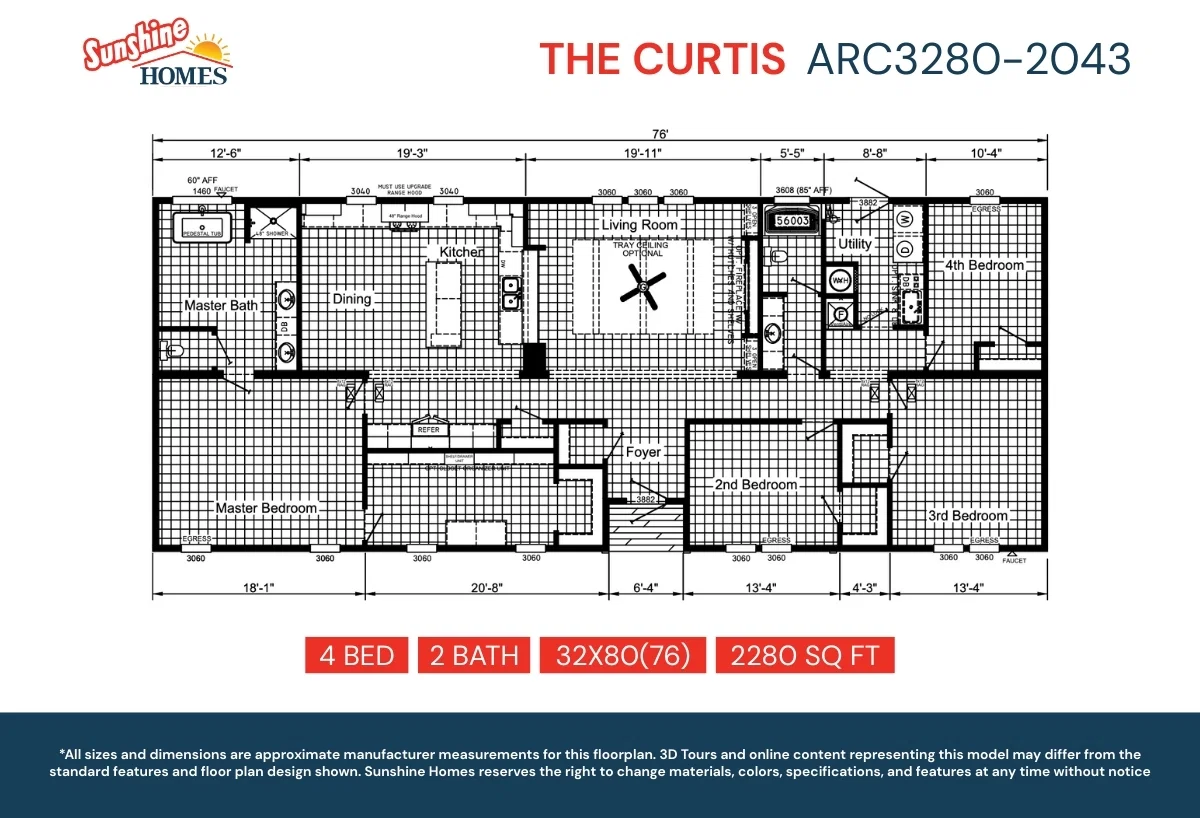
Arc3280-2043 floor plan home features

Arc1680-102 (the bailey) floor plan home features

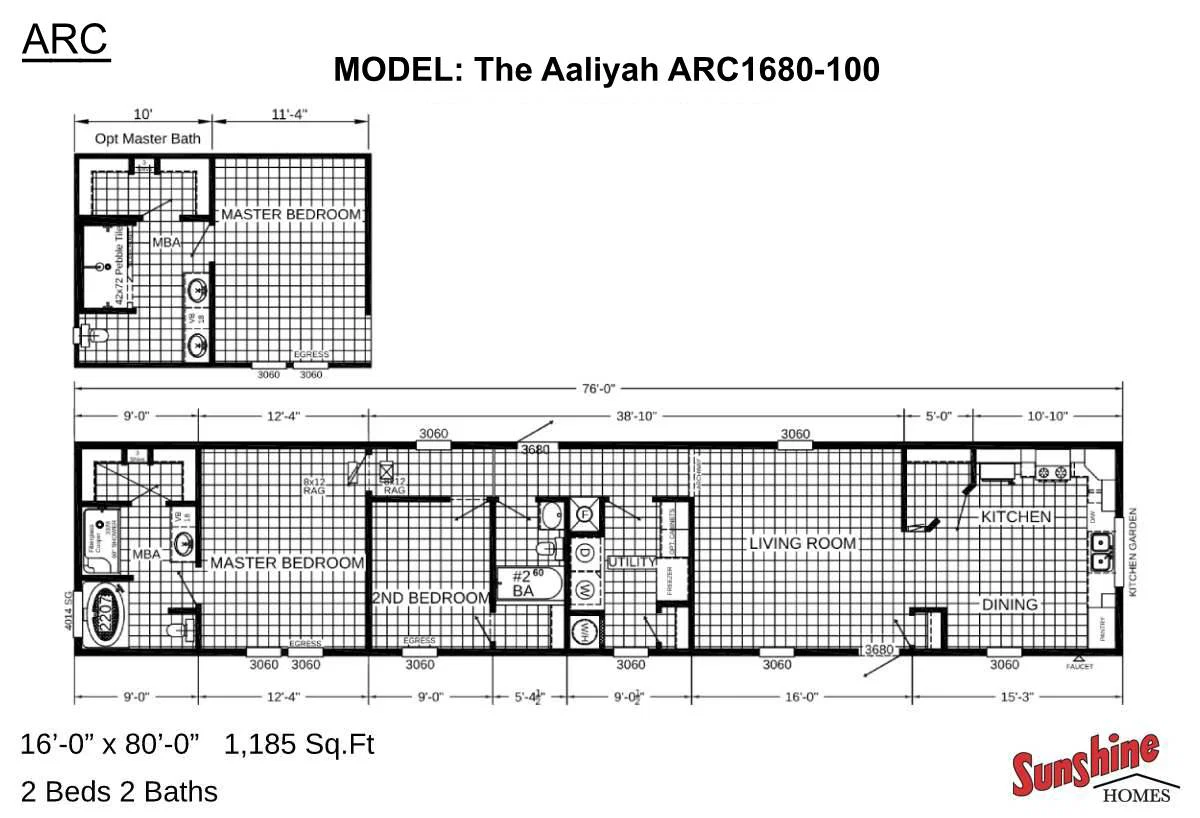
Arc1680-100 floor plan home features

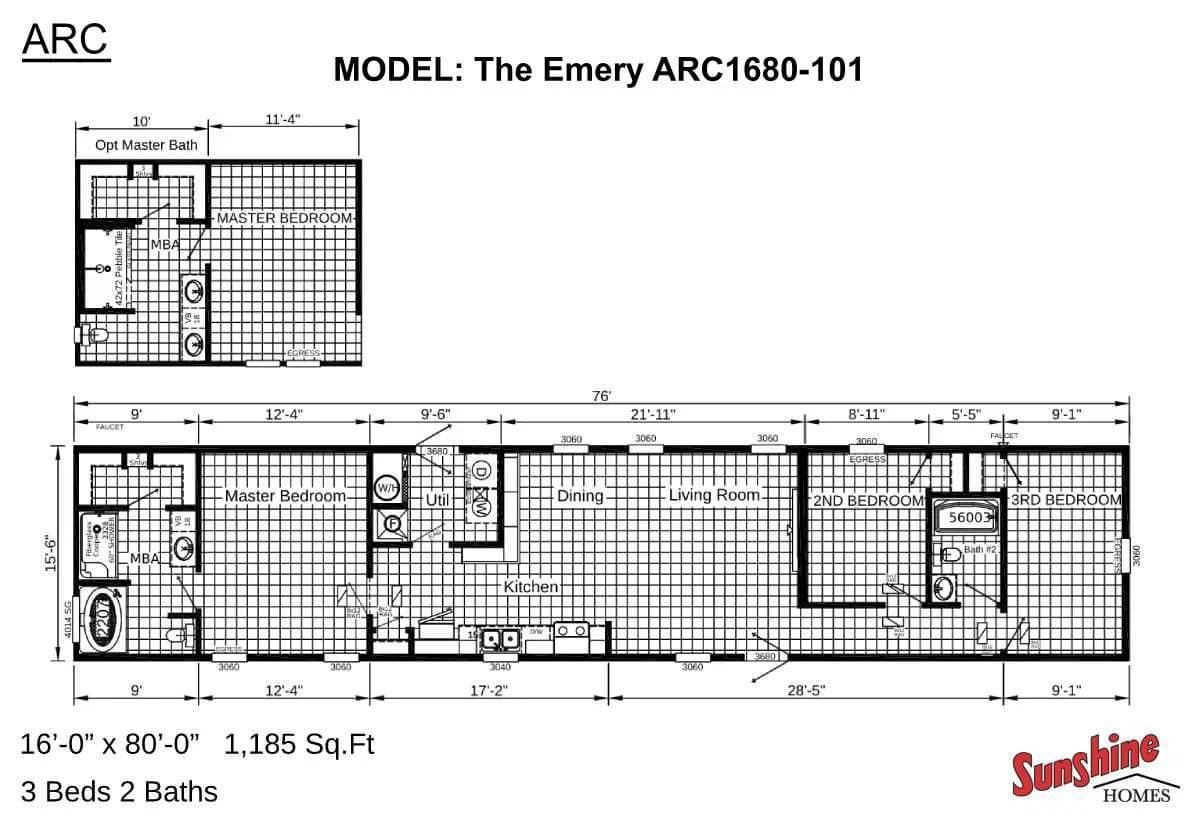
Arc1680-101 floor plan home features

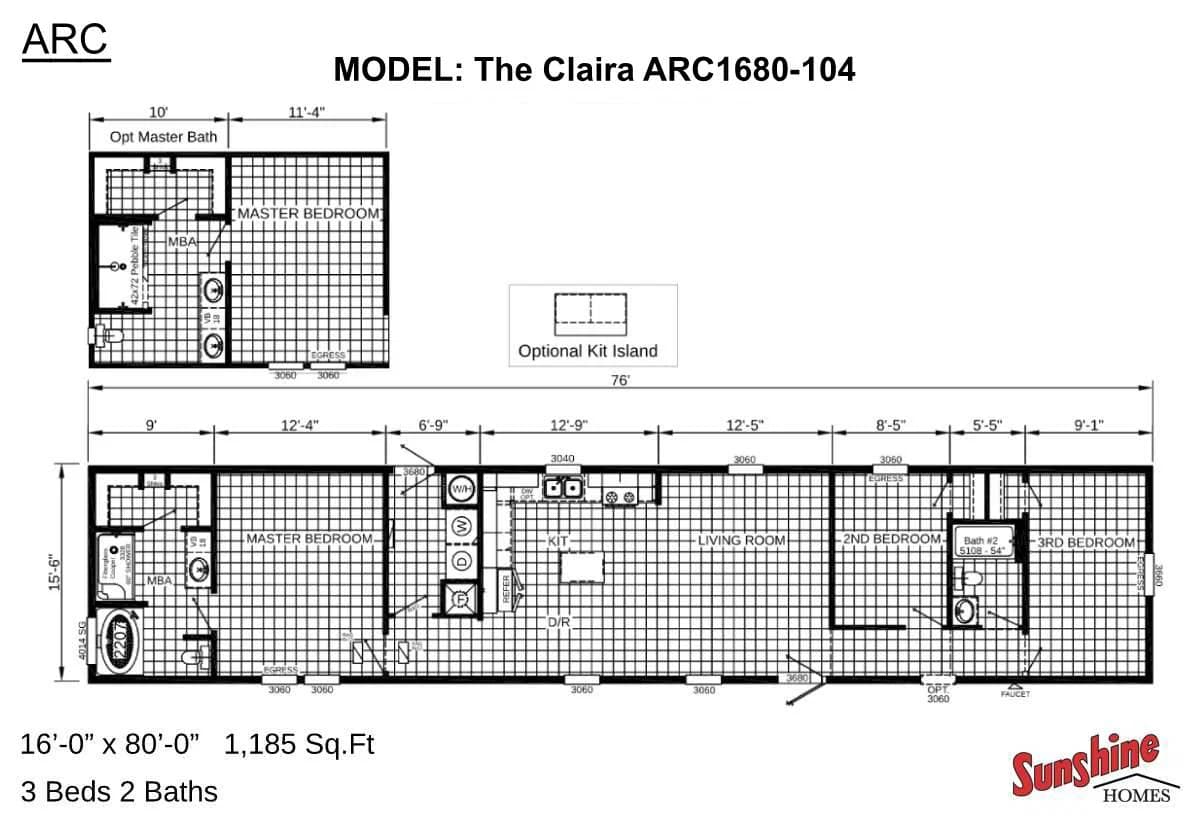
Arc1680-104 floor plan home features

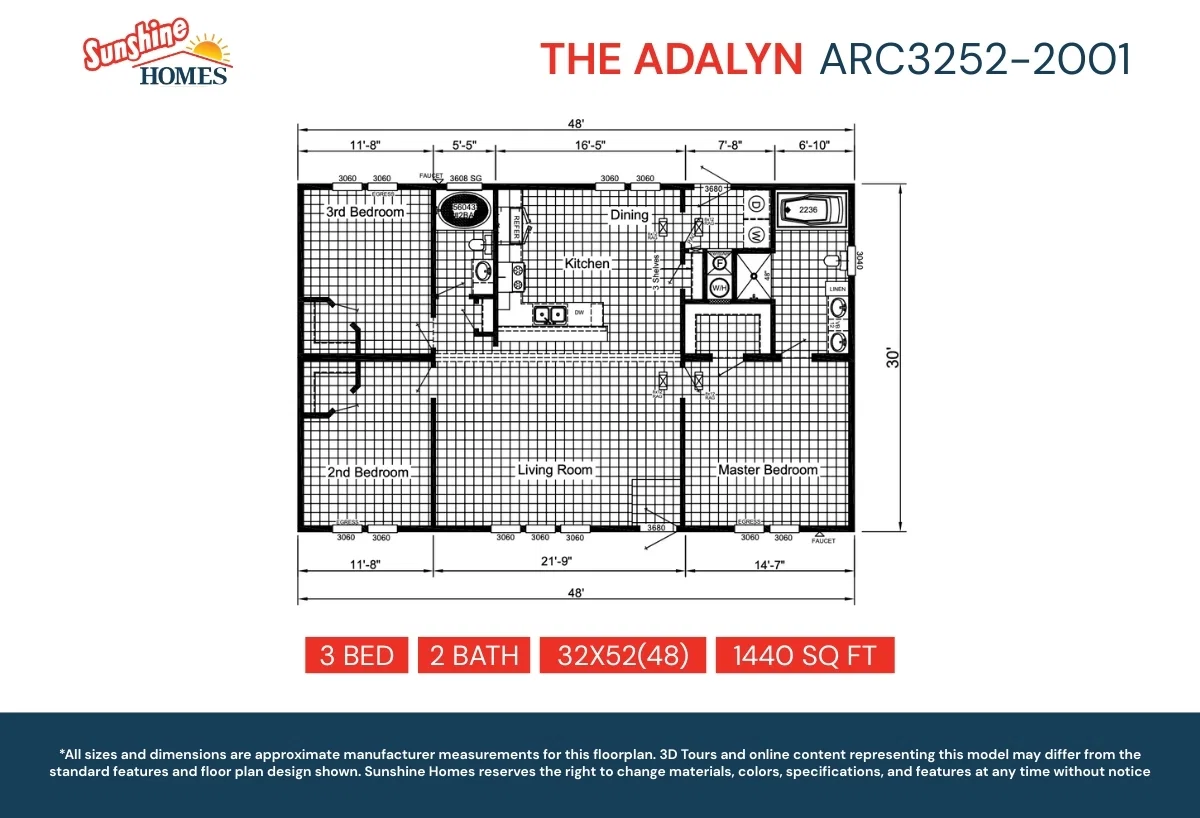
Arc3252-2001 floor plan home features

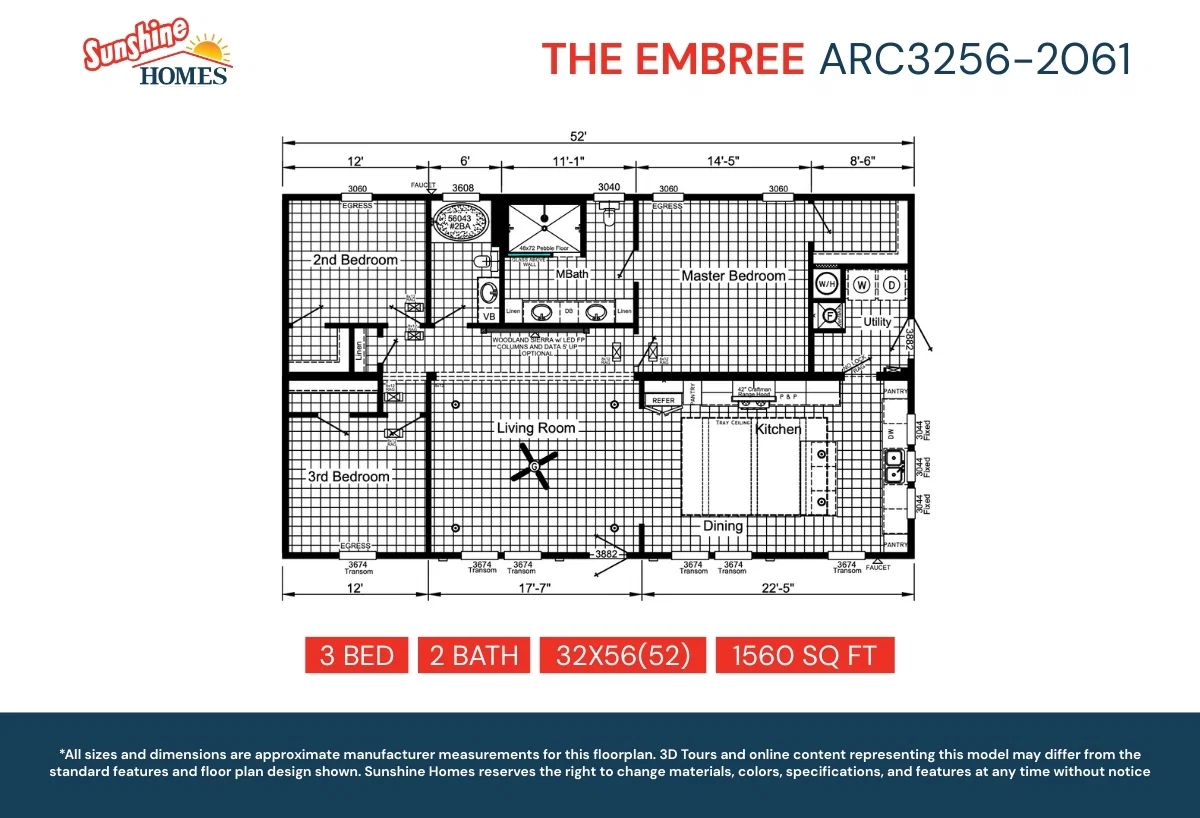
Arc3256-2061 floor plan home features

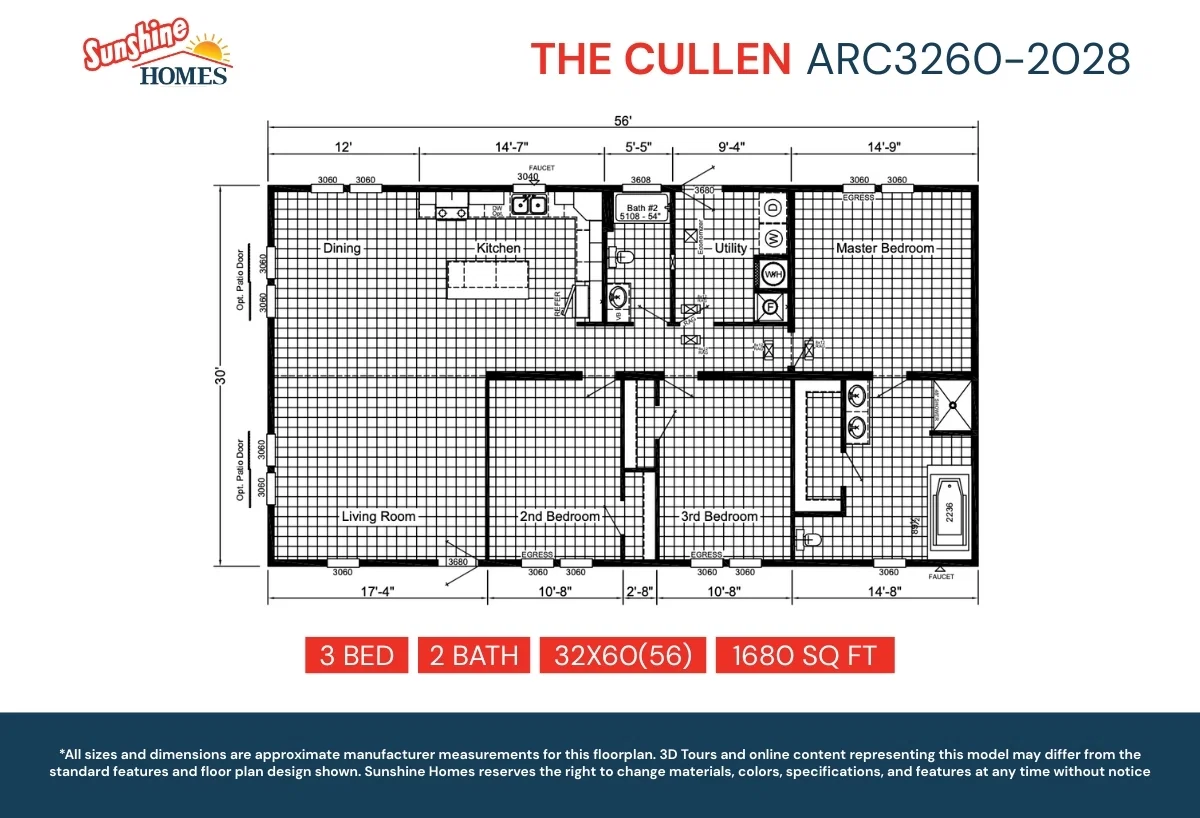
Arc3260-2028 floor plan home features

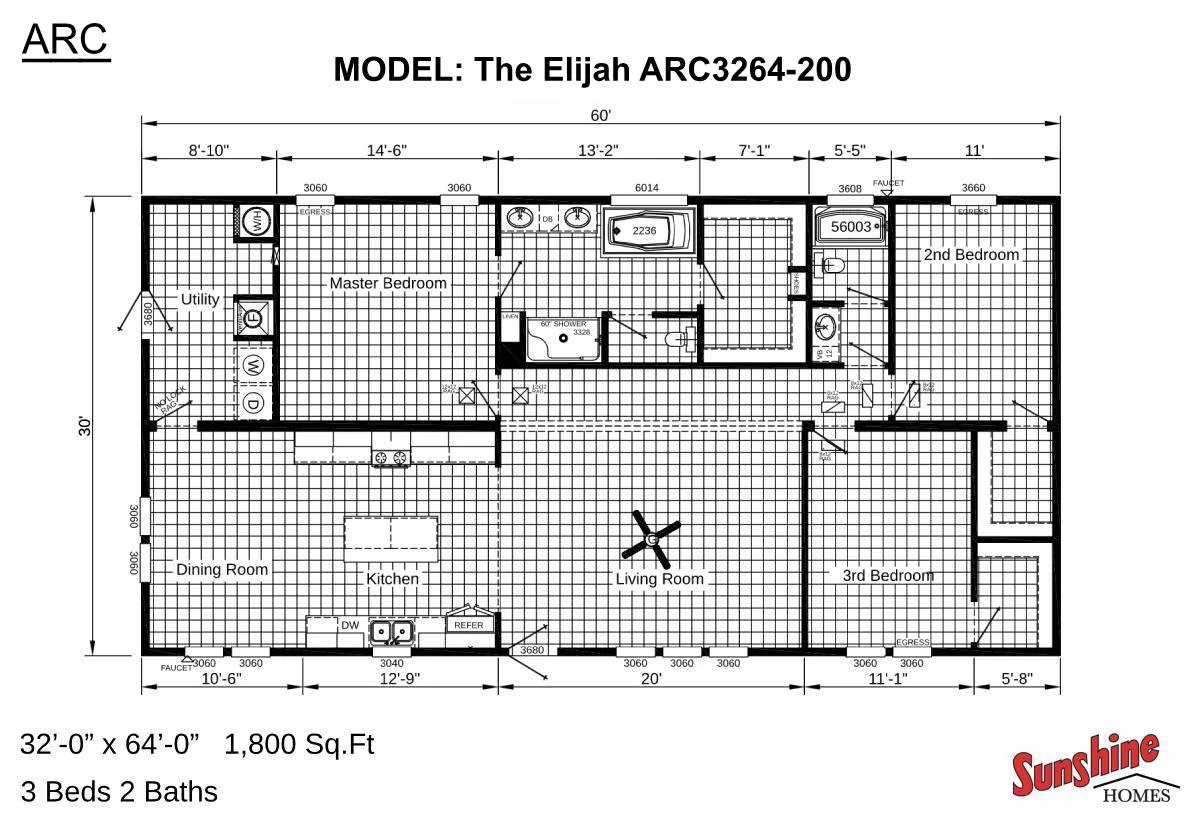
Arc3264-200 floor plan home features

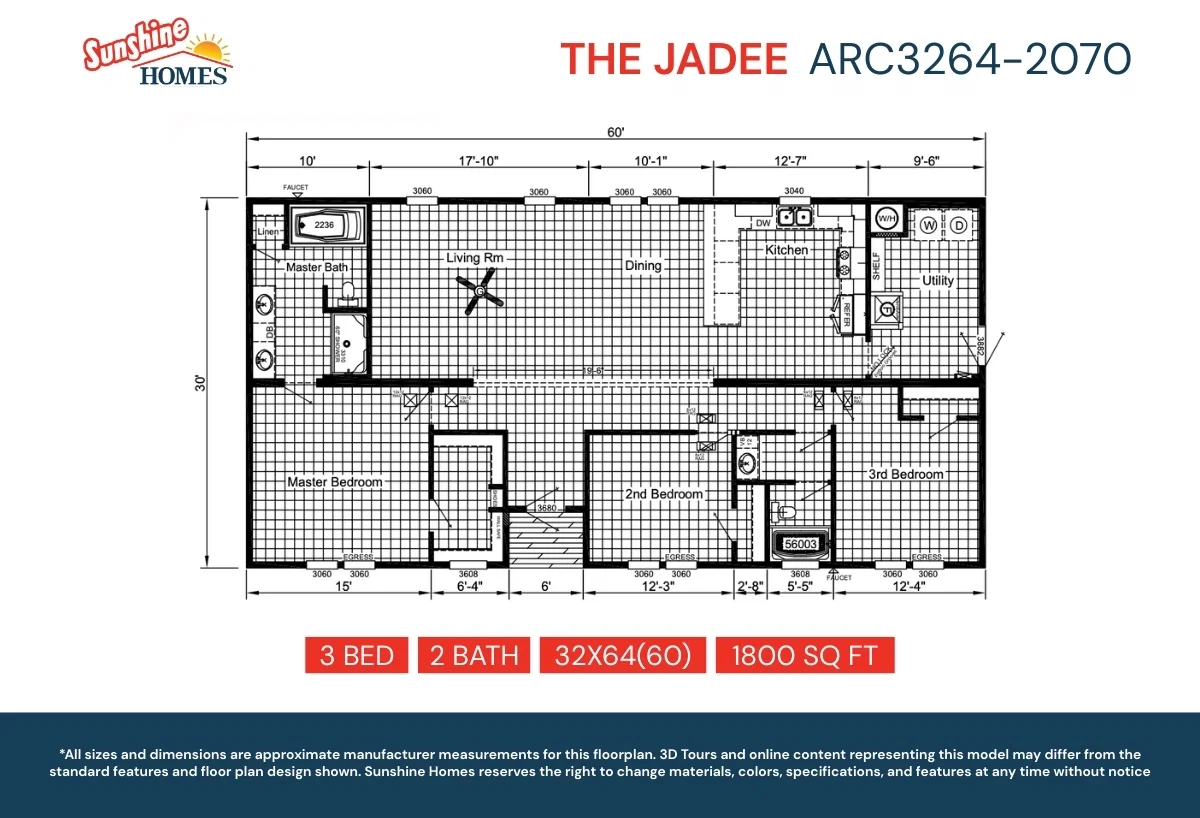
Arc3264-2070 floor plan home features

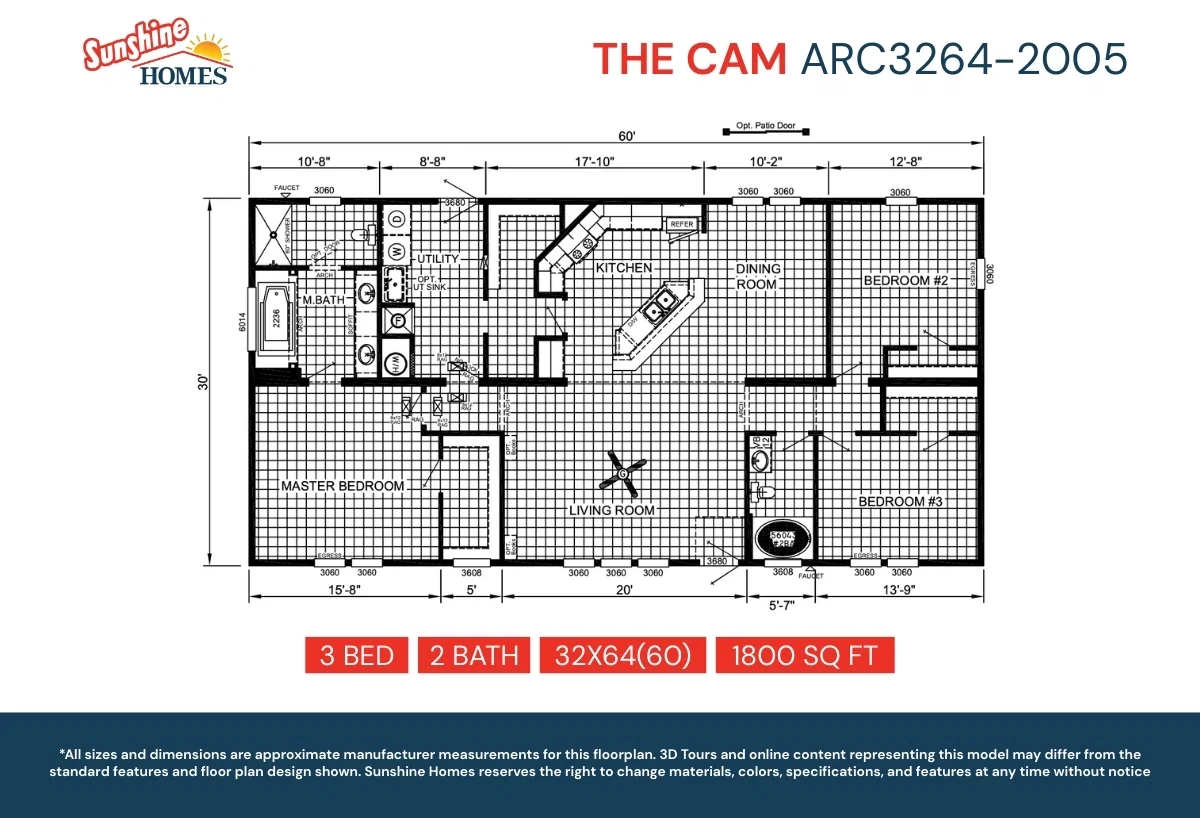
Arc3264-2005 floor plan home features

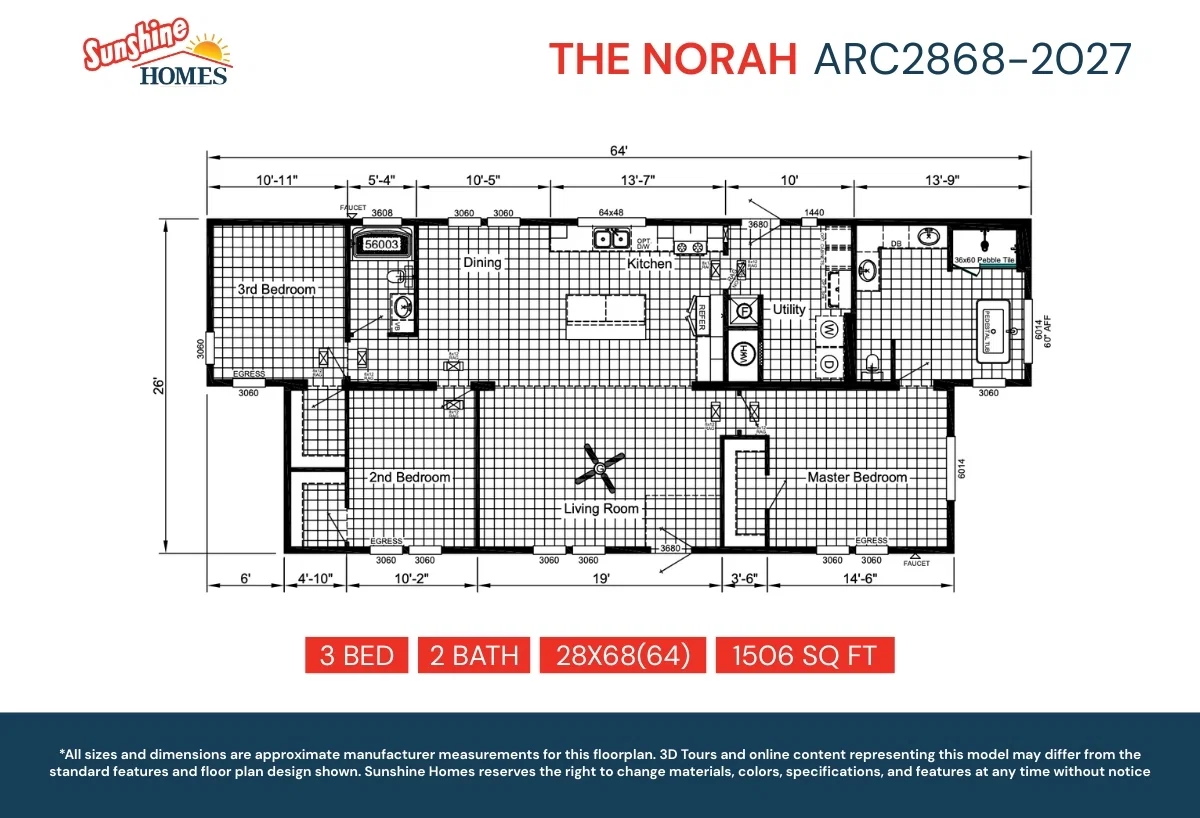
Arc2868-2027 floor plan home features

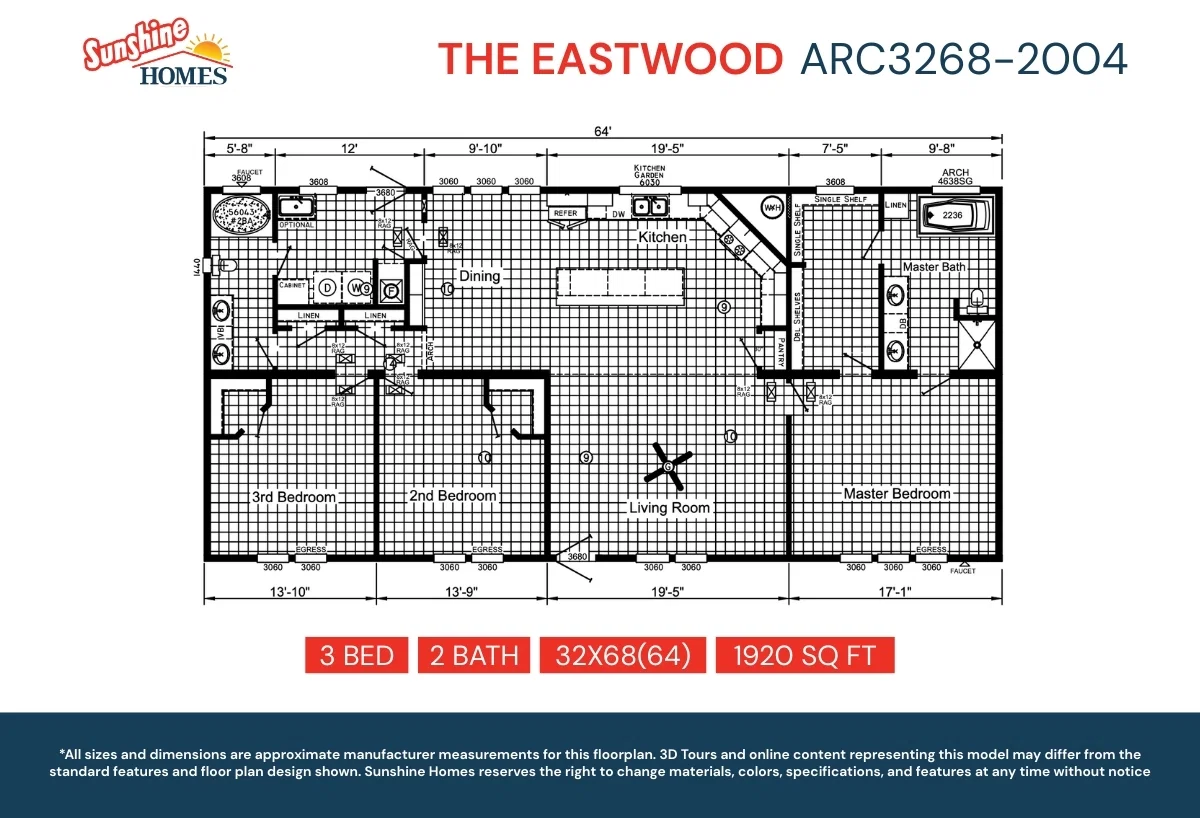
Arc3268-2004 floor plan home features

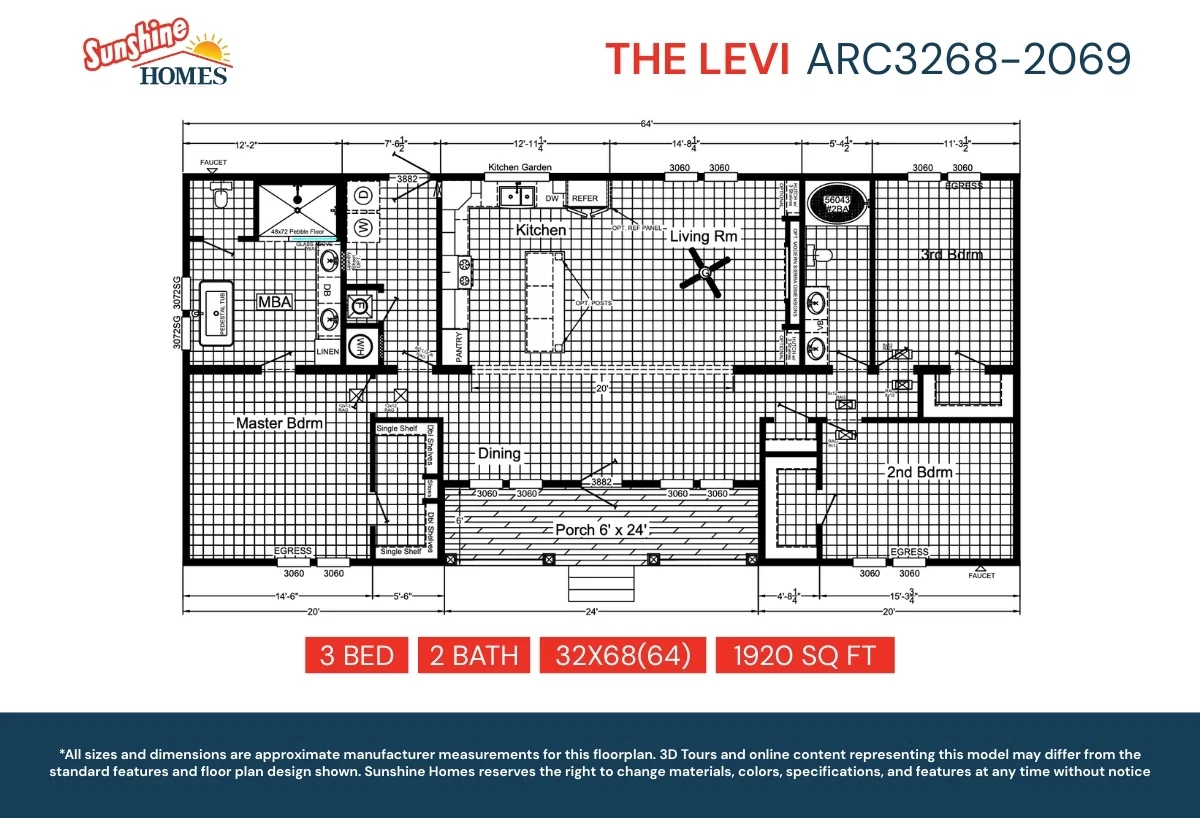
Arc3268-2069 floor plan home features

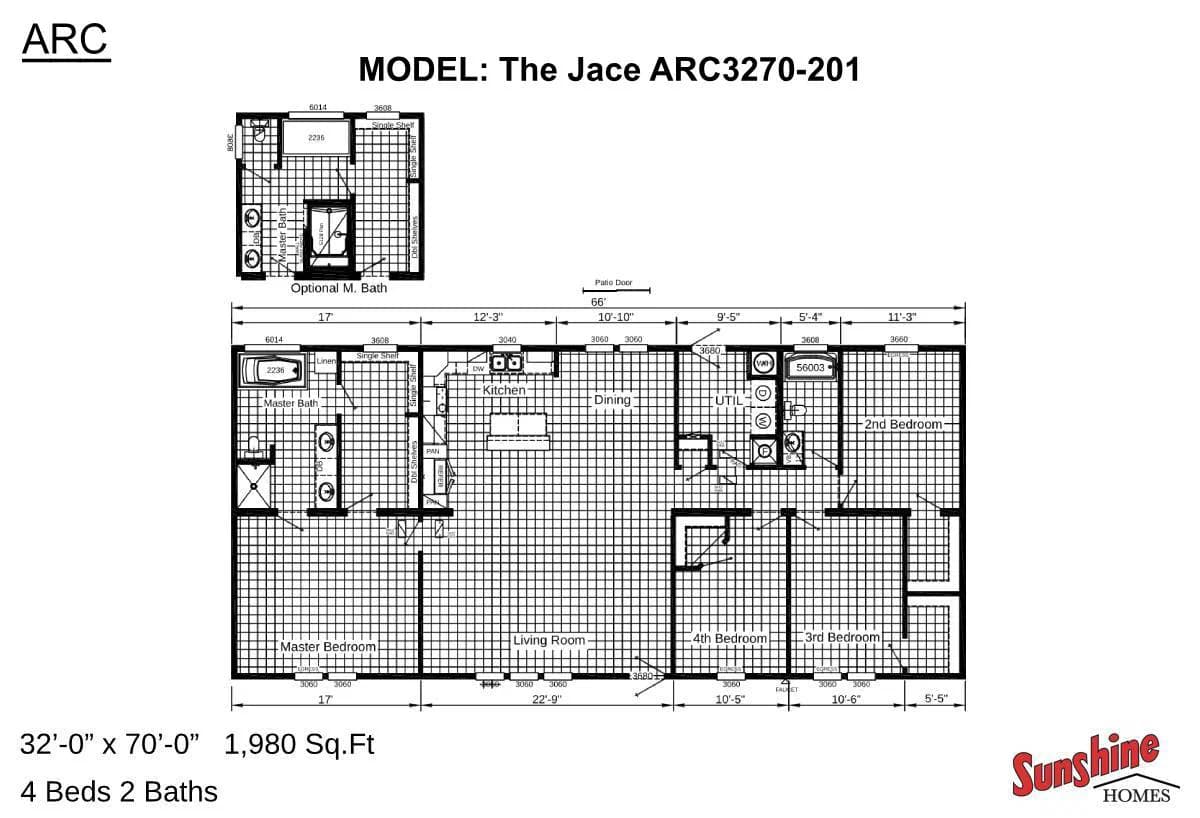
Arc3270-201 floor plan home features

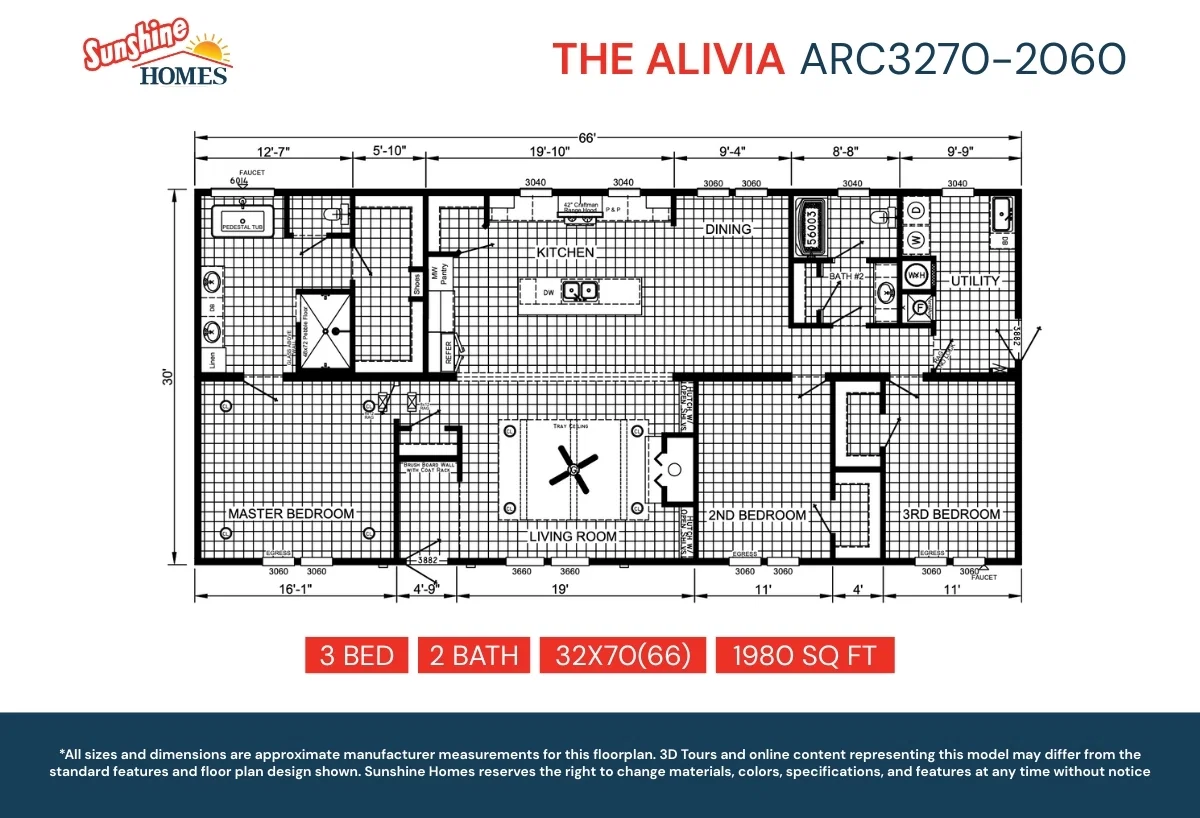
Arc3270-2060 floor plan home features

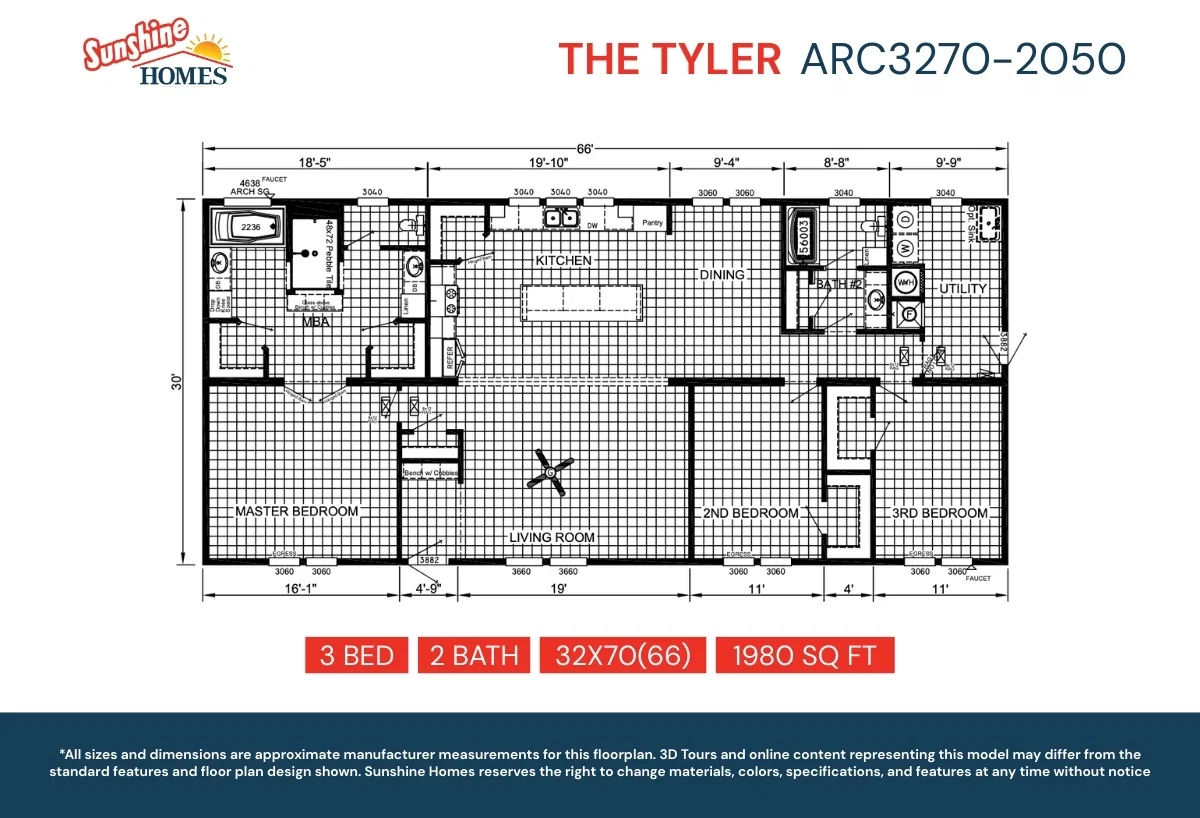
Arc3270-2050 floor plan home features

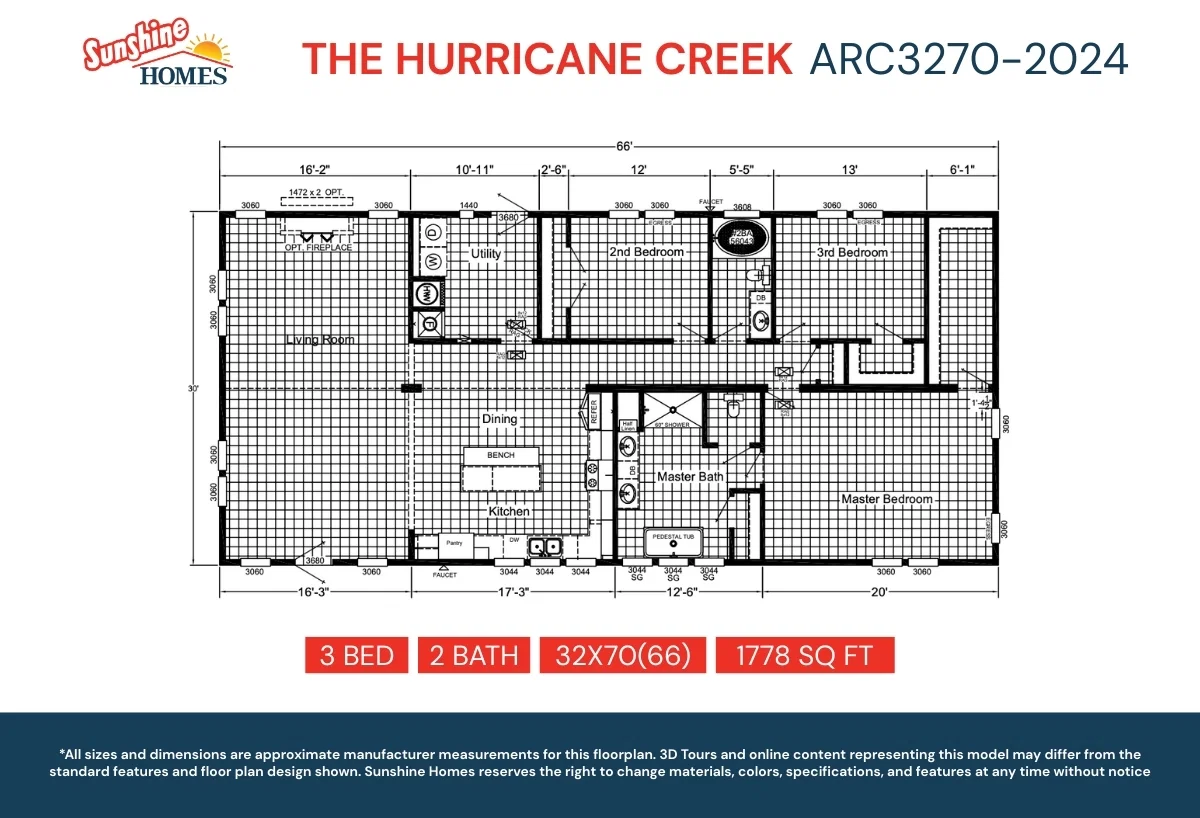
Arc3270-2024 floor plan home features

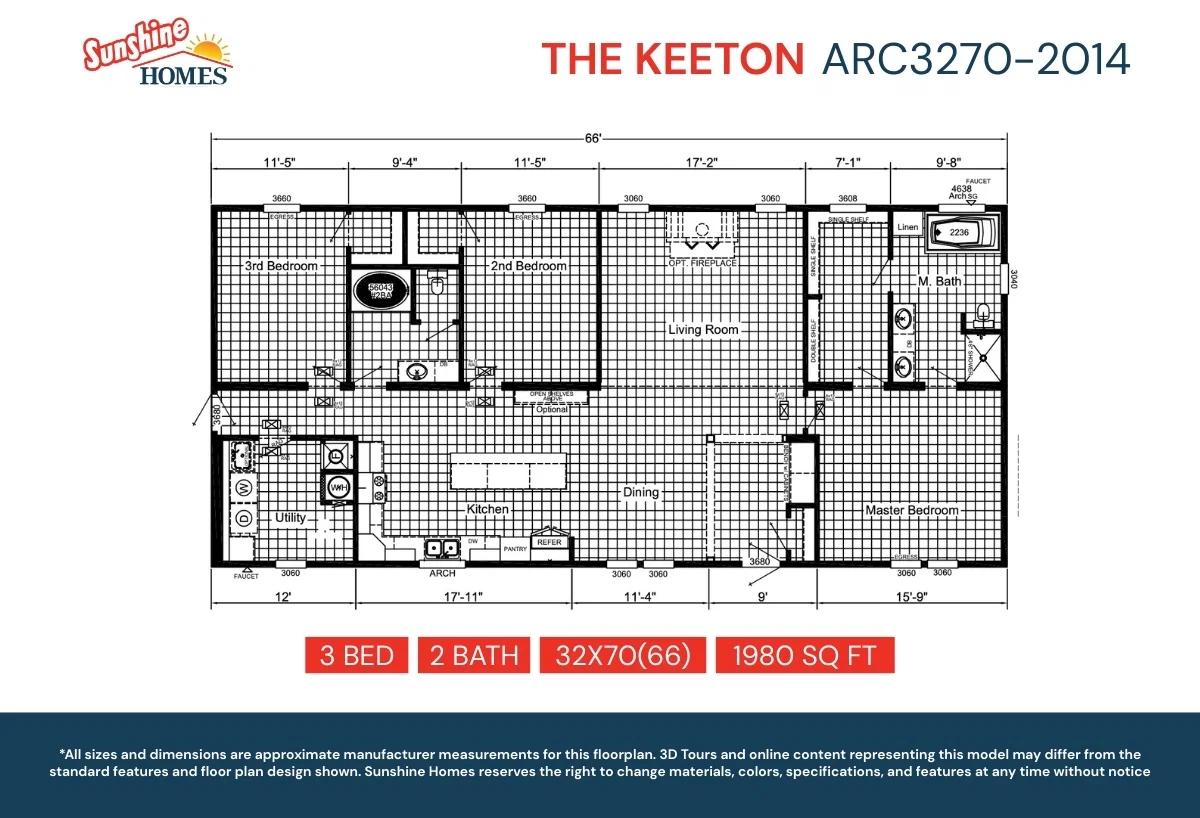
Arc3270-2014 floor plan home features

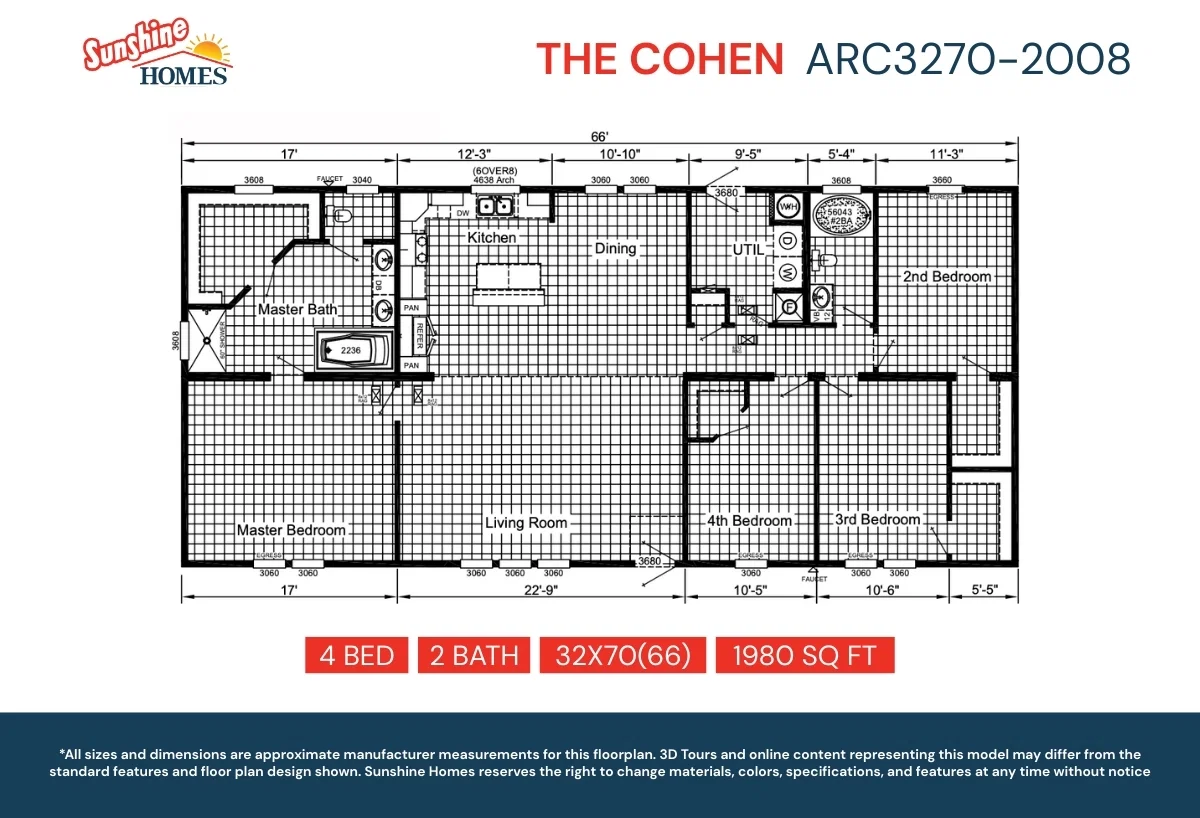
Arc3270-2008 floor plan home features

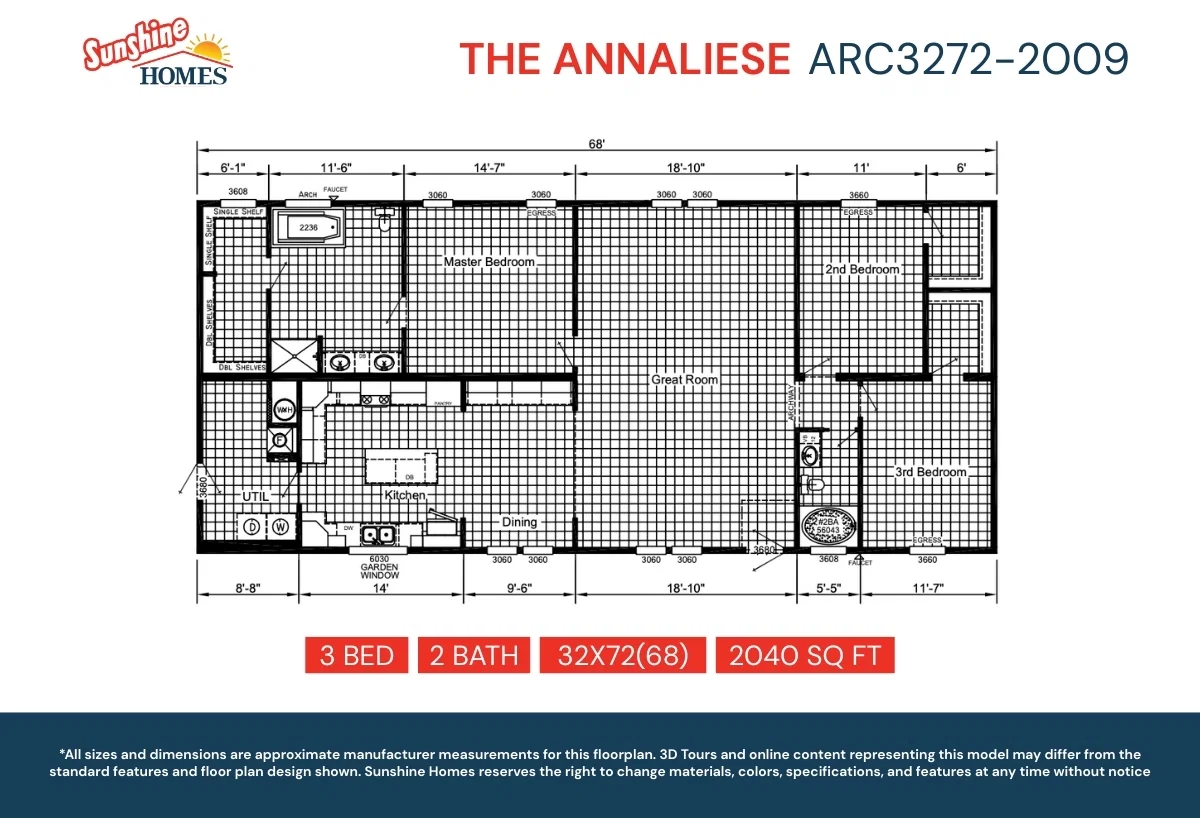
Arc3272-2009 floor plan home features

Arc3274-9013 (the addi) floor plan home features

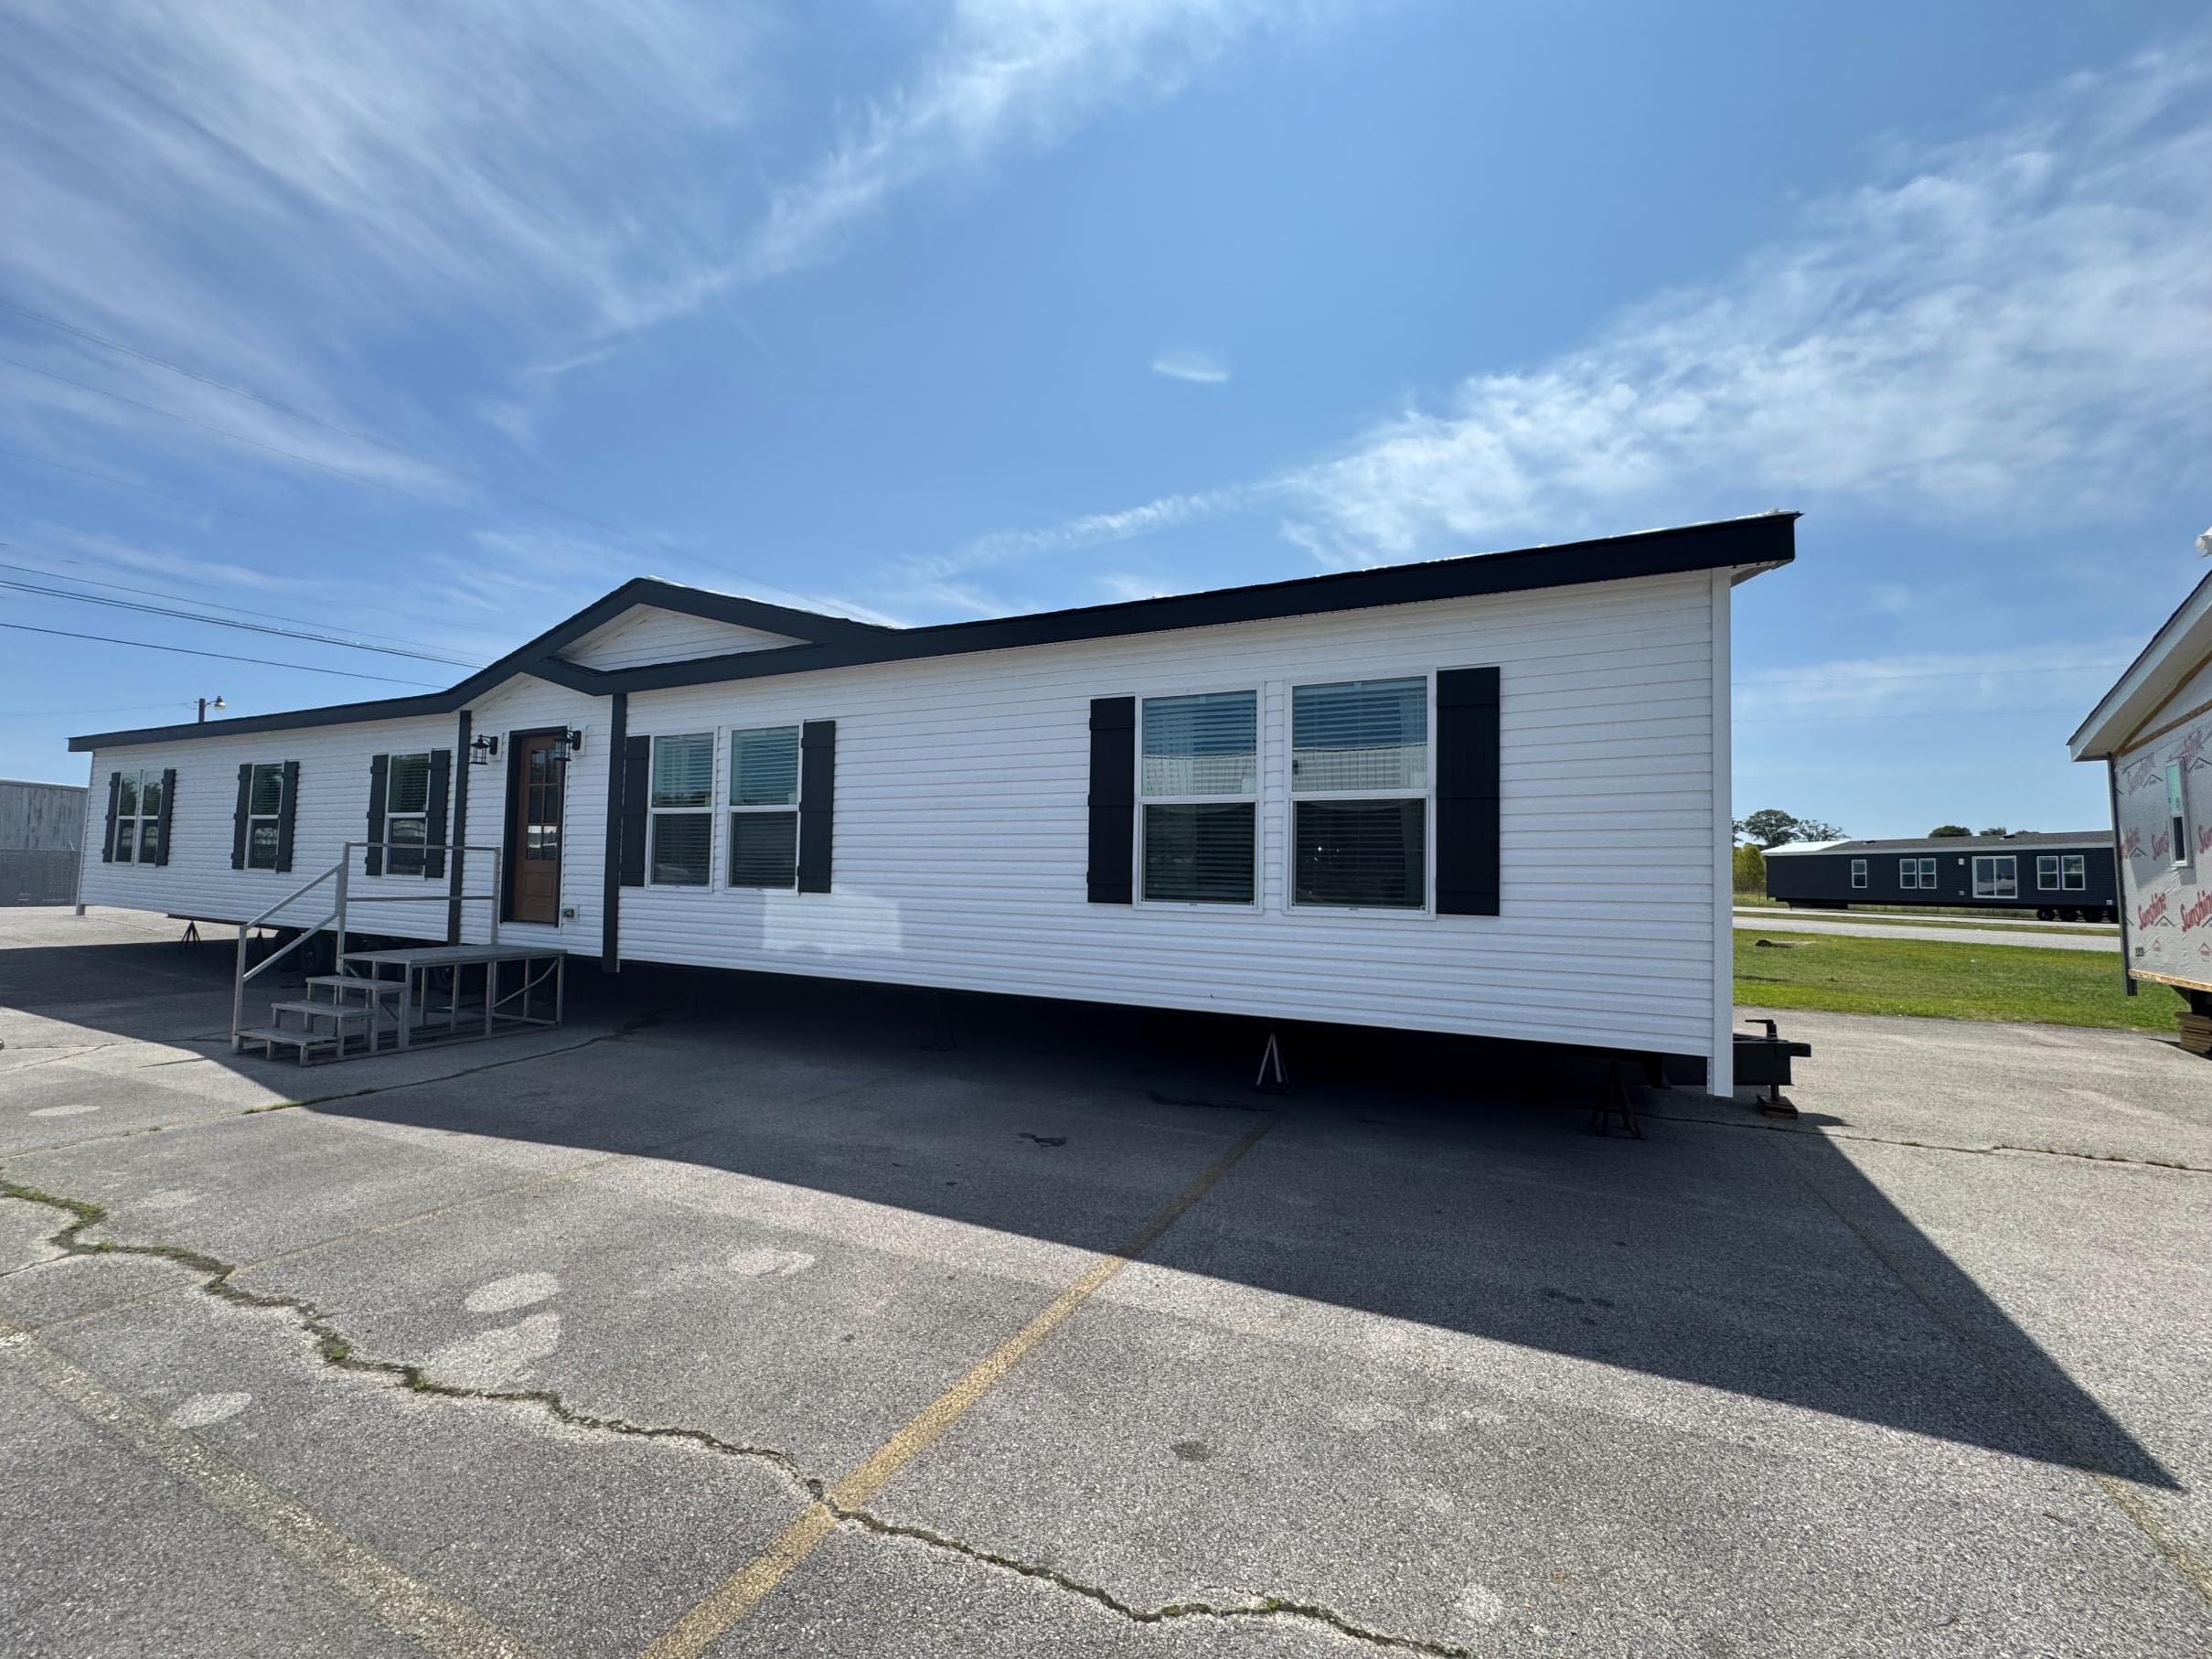
Arc3280-2018 (the outlaw) hero, elevation, and exterior home features

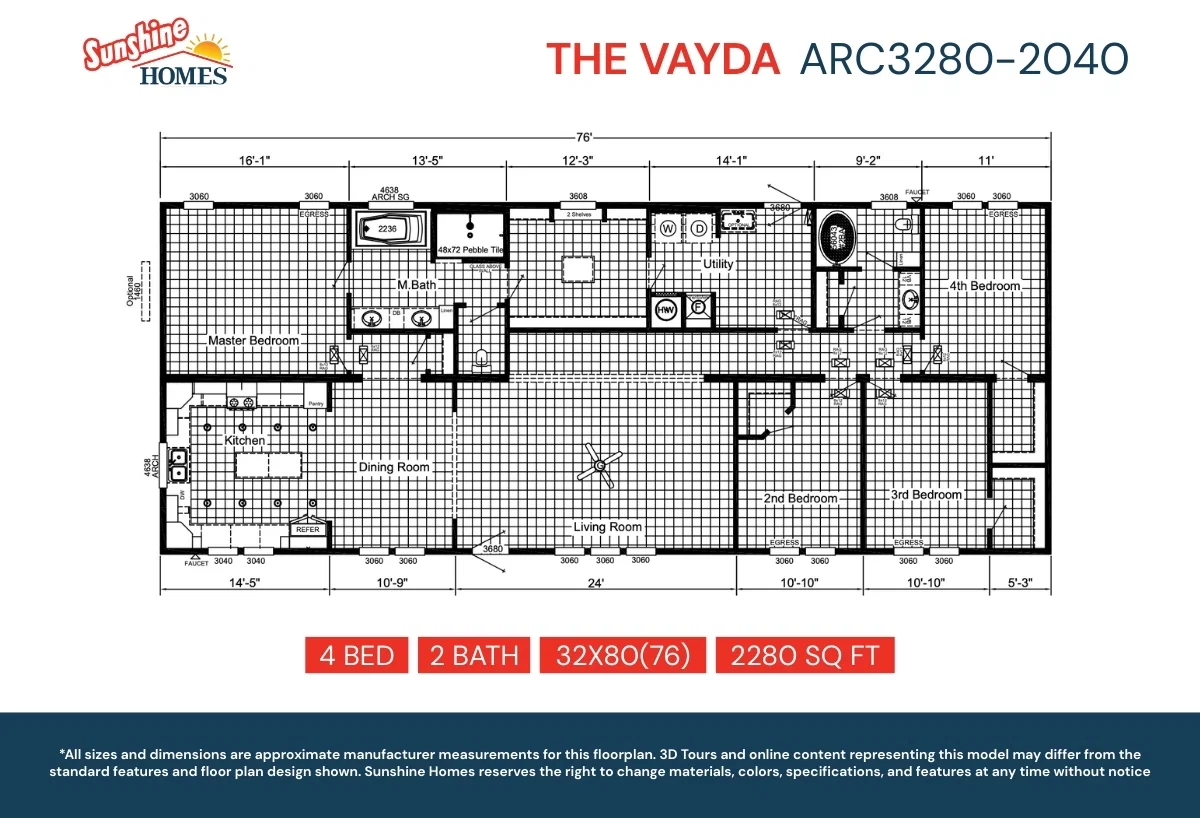
Arc3280-2040 floor plan home features

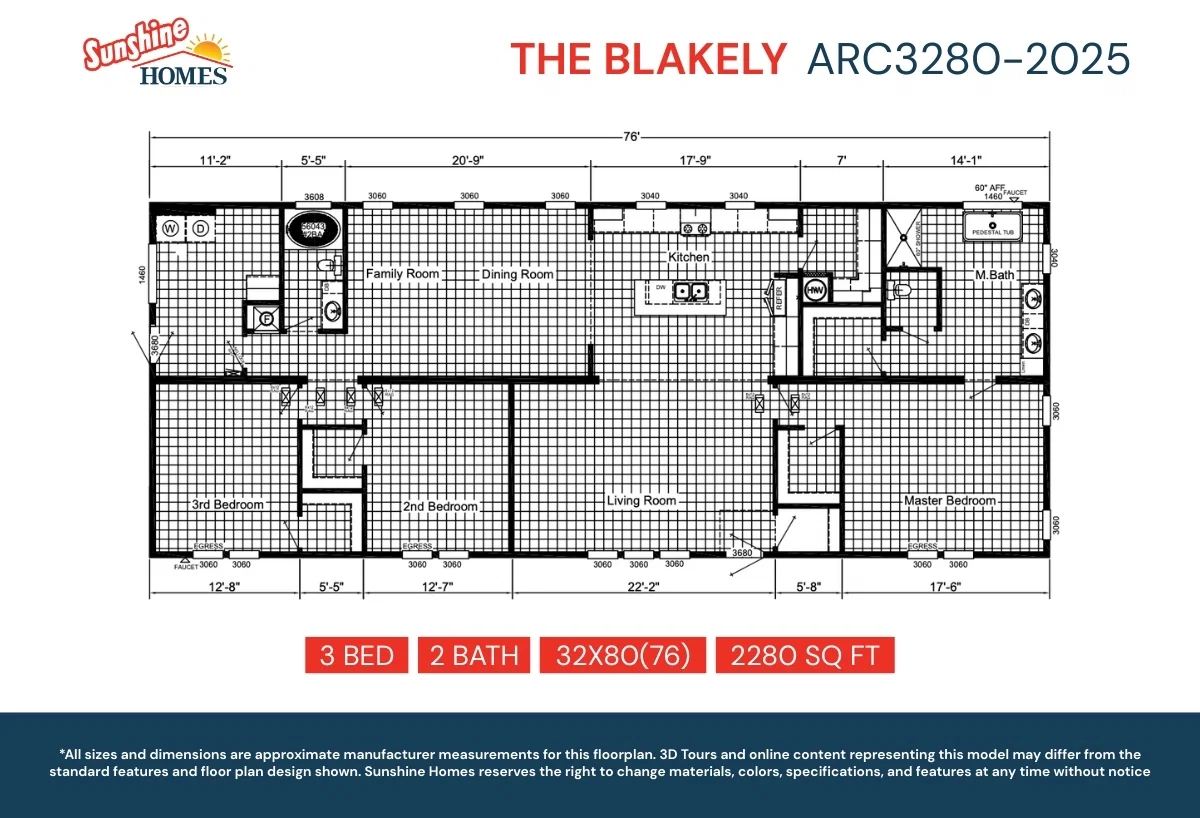
Arc3280-2025 floor plan home features

Arc3280-2049 (the genevieve) floor plan home features

Arc3264-500 floor plan home features

Arc1680-1031 floor plan home features

Arc3280-2043 floor plan home features

Arc1680-102 (the bailey) floor plan home features

Arc1680-100 floor plan home features

Arc1680-101 floor plan home features

Arc1680-104 floor plan home features

Arc3252-2001 floor plan home features

Arc3256-2061 floor plan home features

Arc3260-2028 floor plan home features

Arc3264-200 floor plan home features

Arc3264-2070 floor plan home features

Arc3264-2005 floor plan home features

Arc2868-2027 floor plan home features

Arc3268-2004 floor plan home features

Arc3268-2069 floor plan home features

Arc3270-201 floor plan home features

Arc3270-2060 floor plan home features

Arc3270-2050 floor plan home features

Arc3270-2024 floor plan home features

Arc3270-2014 floor plan home features

Arc3270-2008 floor plan home features

Arc3272-2009 floor plan home features

Arc3274-9013 (the addi) floor plan home features

Arc3280-2018 (the outlaw) hero, elevation, and exterior home features

Arc3280-2040 floor plan home features

Arc3280-2025 floor plan home features

Arc3280-2049 (the genevieve) floor plan home features

Arc3264-500 floor plan home features

Arc1680-1031 floor plan home features

Arc3280-2043 floor plan home features

Arc1680-102 (the bailey) floor plan home features

Arc1680-100 floor plan home features

Arc1680-101 floor plan home features

Arc1680-104 floor plan home features

Arc3252-2001 floor plan home features

Arc3256-2061 floor plan home features

Arc3260-2028 floor plan home features

Arc3264-200 floor plan home features

Arc3264-2070 floor plan home features

Arc3264-2005 floor plan home features

Arc2868-2027 floor plan home features

Arc3268-2004 floor plan home features

Arc3268-2069 floor plan home features

Arc3270-201 floor plan home features

Arc3270-2060 floor plan home features

Arc3270-2050 floor plan home features

Arc3270-2024 floor plan home features

Arc3270-2014 floor plan home features

Arc3270-2008 floor plan home features

Arc3272-2009 floor plan home features

Arc3274-9013 (the addi) floor plan home features

Arc3280-2018 (the outlaw) hero, elevation, and exterior home features

Arc3280-2040 floor plan home features

Arc3280-2025 floor plan home features

Arc3280-2049 (the genevieve) floor plan home features

Arc series

Arc standard features

Design Options

Arc standard features

Construction

  • Exterior Wall Studs: 2 x 4 Exterior Walls 16”O.C. (2 x 6 Option Available)
  • Floor Decking: 23/32” OSB Floor Decking
  • Floor Joists: 2 x 8 Floor Joists 16” O.C.
  • Roof Decking: 7/16” OSB Roof Decking
  • Insulation (Floors): R-11
  • Insulation (Walls): R-11 in Walls (R-19 if 2 x 6 Walls are Optioned)
  • Insulation (Roof): R-30
  • Shutters: Cedar Style Vinyl Shutters (Front Door Side (Multi-Section) Front Door Side/Hitch End (Single-Section)
  • Exterior Wall Studs: 2 x 4 Exterior Walls 16”O.C. (2 x 6 Option Available)
Henly Homes logo
  • Floor Decking: 23/32” OSB Floor Decking
  • Floor Joists: 2 x 8 Floor Joists 16” O.C.
  • Roof Decking: 7/16” OSB Roof Decking
  • Insulation (Floors): R-11
  • Insulation (Walls): R-11 in Walls (R-19 if 2 x 6 Walls are Optioned)
  • Insulation (Roof): R-30
  • Shutters: Cedar Style Vinyl Shutters (Front Door Side (Multi-Section) Front Door Side/Hitch End (Single-Section)
  • Exterior

    • Additional Specs: Exterior Faucet on Rear Side of Home
    • Front Door: 38 x 82 Front Door with Full View Storm
    • Rear Door: 38 x 82 Rear Door with Full View Storm
    • Shingles: Architectural Shingles
    • Siding: 7/16” OSB Wrap Under Vinyl Siding
    • Window Type: Low E Vinyl Thermopane Windows
    • Exterior Lighting: Exterior Coach Lights at Front and Rear Door
    • Exterior Outlets: Exterior Electrical Outlet at Front and Rear Door
    • Additional Specs: Exterior Faucet on Rear Side of Home
    • Front Door: 38 x 82 Front Door with Full View Storm
    • Rear Door: 38 x 82 Rear Door with Full View Storm
    • Shingles: Architectural Shingles
    • Siding: 7/16” OSB Wrap Under Vinyl Siding
    • Window Type: Low E Vinyl Thermopane Windows
    • Exterior Lighting: Exterior Coach Lights at Front and Rear Door
    • Exterior Outlets: Exterior Electrical Outlet at Front and Rear Door

    Interior

    • Ceiling Fans: Calibrate Black Ceiling Fan in Living Room
    • Ceiling Texture: Drywall Ceilings with Knock Down Finish
    • Molding: 2” Batten Crown and Base Molding
    • Wall Finish: Laminated Designer 5/16” Sheetrock Interior Walls
    • Interior Doors: 5 Panel Interior Doors / Barnwood Barn Door (9000 Model Barn Door Will Always Be White)/ **Note: The 8004 Model will not get a Barn Door, but instead will get Barnwood over DR Hutch**
    • Interior Lighting: Can Lights Throughout (Fans w/4 Can Lights – M.Bed, LR, Den/FR If Plan Has Those Rooms, Spare Bedrooms Get Disk Light w/Wire & Brace In Center w/ 2 Can Lights, 2 in Hallways, Std Locations For All Other Locations.)
    • Additional Specs: Barnwood Bar Front (Matches Island Cabinet Color)
    • Carpet Type Or Grade: Roll Goods Throughout (Multi-Section will get Matching Transition Bars)
    • Ceiling Fans: Calibrate Black Ceiling Fan in Living Room
    • Ceiling Texture: Drywall Ceilings with Knock Down Finish
    • Molding: 2” Batten Crown and Base Molding
    • Wall Finish: Laminated Designer 5/16” Sheetrock Interior Walls
    • Interior Doors: 5 Panel Interior Doors / Barnwood Barn Door (9000 Model Barn Door Will Always Be White)/ **Note: The 8004 Model will not get a Barn Door, but instead will get Barnwood over DR Hutch**
    • Interior Lighting: Can Lights Throughout (Fans w/4 Can Lights – M.Bed, LR, Den/FR If Plan Has Those Rooms, Spare Bedrooms Get Disk Light w/Wire & Brace In Center w/ 2 Can Lights, 2 in Hallways, Std Locations For All Other Locations.)
    • Additional Specs: Barnwood Bar Front (Matches Island Cabinet Color)
    • Carpet Type Or Grade: Roll Goods Throughout (Multi-Section will get Matching Transition Bars)
    Bathroom

    • Bathroom Sink: Oval Porcelain Lavs
    • Bathroom Shower: Fiberglass Tubs/Showers (Tile Shower Option Available in M. Baths if shown on print) 60” Tub/Shower in Bath 2
    • Bathroom Toilet Type: Elongated Commodes
    • Bathroom Sink: Oval Porcelain Lavs
    • Bathroom Shower: Fiberglass Tubs/Showers (Tile Shower Option Available in M. Baths if shown on print) 60” Tub/Shower in Bath 2
    • Bathroom Toilet Type: Elongated Commodes

    Kitchen

    • Kitchen Sink: Standard Double Bowl Stainless Kitchen Sink (Single-Section) / Stainless Steel Farm Sink (60/40) (Multi-Section)
    • Kitchen Refrigerator: GE Stainless Steel Side By Side Refer
    • Kitchen Range Type: GE Stainless Steel Electric Smooth Top Range
    • Kitchen Range Hood: Standard Black 30” Rangehood (Optional GE Stainless Steel OTR Microwave)
    • Kitchen Faucets: Standard Kitchen Faucet (Single-Section) / Upgraded Single Lever Metal Kitchen Faucet (Multi-Section)
    • Kitchen Dishwasher: GE Stainless Steel Dishwasher
    • Kitchen Countertops: Solido Edge Countertops with Continuous Backsplash
    • Kitchen Cabinetry: Real Wood Cabinets – 42” Overheads – Soft Close Doors and Drawers
    • Kitchen Backsplash: Backsplash Behind Range
    • Kitchen Sink: Standard Double Bowl Stainless Kitchen Sink (Single-Section) / Stainless Steel Farm Sink (60/40) (Multi-Section)
    • Kitchen Refrigerator: GE Stainless Steel Side By Side Refer
    • Kitchen Range Type: GE Stainless Steel Electric Smooth Top Range
    • Kitchen Range Hood: Standard Black 30” Rangehood (Optional GE Stainless Steel OTR Microwave)
    • Kitchen Faucets: Standard Kitchen Faucet (Single-Section) / Upgraded Single Lever Metal Kitchen Faucet (Multi-Section)
    • Kitchen Dishwasher: GE Stainless Steel Dishwasher
    • Kitchen Countertops: Solido Edge Countertops with Continuous Backsplash
    • Kitchen Cabinetry: Real Wood Cabinets – 42” Overheads – Soft Close Doors and Drawers
    • Kitchen Backsplash: Backsplash Behind Range

    Other

    • Home Entertainment: Barnwood Entertainment Wall (With Electric Fireplace Option)
    • Home Entertainment: Barnwood Entertainment Wall (With Electric Fireplace Option)

    Henly Homes

    Henly Homes BBB Business Review

    Pages

    HomesMapSign upSign in

    Help

    Contact usTerms of ServicePrivacy Policy

    Get started with Henly Homes

    Find, design, and order your next home in a few clicks.

    Sign up

    Description

    License # 35268

    Dealer License #:

    Powered by BuildTrove.com
  • Sunshine Homes
  • Arc
  • About Sunshine Homes


    Factory site: https://www.sunshinehomes-inc.com/ Decor: https://www.sunshinehomes-inc.com/prime-series-decor/


    Listed homes

    View all homes
    See More Homes

    750 - 1,200 sq. ft.

    Arc1680-102 (the bailey) floor plan home features

    Arc1680-102 (the bailey) floor plan home features

    ARC1680-102 (The Bailey)

    $98K

    |

    $716/mo

    3 Bed

    2 Bath

    1,185 Sq. Ft.

    16' x 80'

    View detailsDesign home
    Arc1680-100 floor plan home features

    Arc1680-100 floor plan home features

    ARC1680-100 (The Aaliyah)

    $97K

    |

    $714/mo

    2 Bed

    2 Bath

    1,185 Sq. Ft.

    16' x 80'

    View detailsDesign home
    Arc1680-101 floor plan home features

    Arc1680-101 floor plan home features

    ARC1680-101 (The Emery)

    $99K

    |

    $723/mo

    3 Bed

    2 Bath

    1,185 Sq. Ft.

    16' x 80'

    View detailsDesign home
    Arc1680-104 floor plan home features

    Arc1680-104 floor plan home features

    ARC1680-104 (The Claira)

    $95K

    |

    $696/mo

    3 Bed

    2 Bath

    1,185 Sq. Ft.

    16' x 80'

    View detailsDesign home

    2 bedroom homes

    Arc1680-1031 floor plan home features

    Arc1680-1031 floor plan home features

    ARC1680-1031 (The Rumor)

    $94K

    |

    $687/mo

    2 Bed

    1 Bath

    1,216 Sq. Ft.

    16' x 80'

    View detailsDesign home

    3 bedroom homes

    Arc3252-2001 floor plan home features

    Arc3252-2001 floor plan home features

    ARC3252-2001 (The Adalyn)

    $128K

    |

    $939/mo

    3 Bed

    2 Bath

    1,440 Sq. Ft.

    32' x 52'

    View detailsDesign home

    4 bedroom homes

    Arc3270-201 floor plan home features

    Arc3270-201 floor plan home features

    ARC3270-201 (The Jace)

    $146K

    |

    $1.1K/mo

    4 Bed

    2 Bath

    1,980 Sq. Ft.

    32' x 70'

    View detailsDesign home
    Arc2868-2027 floor plan home features

    Arc2868-2027 floor plan home features

    ARC2868-2027 (The Norah)

    $138K

    |

    $1K/mo

    3 Bed

    2 Bath

    1,506 Sq. Ft.

    28' x 68'

    View detailsDesign home
    Arc3256-2061 floor plan home features

    Arc3256-2061 floor plan home features

    ARC3256-2061 (The Embree)

    $133K

    |

    $977/mo

    3 Bed

    2 Bath

    1,560 Sq. Ft.

    32' x 56'

    View detailsDesign home
    Arc3260-2028 floor plan home features

    Arc3260-2028 floor plan home features

    ARC3260-2028 (The Cullen)

    $139K

    |

    $1K/mo

    3 Bed

    2 Bath

    1,680 Sq. Ft.

    32' x 60'

    View detailsDesign home
    Arc3270-2024 floor plan home features

    Arc3270-2024 floor plan home features

    ARC3270-2024 (The Hurricane Creek)

    $143K

    |

    $1K/mo

    3 Bed

    2 Bath

    1,778 Sq. Ft.

    32' x 66'

    View detailsDesign home
    Arc3264-500 floor plan home features

    Arc3264-500 floor plan home features

    ARC3264-500 (The Curtsinger)

    $139K

    |

    $1K/mo

    3 Bed

    2 Bath

    1,800 Sq. Ft.

    32' x 64'

    View detailsDesign home
    Arc3264-200 floor plan home features

    Arc3264-200 floor plan home features

    ARC3264-200 (The Elijah)

    $144K

    |

    $1.1K/mo

    3 Bed

    2 Bath

    1,800 Sq. Ft.

    32' x 64'

    View detailsDesign home
    Arc3264-2070 floor plan home features

    Arc3264-2070 floor plan home features

    ARC3264-2070 (The Jadee)

    $138K

    |

    $1K/mo

    3 Bed

    2 Bath

    1,800 Sq. Ft.

    32' x 64'

    View detailsDesign home
    Arc3264-2005 floor plan home features

    Arc3264-2005 floor plan home features

    ARC3264-2005 (The Cam)

    $138K

    |

    $1K/mo

    3 Bed

    2 Bath

    1,800 Sq. Ft.

    32' x 64'

    View detailsDesign home
    Arc3268-2004 floor plan home features

    Arc3268-2004 floor plan home features

    ARC3268-2004 (The Eastwood)

    $139K

    |

    $1K/mo

    3 Bed

    2 Bath

    1,920 Sq. Ft.

    32' x 68'

    View detailsDesign home
    Arc3268-2069 floor plan home features

    Arc3268-2069 floor plan home features

    ARC3268-2069 (The Levi)

    $141K

    |

    $1K/mo

    3 Bed

    2 Bath

    1,920 Sq. Ft.

    32' x 68'

    View detailsDesign home
    Arc3270-2060 floor plan home features

    Arc3270-2060 floor plan home features

    ARC3270-2060 (The Alivia)

    $142K

    |

    $1K/mo

    3 Bed

    2 Bath

    1,980 Sq. Ft.

    32' x 70'

    View detailsDesign home
    Arc3270-2050 floor plan home features

    Arc3270-2050 floor plan home features

    ARC3270-2050 (The Tyler)

    $142K

    |

    $1K/mo

    3 Bed

    2 Bath

    1,980 Sq. Ft.

    32' x 70'

    View detailsDesign home
    Arc3270-2014 floor plan home features

    Arc3270-2014 floor plan home features

    ARC3270-2014 (The Keeton)

    $142K

    |

    $1K/mo

    3 Bed

    2 Bath

    1,980 Sq. Ft.

    32' x 70'

    View detailsDesign home
    Arc3272-2009 floor plan home features

    Arc3272-2009 floor plan home features

    ARC3272-2009 (The Annaliese)

    $145K

    |

    $1.1K/mo

    3 Bed

    2 Bath

    2,040 Sq. Ft.

    32' x 72'

    View detailsDesign home
    Arc3280-2025 floor plan home features

    Arc3280-2025 floor plan home features

    ARC3280-2025 (The Blakely)

    $150K

    |

    $1.1K/mo

    3 Bed

    2 Bath

    2,280 Sq. Ft.

    32' x 80'

    View detailsDesign home
    Arc3270-2008 floor plan home features

    Arc3270-2008 floor plan home features

    ARC3270-2008 (The Cohen)

    $142K

    |

    $1K/mo

    4 Bed

    2 Bath

    1,980 Sq. Ft.

    32' x 70'

    View detailsDesign home
    Arc3274-9013 (the addi) floor plan home features

    Arc3274-9013 (the addi) floor plan home features

    ARC3274-9013 (The Addi)

    $147K

    |

    $1.1K/mo

    4 Bed

    3 Bath

    2,100 Sq. Ft.

    32' x 74'

    View detailsDesign home
    Arc3280-2043 floor plan home features

    Arc3280-2043 floor plan home features

    ARC3280-2043 (The Curtis)

    $151K

    |

    $1.1K/mo

    4 Bed

    2 Bath

    2,280 Sq. Ft.

    32' x 80'

    View detailsDesign home
    Arc3280-2018 (the outlaw) floor plan home features

    Arc3280-2018 (the outlaw) hero, elevation, and exterior home features

    ARC3280-2018 (The Outlaw)

    $151K

    |

    $1.1K/mo

    4 Bed

    2 Bath

    2,280 Sq. Ft.

    32' x 80'

    View detailsDesign home
    Arc3280-2040 floor plan home features

    Arc3280-2040 floor plan home features

    ARC3280-2040 (The Vayda)

    $156K

    |

    $1.1K/mo

    4 Bed

    2 Bath

    2,280 Sq. Ft.

    32' x 80'

    View detailsDesign home
    Arc3280-2049 (the genevieve) floor plan home features

    Arc3280-2049 (the genevieve) floor plan home features

    ARC3280-2049 (The Genevieve)

    $158K

    |

    $1.2K/mo

    4 Bed

    2 Bath

    2,280 Sq. Ft.

    32' x 80'

    View detailsDesign home