
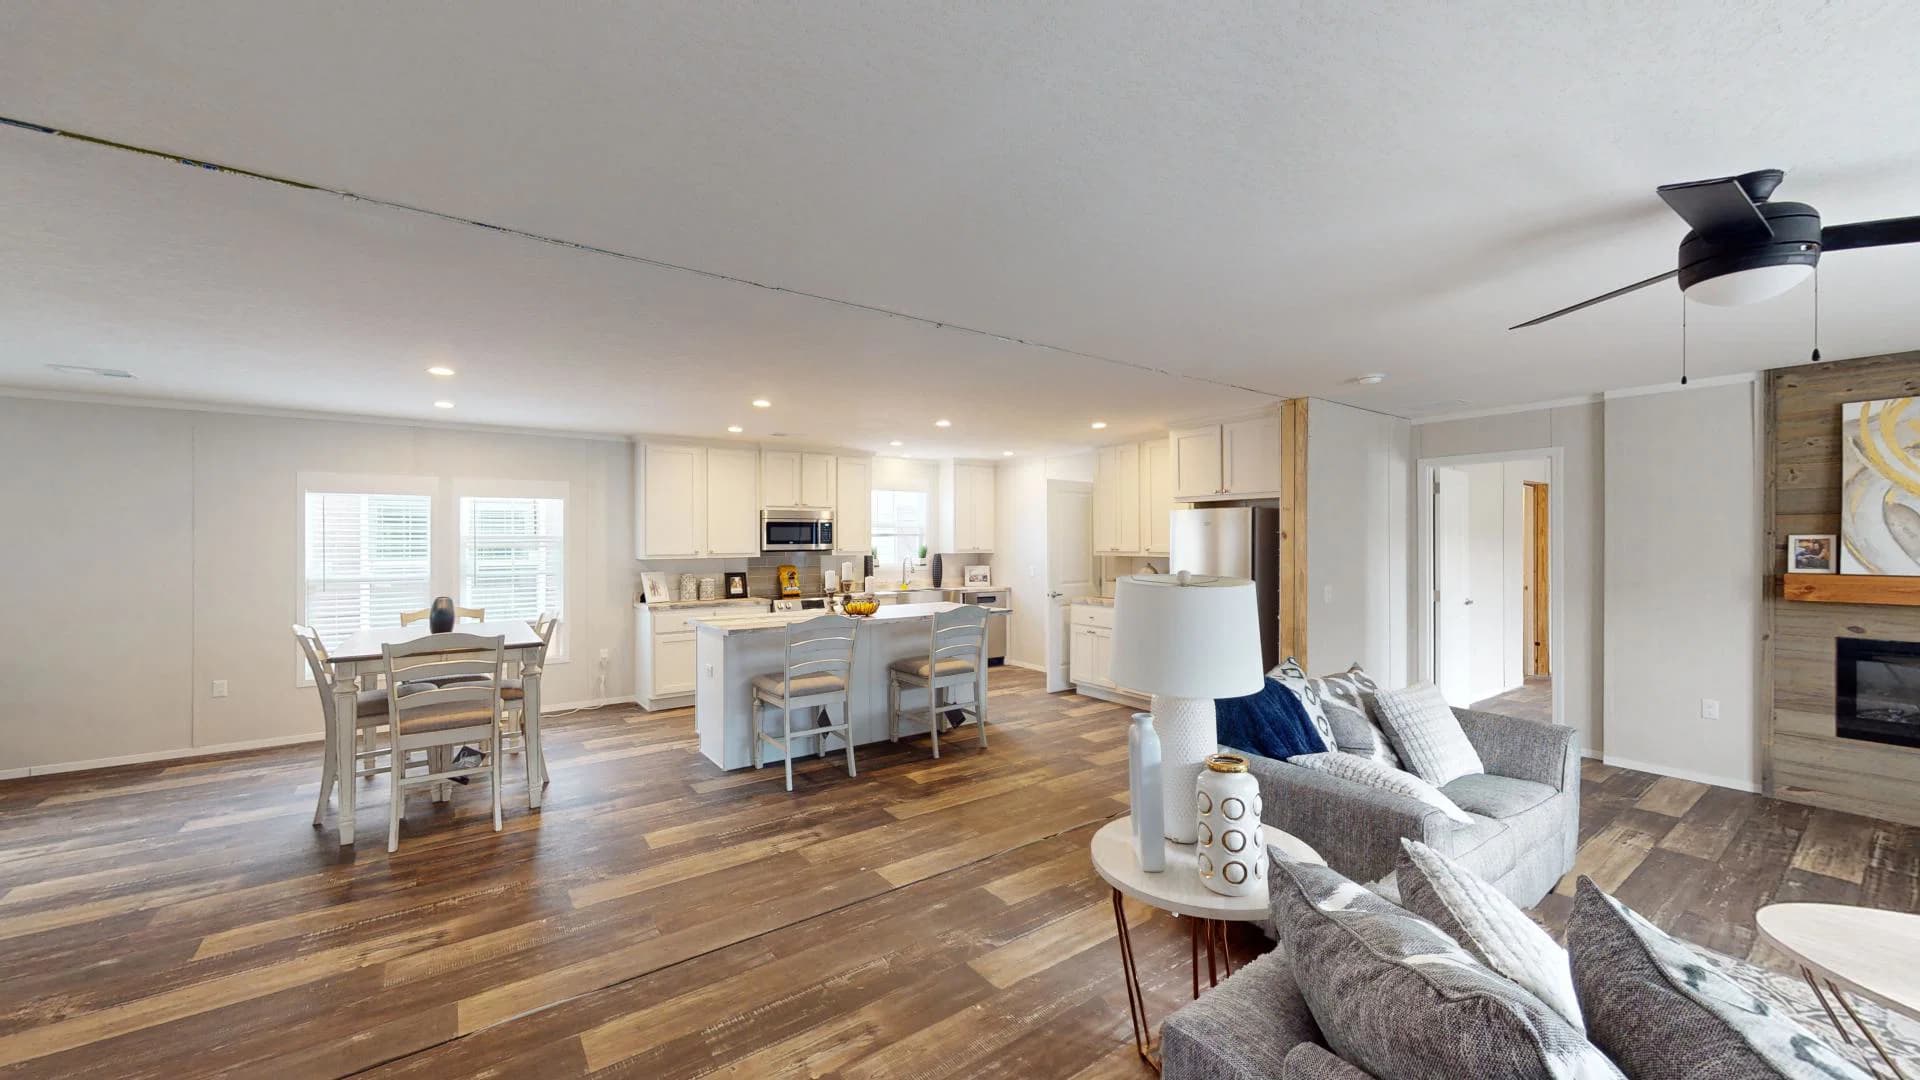
Arc 7000 series
Discover the Sunshine Homes Arc Series—an epitome of affordability and quality in the manufactured homes. Offering a diverse selection of floor plans, the Arc Series stands as the pinnacle of quality within its class, providing you with exceptional living options.
Arc 7000 standard features
Design OptionsArc 7000 standard features
Bathroom
- Bathroom Cabinets: Vanity Cabinets with Real Wood Soft Close Doors and Drawers
- Bathroom Faucets: Chrome Faucets
- Bathroom Flooring: Congoleum Roll Goods (Wild Dove)
- Bathroom Shower: 54” Fiberglass Tubs/Showers
- Bathroom Sink: Oval Porcelain Lavs
- Bathroom Toilet Type: Standard Round Commodes
- Bathroom Cabinets: Vanity Cabinets with Real Wood Soft Close Doors and Drawers
- Bathroom Faucets: Chrome Faucets
- Bathroom Flooring: Congoleum Roll Goods (Wild Dove)
- Bathroom Shower: 54” Fiberglass Tubs/Showers
- Bathroom Sink: Oval Porcelain Lavs
- Bathroom Toilet Type: Standard Round Commodes
Construction
- Insulation (Ceiling): R-14
- Exterior Wall Studs: 2 x 4 Exterior Walls 16" O.C.
- Floor Decking: 23/32” OSB Floor Decking
- Insulation (Floors): R-11
- Floor Joists: 2 x 8 Floor Joists 24” O.C.
- Other: 7/16” OSB Roof Decking
- Insulation (Walls): R-11
- Insulation (Ceiling): R-14
- Exterior Wall Studs: 2 x 4 Exterior Walls 16" O.C.
- Floor Decking: 23/32” OSB Floor Decking
- Insulation (Floors): R-11
- Floor Joists: 2 x 8 Floor Joists 24” O.C.
- Other: 7/16” OSB Roof Decking
- Insulation (Walls): R-11
Exterior
- Additional Specs: Raised Panel Shutters (Front Door Side and Hitch End) / Exterior Outlet at Rear Door / Exterior Faucet at Front Door Side
- Front Door: 34 x 76 Front Door with 4 x 24 Window and Full View Storm
- Exterior Lighting: Exterior Coach Lights at Front and Rear Door
- Rear Door: 34 x 76 Blank Rear Outswing Door
- Shingles: 3 Tab Weathered Wood -Ash
- Siding: 7/16” OSB Wrap under Vinyl Siding
- Window Type: Low E Vinyl Thermopane Windows
- Additional Specs: Raised Panel Shutters (Front Door Side and Hitch End) / Exterior Outlet at Rear Door / Exterior Faucet at Front Door Side
- Front Door: 34 x 76 Front Door with 4 x 24 Window and Full View Storm
- Exterior Lighting: Exterior Coach Lights at Front and Rear Door
- Rear Door: 34 x 76 Blank Rear Outswing Door
- Shingles: 3 Tab Weathered Wood -Ash
- Siding: 7/16” OSB Wrap under Vinyl Siding
- Window Type: Low E Vinyl Thermopane Windows
Interior
- Ceiling Texture: Drywall Ceilings with Knock Down Finish
- Interior Doors: 2 Panel Interior Doors
- Interior Lighting: 13” 2 Bulb Lights / Can Lights in Utility / Master Closet
- Molding: 2” Batten Crown and Base Molding
- Wall Finish: Laminated Designer 5/16” Sheetrock on Interior Walls
- Interior Flooring: Roll Goods
- Ceiling Texture: Drywall Ceilings with Knock Down Finish
- Interior Doors: 2 Panel Interior Doors
- Interior Lighting: 13” 2 Bulb Lights / Can Lights in Utility / Master Closet
- Molding: 2” Batten Crown and Base Molding
- Wall Finish: Laminated Designer 5/16” Sheetrock on Interior Walls
- Interior Flooring: Roll Goods
Kitchen
- Kitchen Additional Specs: Stainless Steel Appliances
- Kitchen Backsplash: Continuous Backsplash
- Kitchen Cabinetry: 42" Overhead Cabinets with Real Wood Soft Close Doors & Drawers
- Kitchen Countertops: Solido Edge Countertops
- Kitchen Dishwasher: Whirlpool Stainless Steel Dishwasher
- Kitchen Faucets: Standard Double Handle Metal Kitchen Faucet
- Kitchen Lighting: Can Lights in Kitchen/Dining Room
- Kitchen Range Hood: Standard Stainless Steel 30” Rangehood
- Kitchen Range Type: Whirlpool Stainless Steel Electric Range
- Kitchen Refrigerator: Whirlpool Stainless Steel Refrigerator
- Kitchen Sink: Standard Double Bowl Stainless Kitchen Sink
- Kitchen Additional Specs: Stainless Steel Appliances
- Kitchen Backsplash: Continuous Backsplash
- Kitchen Cabinetry: 42" Overhead Cabinets with Real Wood Soft Close Doors & Drawers
- Kitchen Countertops: Solido Edge Countertops
- Kitchen Dishwasher: Whirlpool Stainless Steel Dishwasher
- Kitchen Faucets: Standard Double Handle Metal Kitchen Faucet
Mechanical
- Electrical Service: 40 Circuit Panel Box / Exterior Electrical Outlet at Rear Door
- Electrical Service: 40 Circuit Panel Box / Exterior Electrical Outlet at Rear Door


