Henly Homes logo
All Floor Plans
Homes On Display
Map Your Property
Financing
About Us

About Us

Sell Your Home

Our Home Buying Process

Our Lifetime Warranty

Contact
All Floor Plans
Homes On Display
Map Your Property
Financing
About Us

About Us

Sell Your Home

Our Home Buying Process

Our Lifetime Warranty

Contact
  1. Catalog
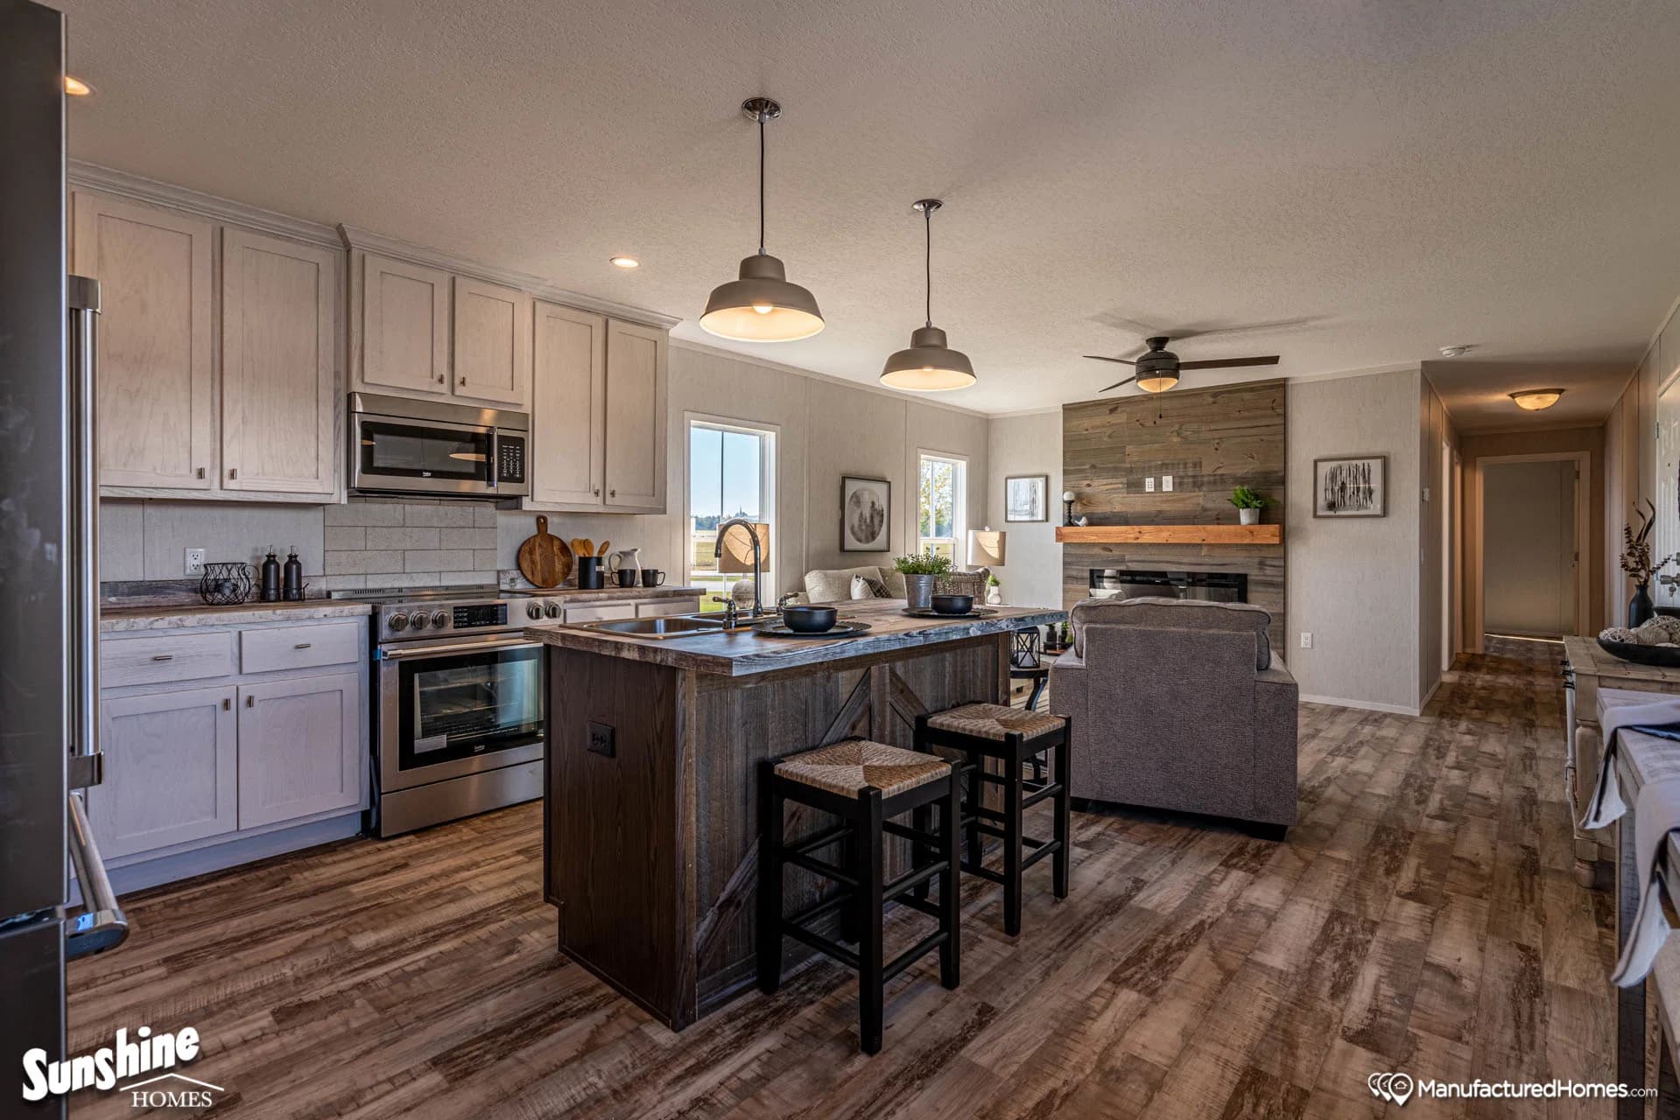
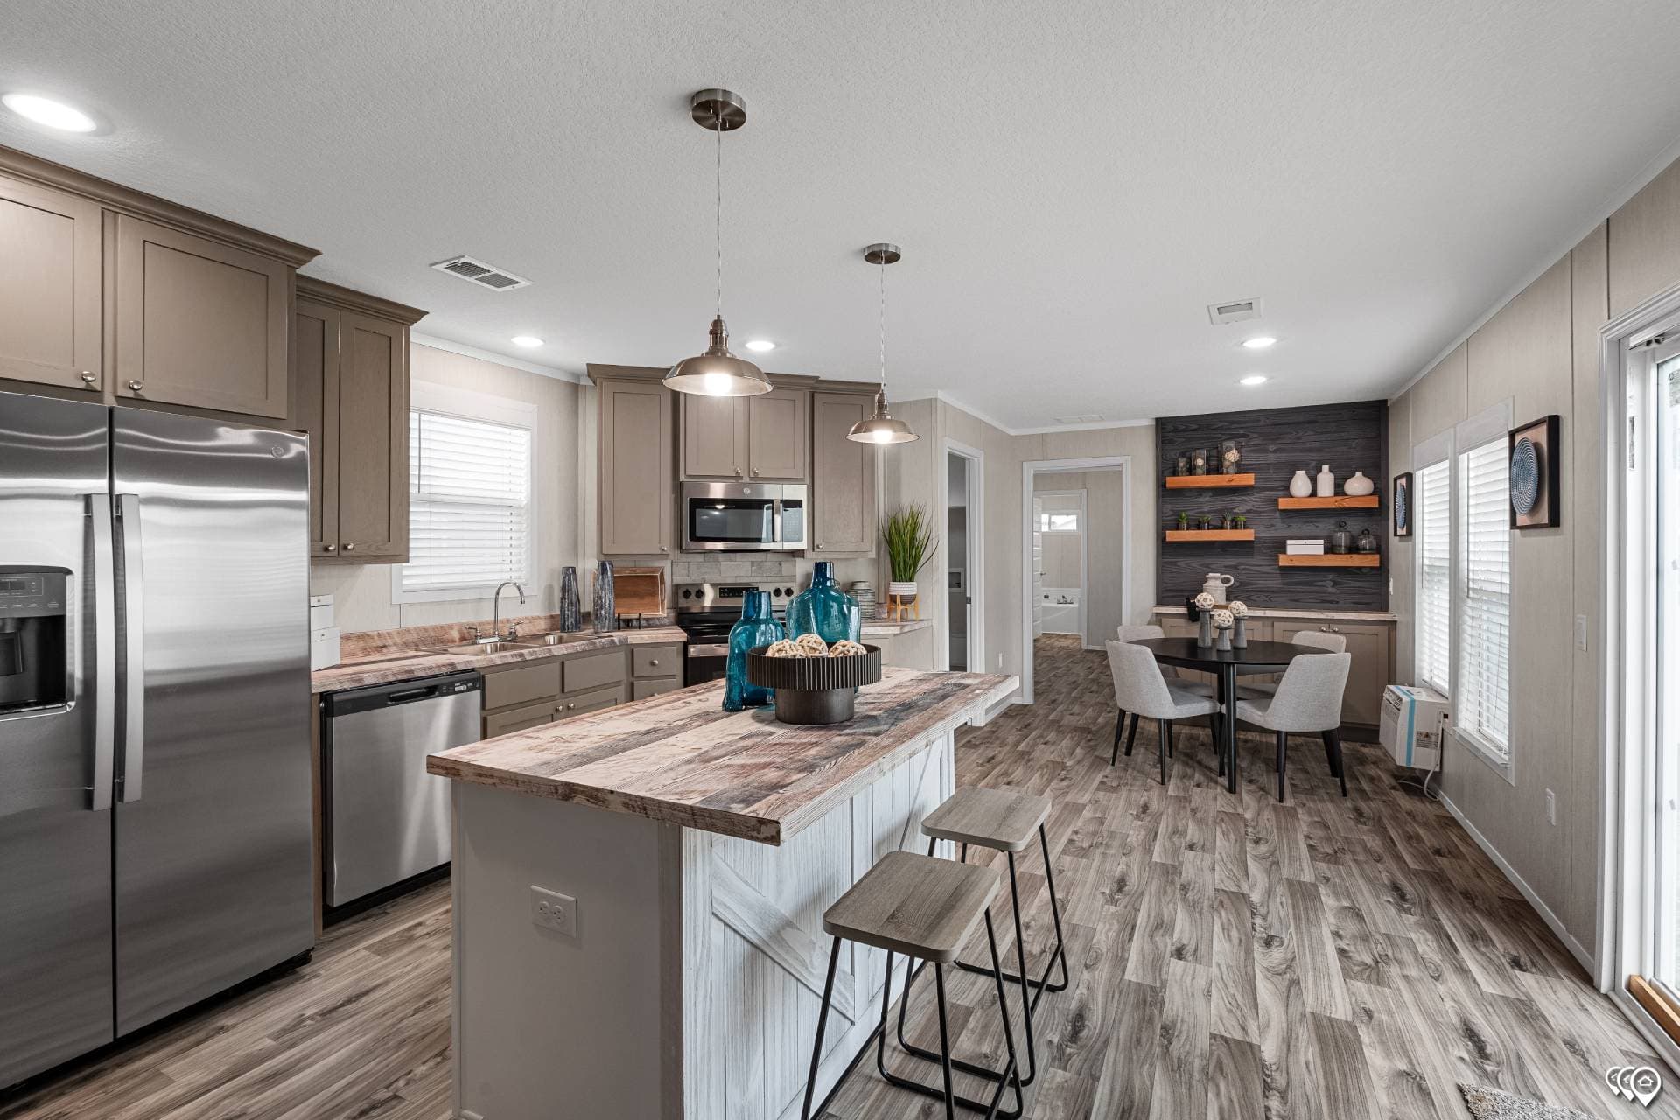
Arc1680-8000 kitchen and hero home features

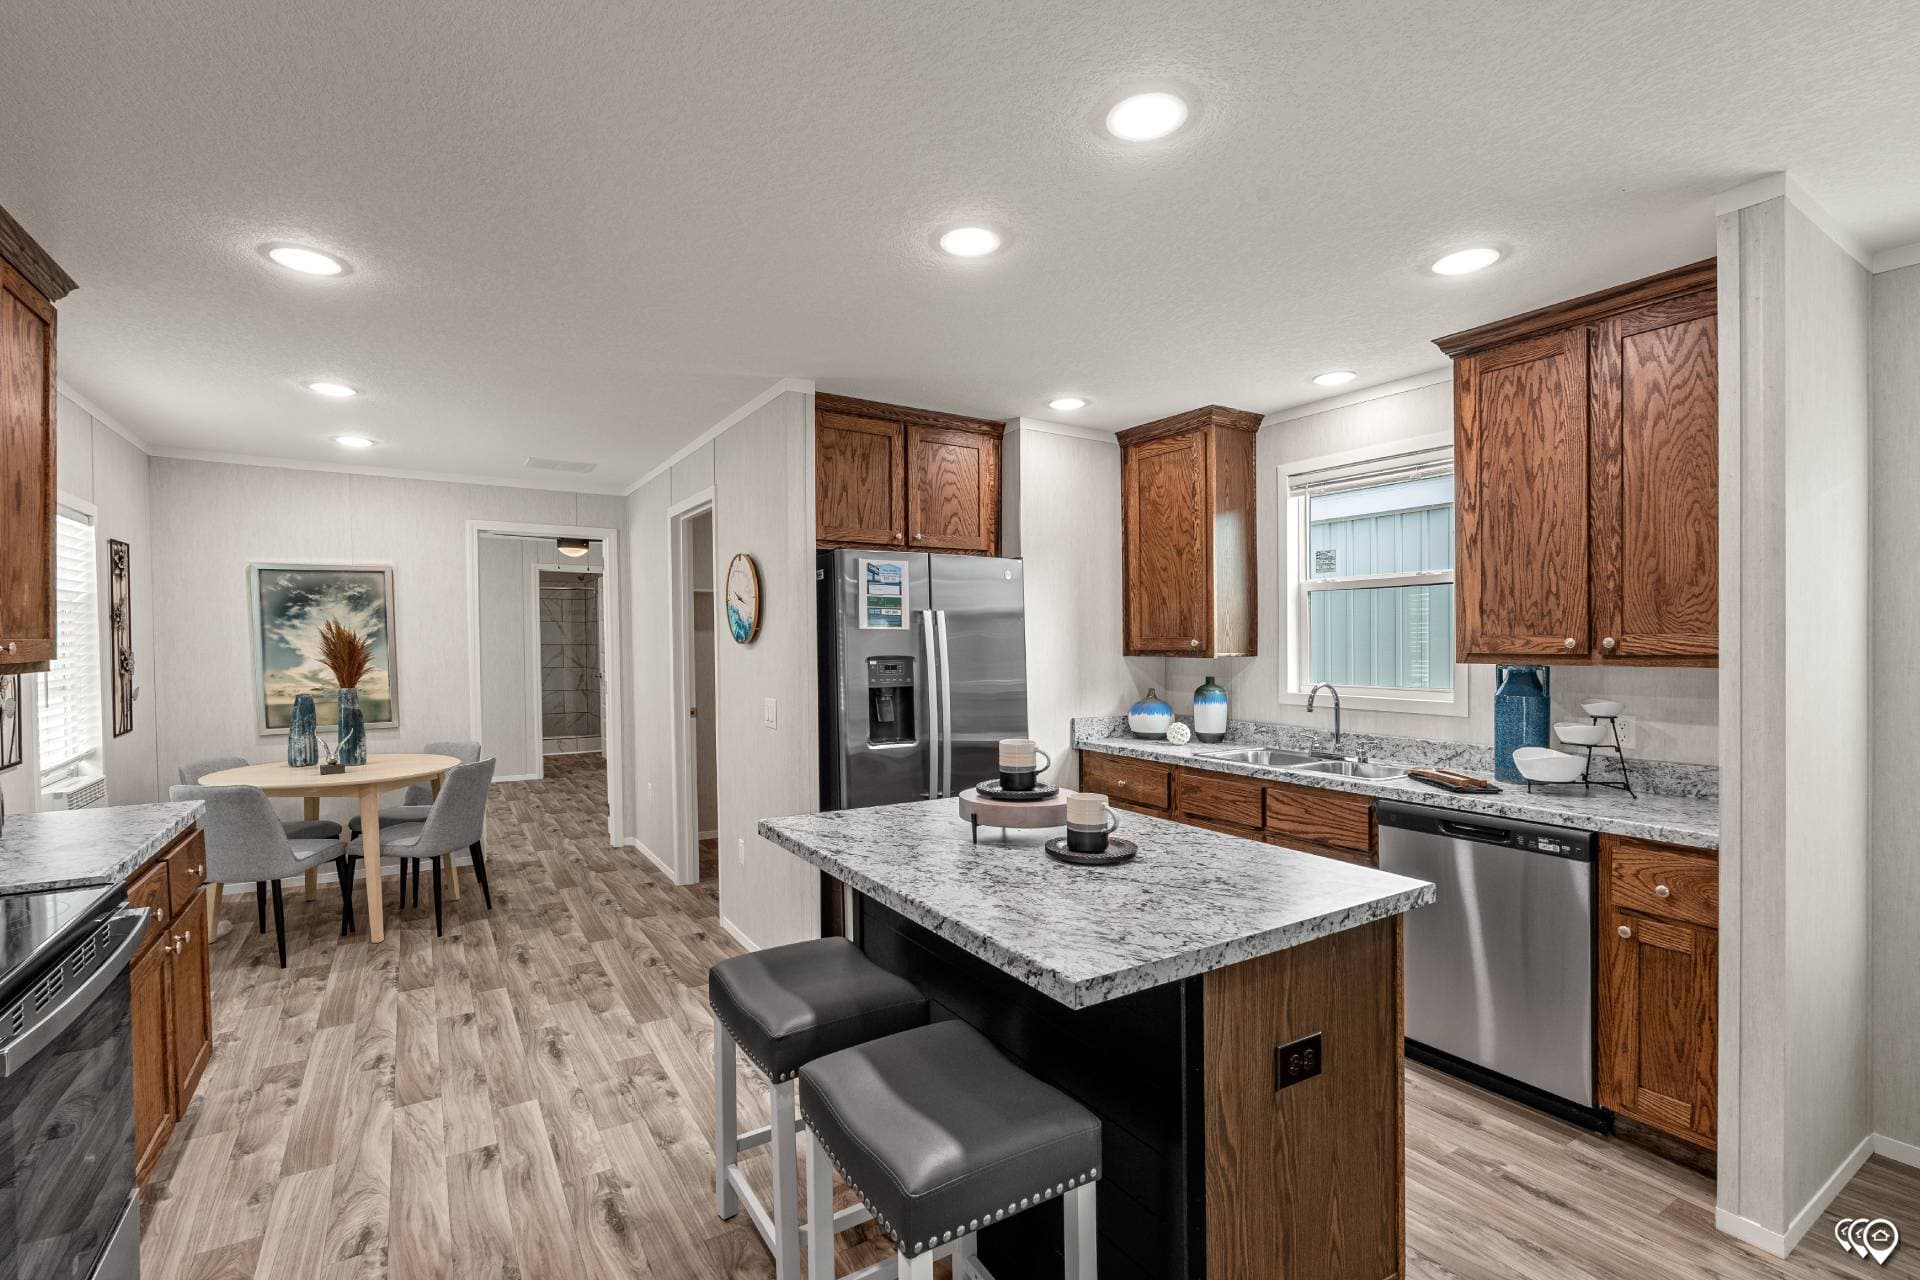
Arc1680-8018 kitchen and hero home features

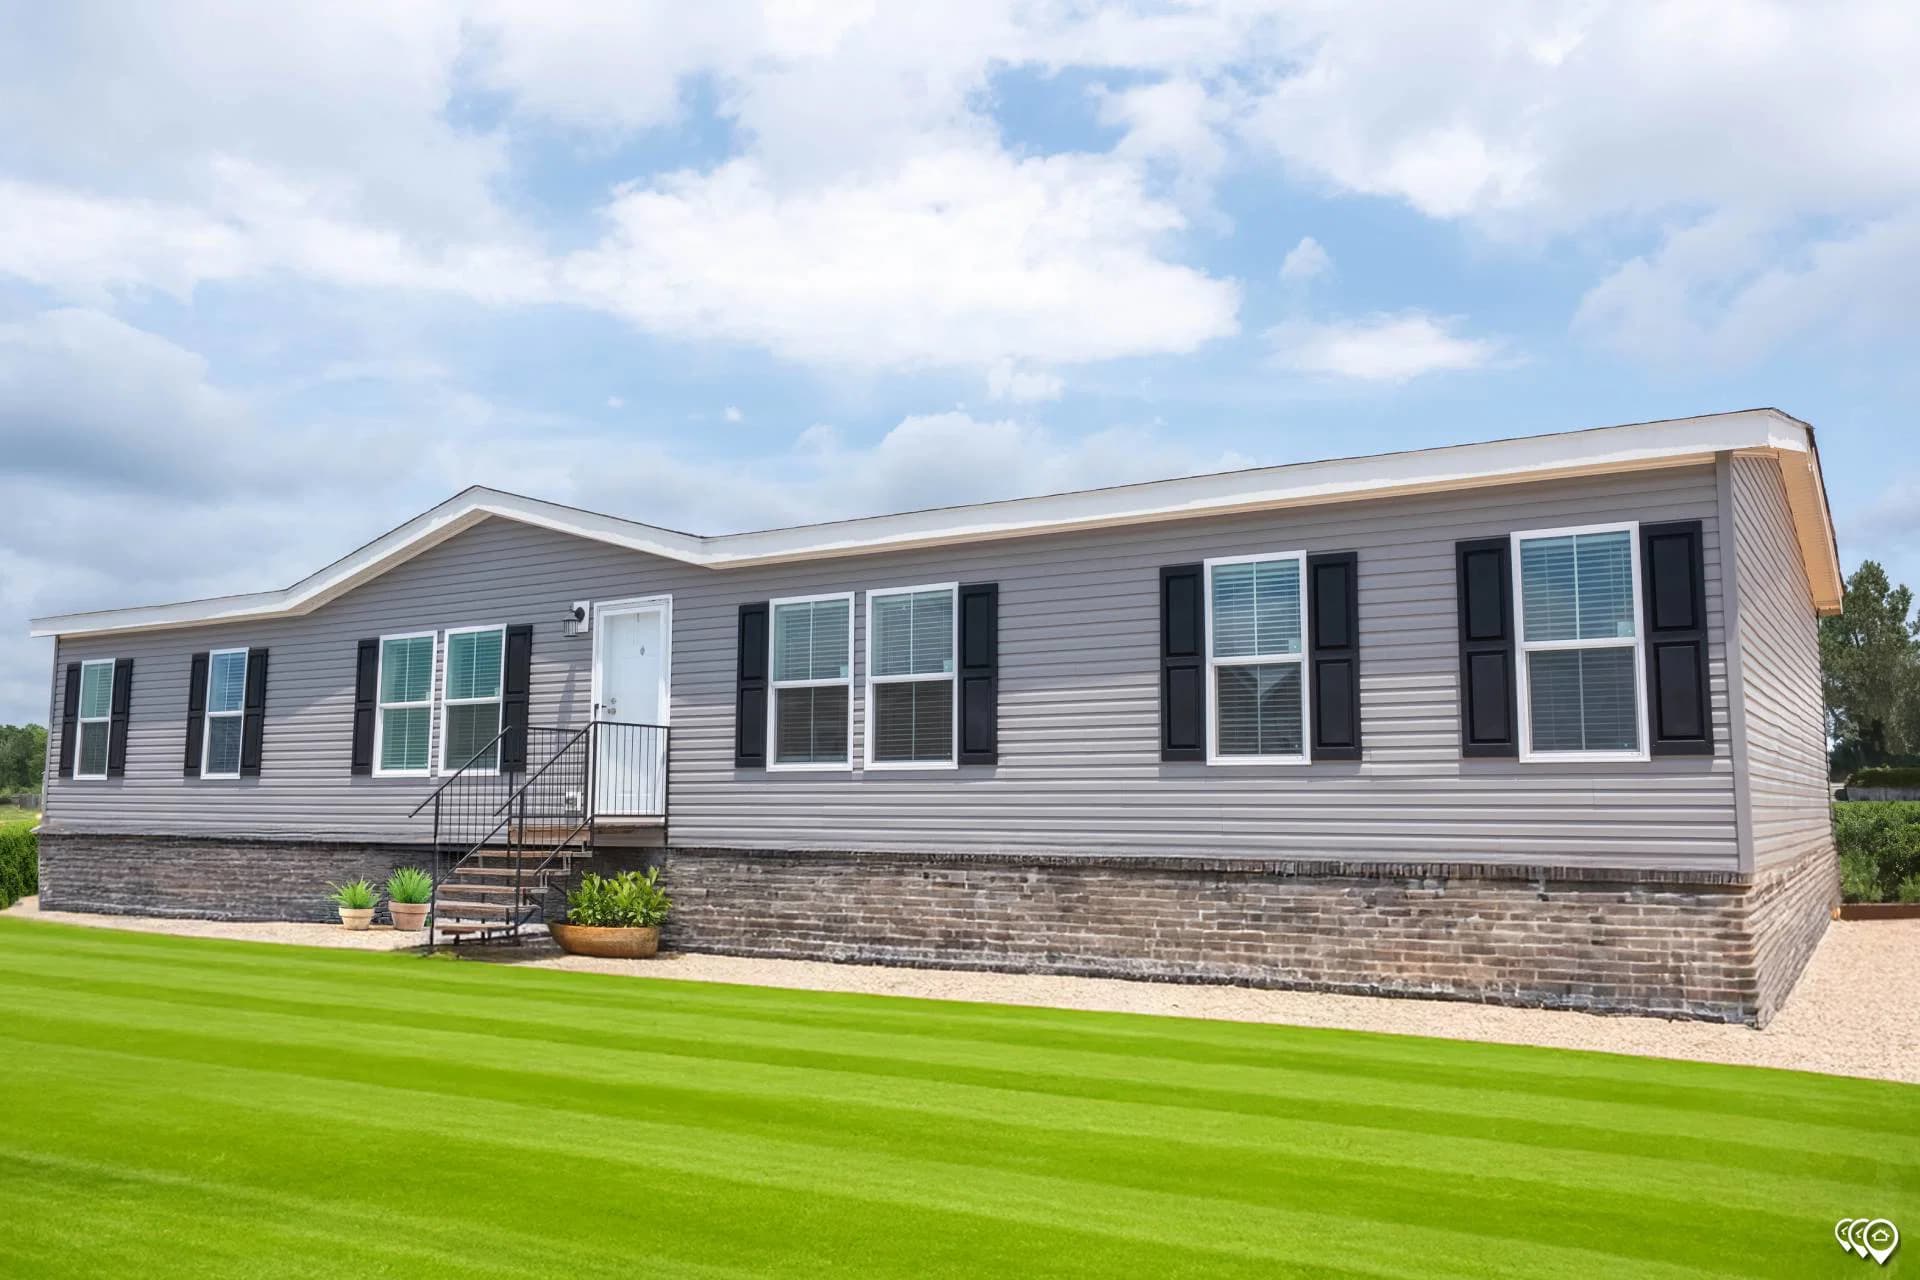
Arc3270-9002 elevation, exterior, and hero home features

Arc1680-8004 interior, kitchen, and hero home features

Arc1680-8000-2 floor plan home features

Arc1680-8001 floor plan home features

Arc1670-8050 floor plan home features

Arc1676-8006 floor plan home features

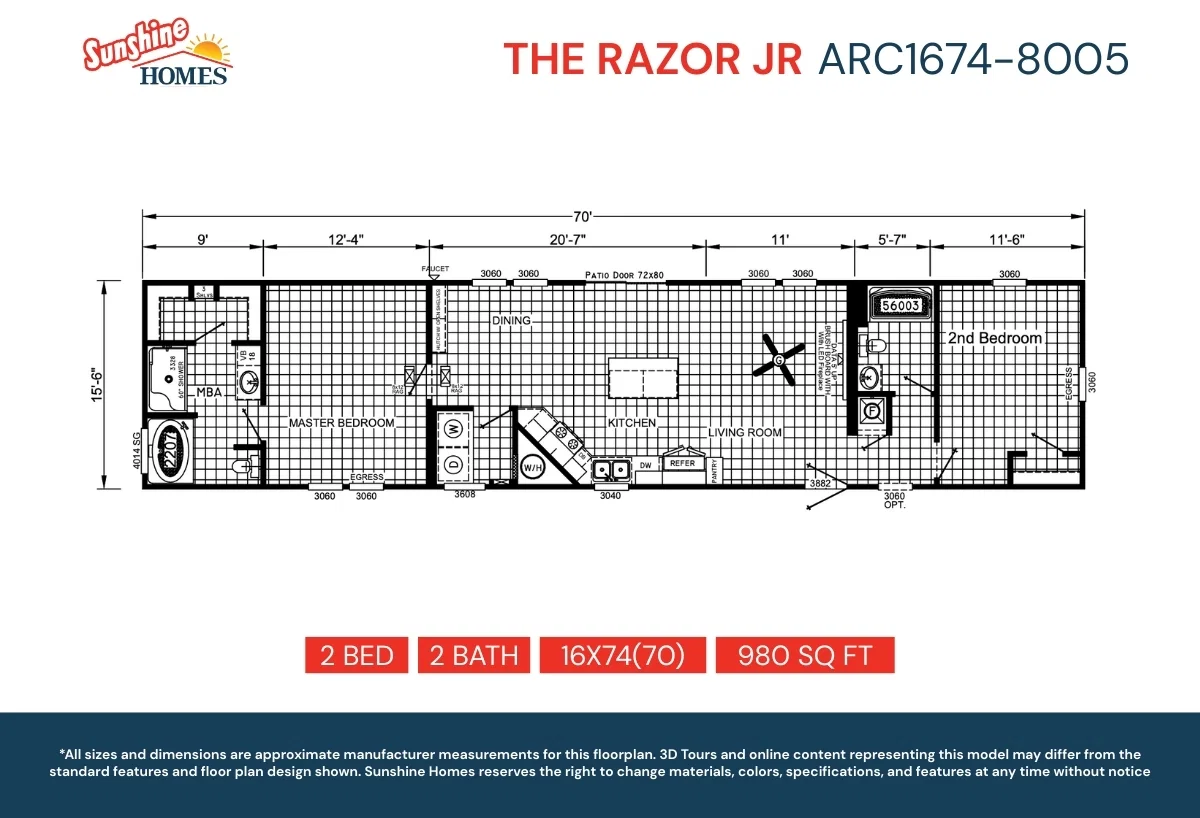
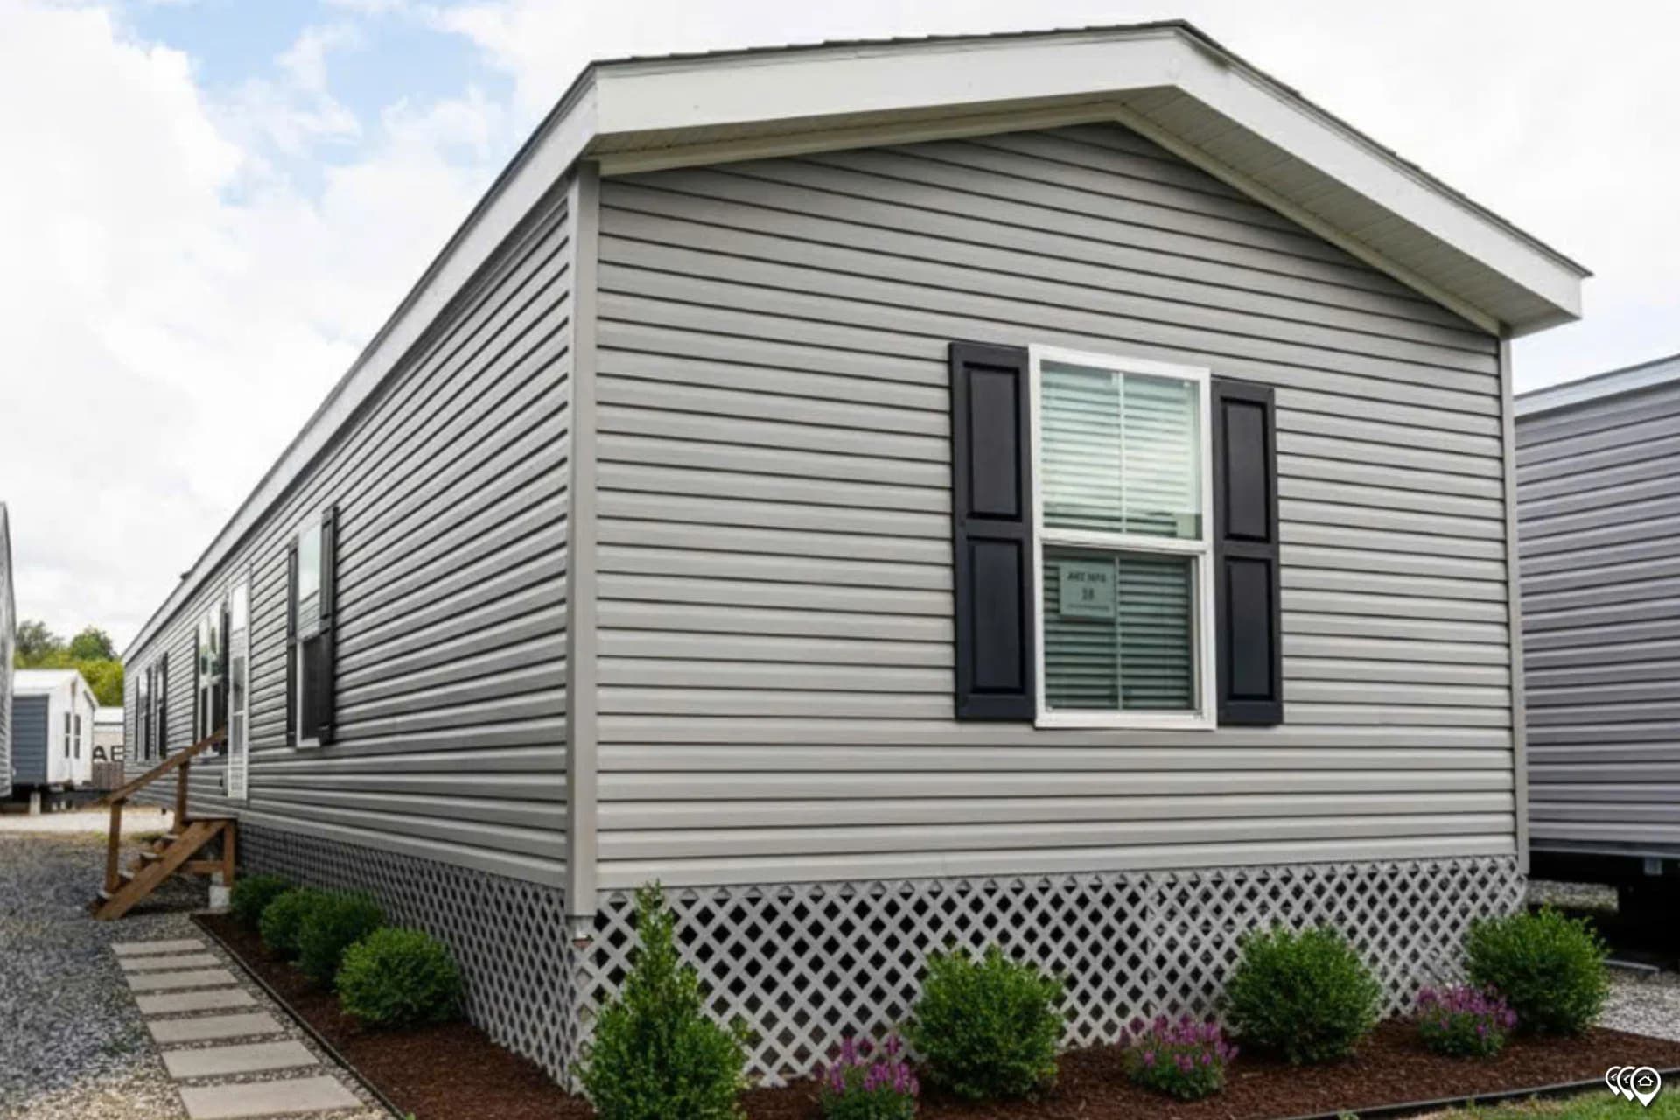
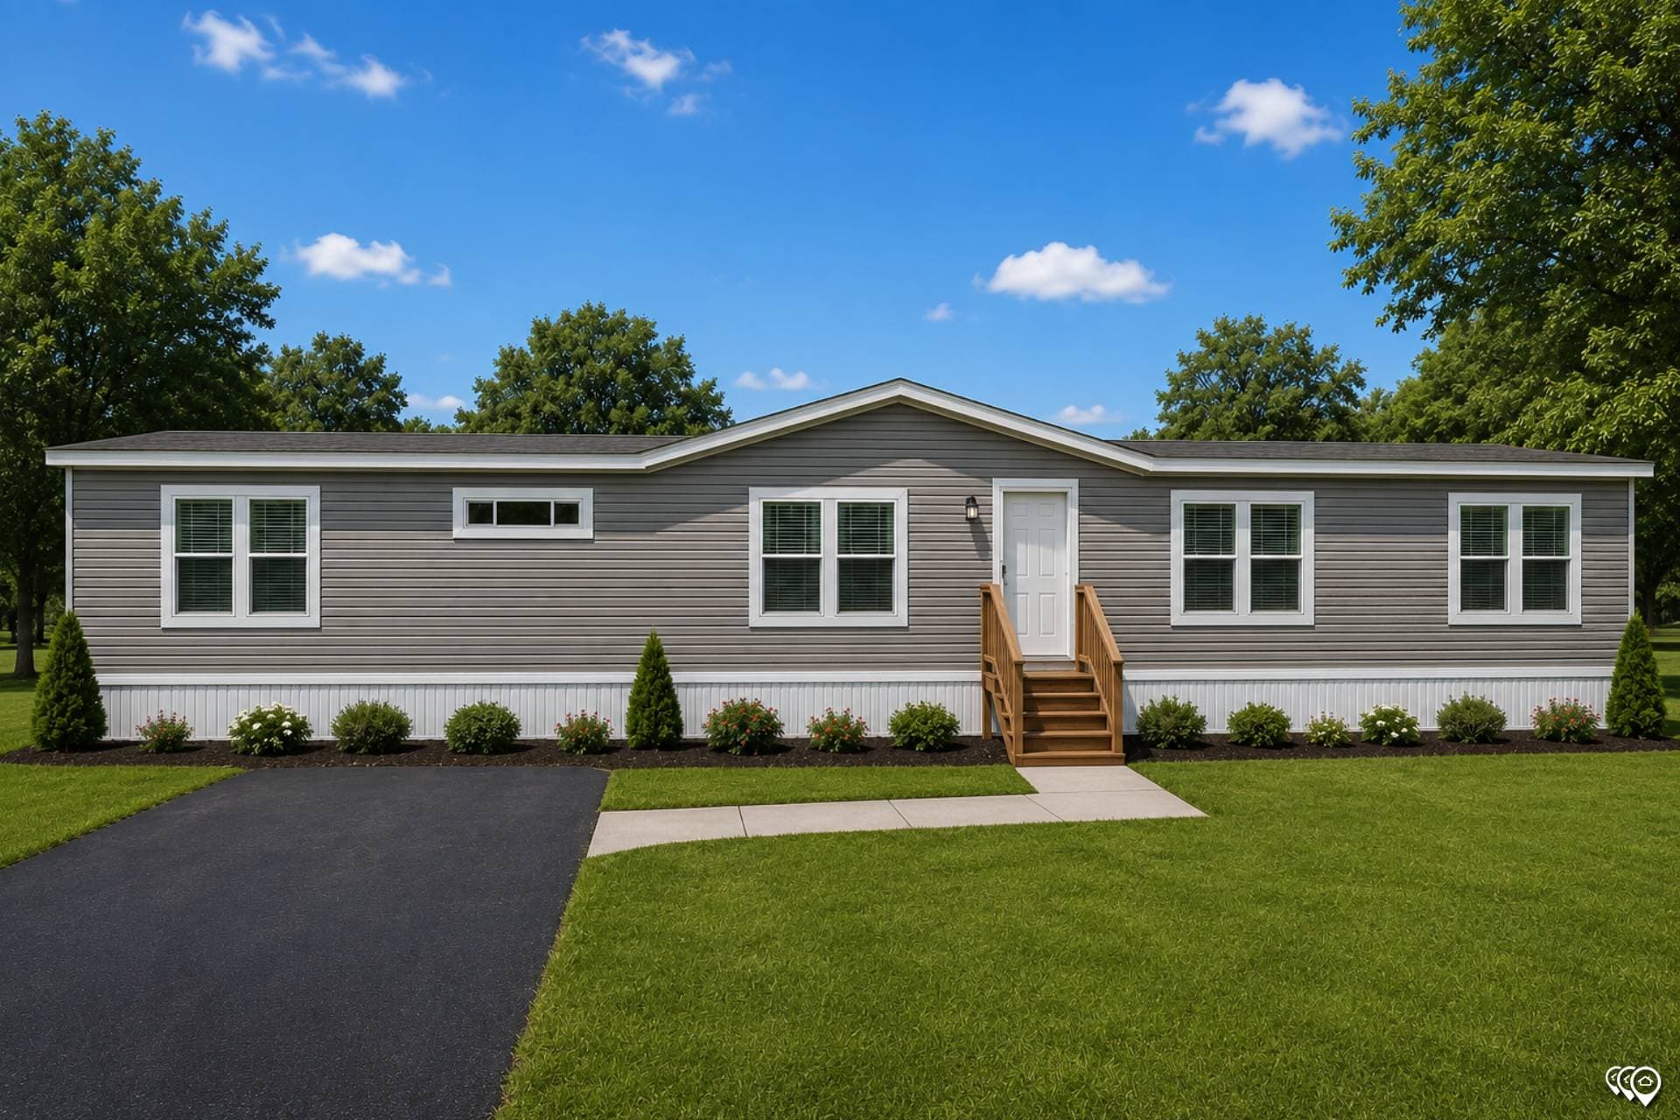
Arc1674-8005 floor plan home features

Arc1680-8016 elevation, exterior, and hero home features

Arc3274-9012 elevation, exterior, and hero home features

Arc1680-8000 kitchen and hero home features

Arc1680-8018 kitchen and hero home features

Arc3270-9002 elevation, exterior, and hero home features

Arc1680-8004 interior, kitchen, and hero home features

Arc1680-8000-2 floor plan home features

Arc1680-8001 floor plan home features

Arc1670-8050 floor plan home features

Arc1676-8006 floor plan home features

Arc1674-8005 floor plan home features

Arc1680-8016 elevation, exterior, and hero home features

Arc3274-9012 elevation, exterior, and hero home features

Arc1680-8000 kitchen and hero home features

Arc1680-8018 kitchen and hero home features

Arc3270-9002 elevation, exterior, and hero home features

Arc1680-8004 interior, kitchen, and hero home features

Arc1680-8000-2 floor plan home features

Arc1680-8001 floor plan home features

Arc1670-8050 floor plan home features

Arc1676-8006 floor plan home features

Arc1674-8005 floor plan home features

Arc1680-8016 elevation, exterior, and hero home features

Arc3274-9012 elevation, exterior, and hero home features

Arc 8000/9000 series

Discover the Sunshine Homes Arc Series—an epitome of affordability and quality in the manufactured homes. Offering a diverse selection of floor plans, the Arc Series stands as the pinnacle of quality within its class, providing you with exceptional living options.

Arc 8000/9000 standard features

Design Options

Arc 8000/9000 standard features

Bathroom

  • Bathroom Bathtubs: 60” Fiberglass Shower & 2207 Fiberglass Soaker Tub in M.Bath / 56003 Upgraded Fiberglass Tub/Shower in Bath 2
  • Bathroom Cabinets: Vanity Cabinets with Real Wood Soft Close Doors and Drawers
  • Bathroom Sink: Oval Porcelain Lavs
  • Bathroom Toilet Type: Elongated Commodes
  • Bathroom Bathtubs: 60” Fiberglass Shower & 2207 Fiberglass Soaker Tub in M.Bath / 56003 Upgraded Fiberglass Tub/Shower in Bath 2
Henly Homes logo
  • Bathroom Cabinets: Vanity Cabinets with Real Wood Soft Close Doors and Drawers
  • Bathroom Sink: Oval Porcelain Lavs
  • Bathroom Toilet Type: Elongated Commodes
  • Construction

    • Insulation (Ceiling): R-30
    • Exterior Wall Studs: 2 x 4 Exterior Walls 16" O.C. (2"x 6" Optional)
    • Floor Decking: 23/32” OSB Floor Decking
    • Insulation (Floors): R-11
    • Floor Joists: 2 x 8 24”O.C (16" O.C. Optional)
    • Other: 7/16” OSB Roof Decking
    • Insulation (Walls): R-11 (R-19 if built with 2 x 6)
    • Insulation (Ceiling): R-30
    • Exterior Wall Studs: 2 x 4 Exterior Walls 16" O.C. (2"x 6" Optional)
    • Floor Decking: 23/32” OSB Floor Decking
    • Insulation (Floors): R-11
    • Floor Joists: 2 x 8 24”O.C (16" O.C. Optional)
    • Other: 7/16” OSB Roof Decking
    • Insulation (Walls): R-11 (R-19 if built with 2 x 6)

    Exterior

    • Additional Specs: Raised Panel Shutters (Front Door Side and Hitch End) / Exterior Outlet at Front and Rear Door / Exterior Faucet on Rear Side of Home
    • Front Door: 36 x 80 Front Doors w/ Full View Storm / Shutters (Front Door Side on Multi) (Front Door Side and Hitch End on Single)
    • Exterior Lighting: Exterior Coach Lights at Front and Rear Door
    • Rear Door: 36 x 80 Rear Doors w/ Full View Storm
    • Shingles: 3 tab Weathered Wood - Ash
    • Siding: 7/16” OSB Wrap under Vinyl Siding
    • Window Type: Low E Vinyl Thermopane Clear Glass Windows
    • Additional Specs: Raised Panel Shutters (Front Door Side and Hitch End) / Exterior Outlet at Front and Rear Door / Exterior Faucet on Rear Side of Home
    • Front Door: 36 x 80 Front Doors w/ Full View Storm / Shutters (Front Door Side on Multi) (Front Door Side and Hitch End on Single)
    • Exterior Lighting: Exterior Coach Lights at Front and Rear Door
    • Rear Door: 36 x 80 Rear Doors w/ Full View Storm
    • Shingles: 3 tab Weathered Wood - Ash
    • Siding: 7/16” OSB Wrap under Vinyl Siding
    • Window Type: Low E Vinyl Thermopane Clear Glass Windows

    Interior

    • Ceiling Texture: Drywall Ceilings w/ Knockdown Finish
    • Interior Lighting: 13” 2 Bulb Lights / 2 Stem Lights Over Island / 2 Bulb Vanity Lights Over Lavs
    • Molding: 2” Batten Crown and Base Molding
    • Wall Finish: Laminated Designer 5/16” Sheetrock on Interior Walls
    • Interior Flooring: Roll Goods T/O
    • Ceiling Texture: Drywall Ceilings w/ Knockdown Finish
    • Interior Lighting: 13” 2 Bulb Lights / 2 Stem Lights Over Island / 2 Bulb Vanity Lights Over Lavs
    • Molding: 2” Batten Crown and Base Molding
    • Wall Finish: Laminated Designer 5/16” Sheetrock on Interior Walls
    • Interior Flooring: Roll Goods T/O

    Kitchen

    • Kitchen Backsplash: Ceramic Tile Backsplash behind Range
    • Kitchen Cabinetry: 42" Overhead Cabinets with Real Wood Soft Close Doors and Drawers
    • Kitchen Countertops: Solido Edge Countertops
    • Kitchen Dishwasher: Whirlpool Stainless Steel Dishwasher
    • Kitchen Lighting: Can Lights
    • Kitchen Range Hood: Standard SS 30" Rangehood (Optional OTR Microwave)
    • Kitchen Range Type: Whirlpool Stainless Steel Electric Range
    • Kitchen Refrigerator: Whirlpool Stainless Steel Refrigerator
    • Kitchen Backsplash: Ceramic Tile Backsplash behind Range
    • Kitchen Cabinetry: 42" Overhead Cabinets with Real Wood Soft Close Doors and Drawers
    • Kitchen Countertops: Solido Edge Countertops
    • Kitchen Dishwasher: Whirlpool Stainless Steel Dishwasher
    • Kitchen Lighting: Can Lights
    • Kitchen Range Hood: Standard SS 30" Rangehood (Optional OTR Microwave)
    • Kitchen Range Type: Whirlpool Stainless Steel Electric Range
    • Kitchen Refrigerator: Whirlpool Stainless Steel Refrigerator

    Other

    • Ceiling Fans: Onyx Black Ceiling Fan in Living Room
    • Home Entertainment: Shiplap Barnwood Entertainment Center in LR (with Linear Electric Fireplace Option)
    • Ceiling Fans: Onyx Black Ceiling Fan in Living Room
    • Home Entertainment: Shiplap Barnwood Entertainment Center in LR (with Linear Electric Fireplace Option)

    Henly Homes

    Henly Homes BBB Business Review

    Pages

    HomesMapSign upSign in

    Help

    Contact usTerms of ServicePrivacy Policy

    Get started with Henly Homes

    Find, design, and order your next home in a few clicks.

    Sign up

    Description

    License # 35268

    Dealer License #:

    Powered by BuildTrove.com
  • Sunshine Homes
  • Arc 8000/9000
  • About Sunshine Homes


    Factory site: https://www.sunshinehomes-inc.com/ Decor: https://www.sunshinehomes-inc.com/prime-series-decor/


    Listed homes

    View all homes
    See More Homes

    750 - 1,200 sq. ft.

    Arc1674-8005 floor plan home features

    Arc1674-8005 floor plan home features

    ARC1674-8005 (The Raizer Jr.)

    $85K

    |

    $621/mo

    2 Bed

    2 Bath

    980 Sq. Ft.

    16' x 74'

    View detailsDesign home
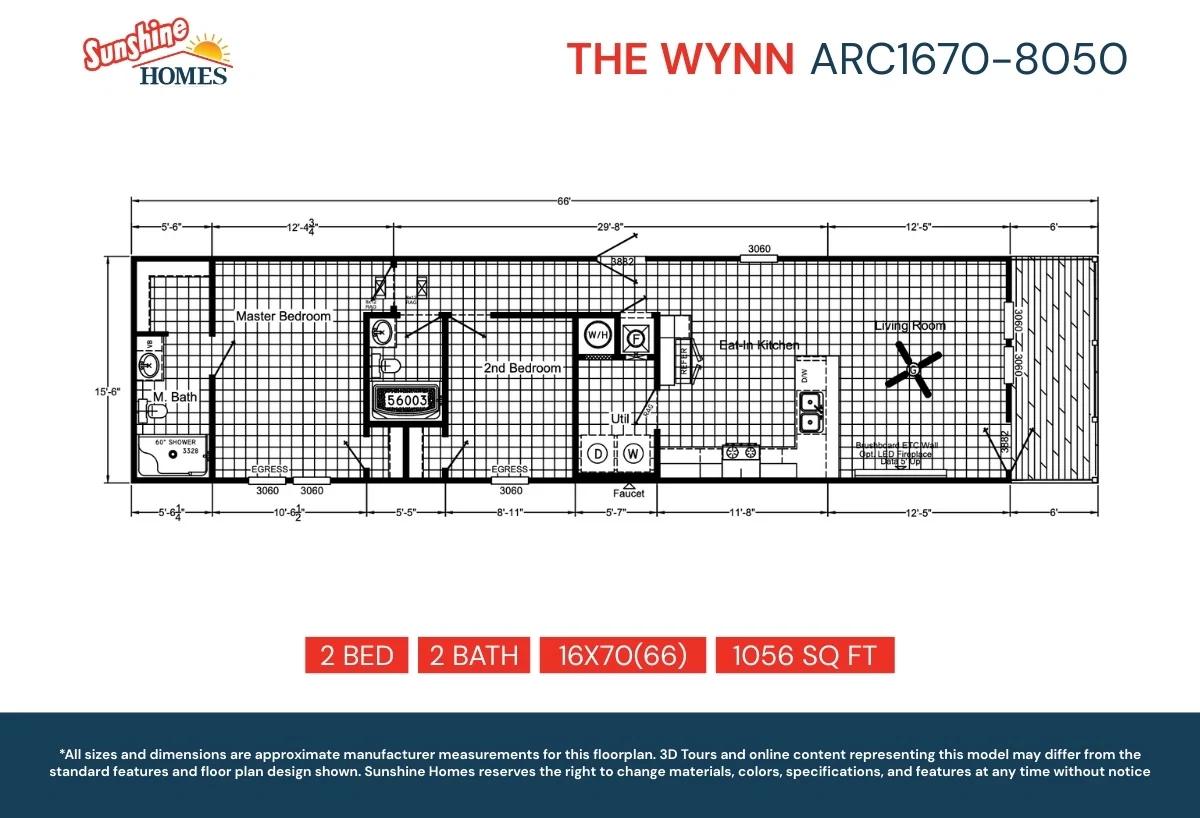
    Arc1670-8050 floor plan home features

    Arc1670-8050 floor plan home features

    ARC1670-8050 (The Wynn)

    $83K

    |

    $612/mo

    2 Bed

    2 Bath

    1,056 Sq. Ft.

    16' x 70'

    View detailsDesign home
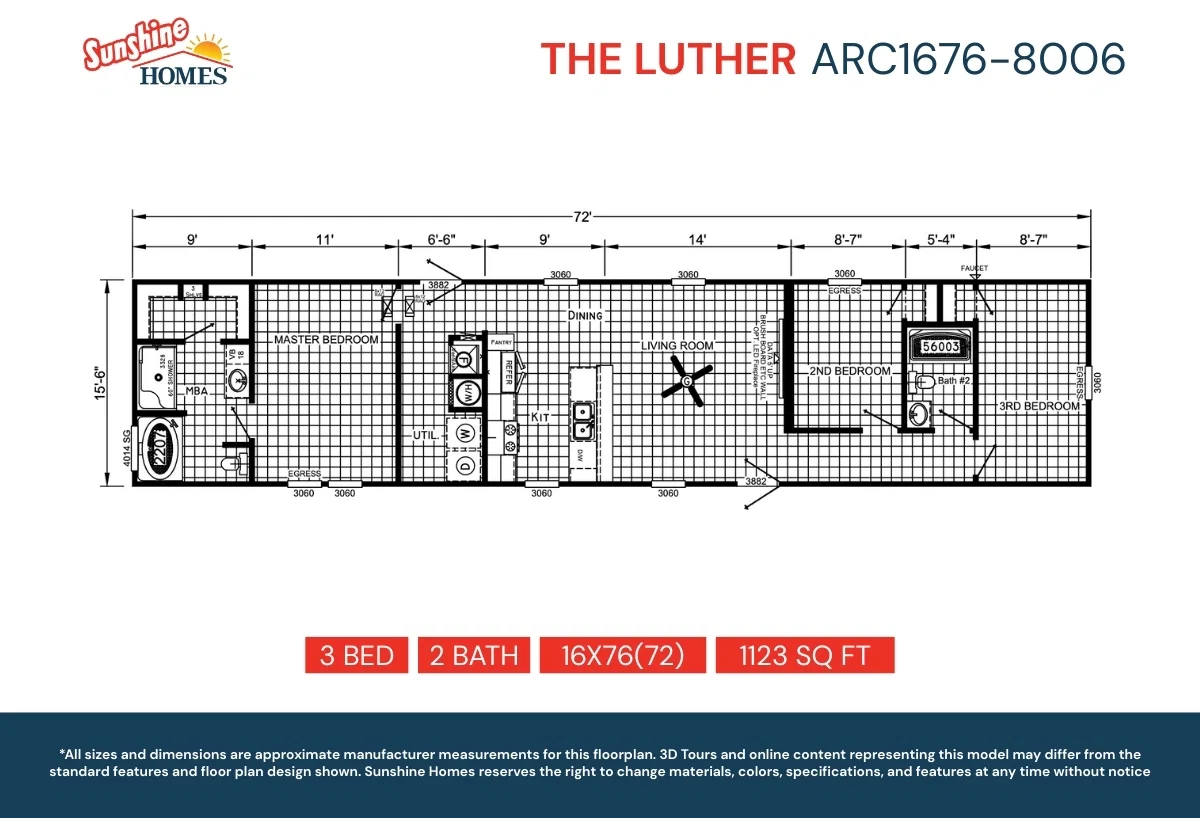
    Arc1676-8006 floor plan home features

    Arc1676-8006 floor plan home features

    ARC1676-8006 (The Luther)

    $87K

    |

    $637/mo

    3 Bed

    2 Bath

    1,123 Sq. Ft.

    16' x 76'

    View detailsDesign home
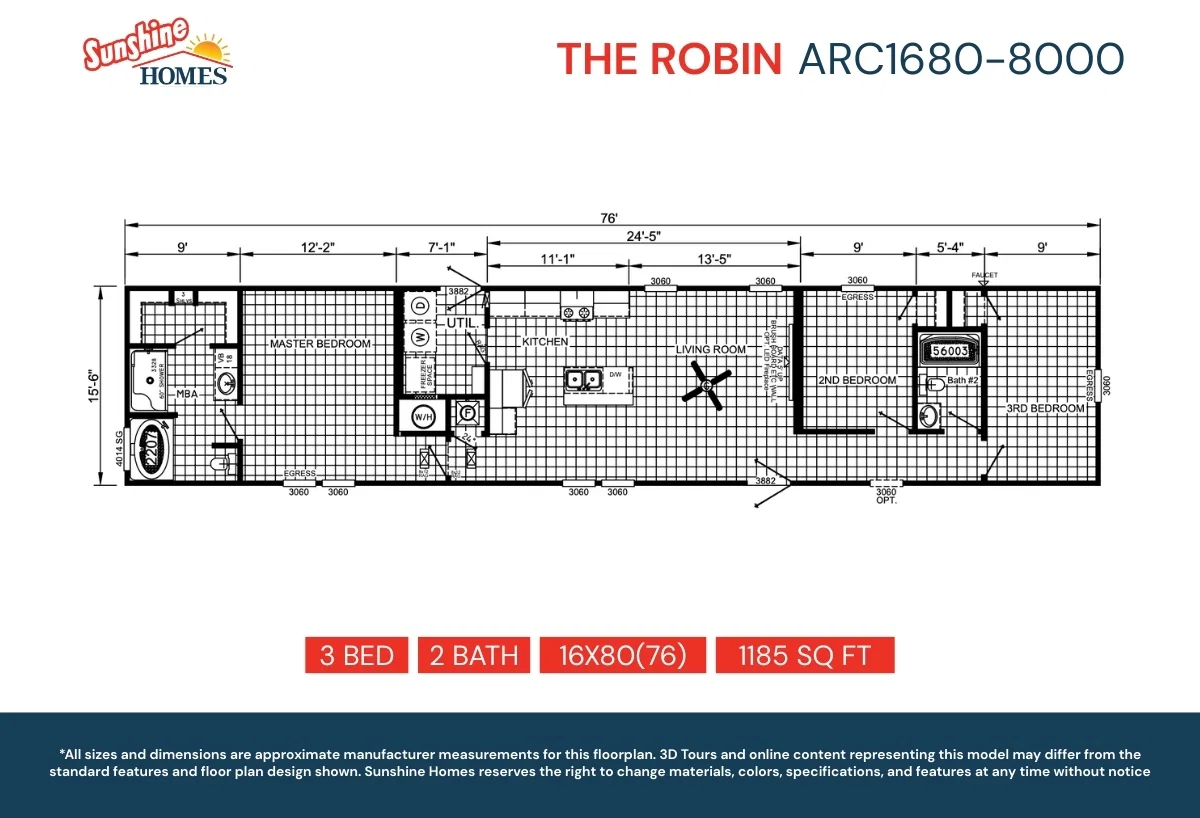
    Arc1680-8000 floor plan home features

    Arc1680-8000 kitchen and hero home features

    ARC1680-8000 (The Robin)

    $82K

    |

    $605/mo

    3 Bed

    2 Bath

    1,185 Sq. Ft.

    16' x 80'

    View detailsDesign home
    Arc1680-8004 floor plan home features

    Arc1680-8004 interior, kitchen, and hero home features

    ARC1680-8004 (The Raizer)

    $91K

    |

    $665/mo

    3 Bed

    2 Bath

    1,185 Sq. Ft.

    16' x 80'

    View detailsDesign home
    Arc1680-8000-2 floor plan home features

    Arc1680-8000-2 floor plan home features

    ARC1680-8000-2 (The Robin - Standard MBR)

    $82K

    |

    $605/mo

    3 Bed

    2 Bath

    1,185 Sq. Ft.

    16' x 80'

    View detailsDesign home
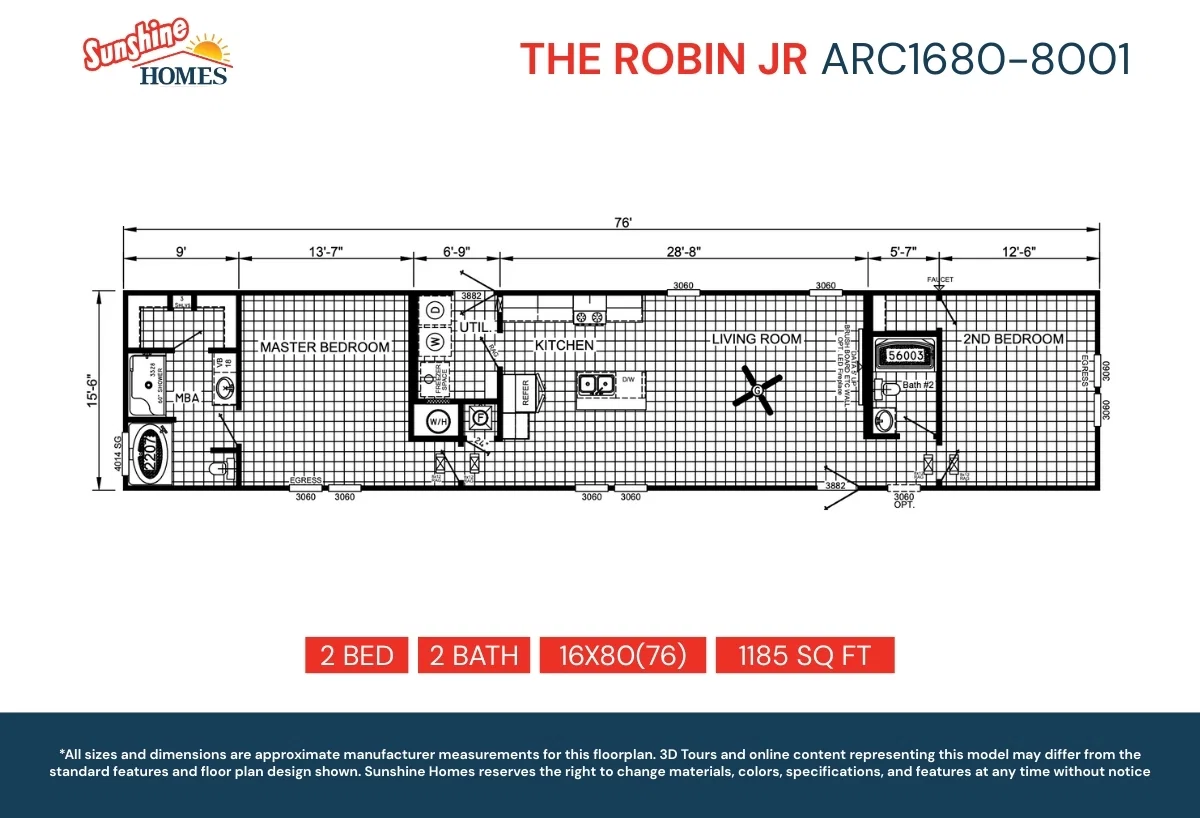
    Arc1680-8001 floor plan home features

    Arc1680-8001 floor plan home features

    ARC1680-8001 (The Robin Jr.)

    $89K

    |

    $652/mo

    2 Bed

    2 Bath

    1,185 Sq. Ft.

    16' x 80'

    View detailsDesign home
    Arc1680-8016 floor plan home features

    Arc1680-8016 elevation, exterior, and hero home features

    ARC1680-8016 (The Wright)

    $92K

    |

    $673/mo

    3 Bed

    2 Bath

    1,185 Sq. Ft.

    16' x 80'

    View detailsDesign home

    3 bedroom homes

    Arc1680-8018 floor plan home features

    Arc1680-8018 kitchen and hero home features

    ARC1680-8018 (The Erica)

    $83K

    |

    $611/mo

    3 Bed

    2 Bath

    1,216 Sq. Ft.

    15' 6" x 76'

    View detailsDesign home

    4 bedroom homes

    Arc3270-9002 floor plan home features

    Arc3270-9002 elevation, exterior, and hero home features

    ARC3270-9002 (The Glory)

    $139K

    |

    $1K/mo

    4 Bed

    2 Bath

    1,980 Sq. Ft.

    32' x 70'

    View detailsDesign home
    Arc3274-9012 floor plan home features

    Arc3274-9012 elevation, exterior, and hero home features

    ARC3274-9012 (The Eli)

    $144K

    |

    $1.1K/mo

    4 Bed

    2 Bath

    2,100 Sq. Ft.

    32' x 74'

    View detailsDesign home