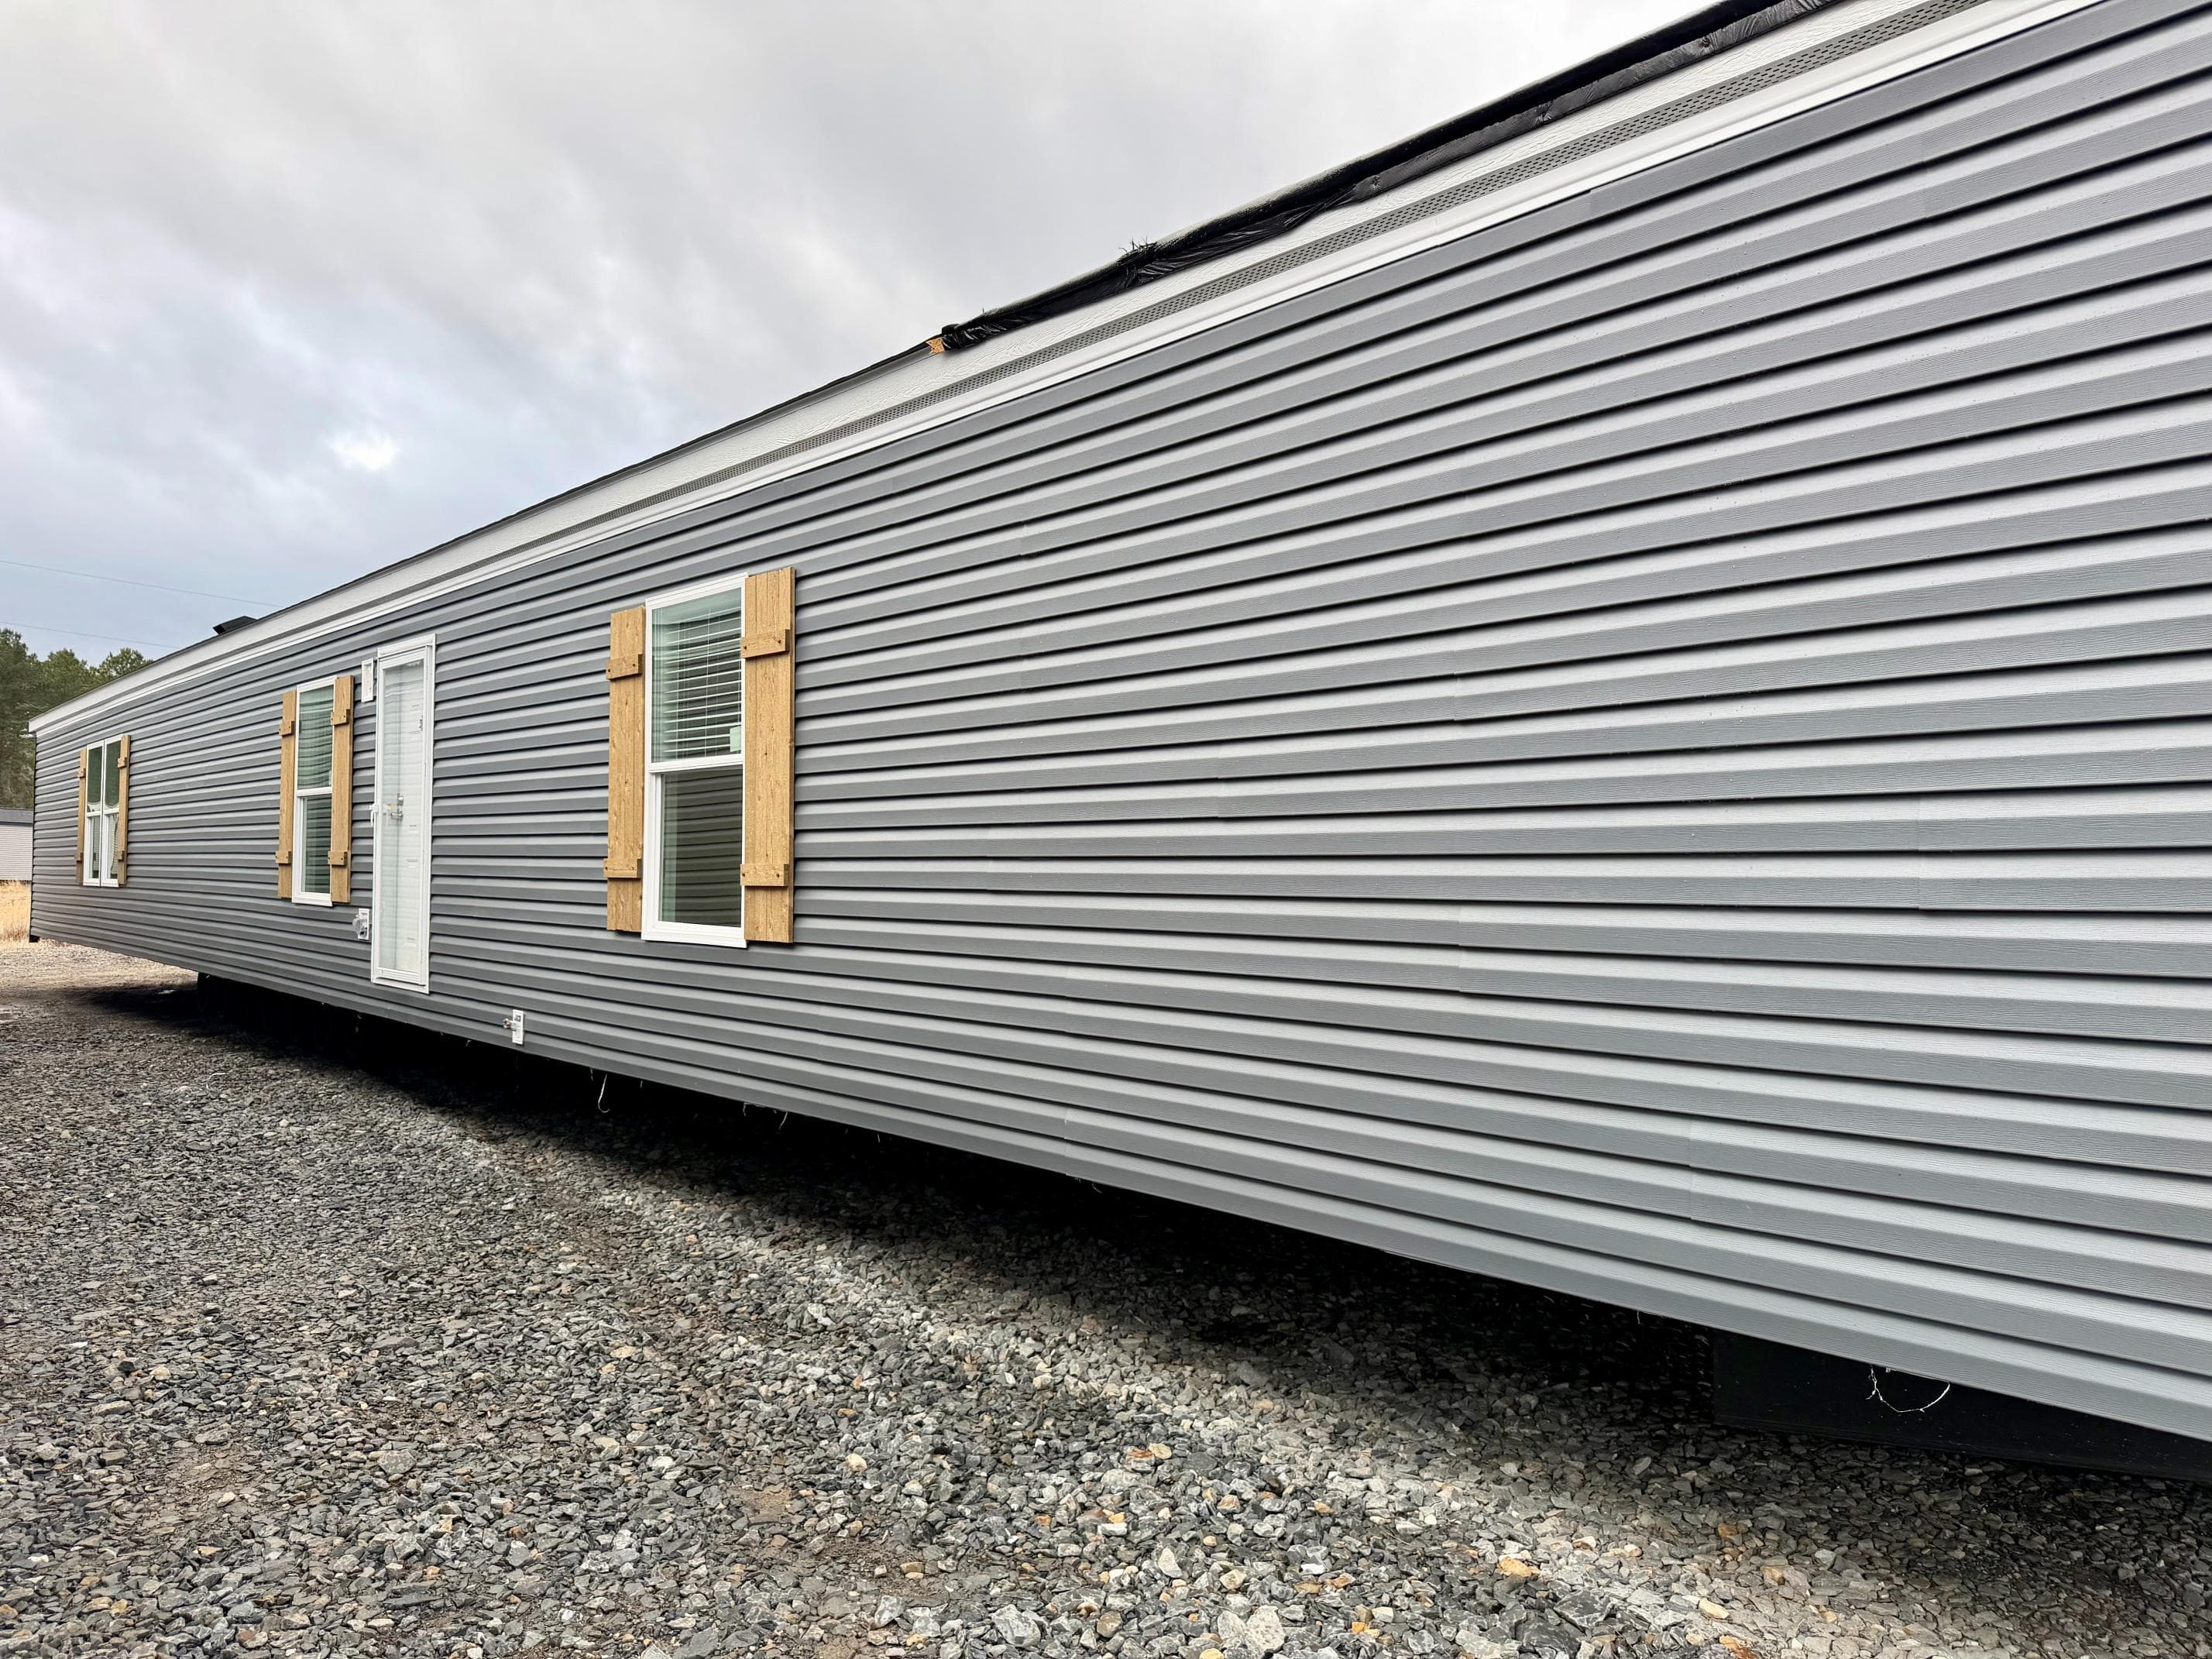
Insulation (Walls): R11 on Single and R19 on Double
Insulation (Roof): R30 (R38 and R40 Upgrade)
Additional Specs: House Wrap Siding Underlayment
Henly Homes | Sulphur Springs
4 Bed
2 Bath
1,200 Sq. Ft.
16' x 84'
Floor Plan
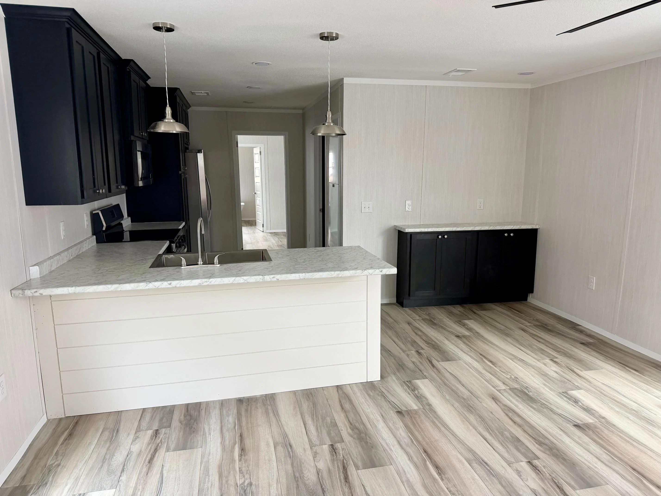
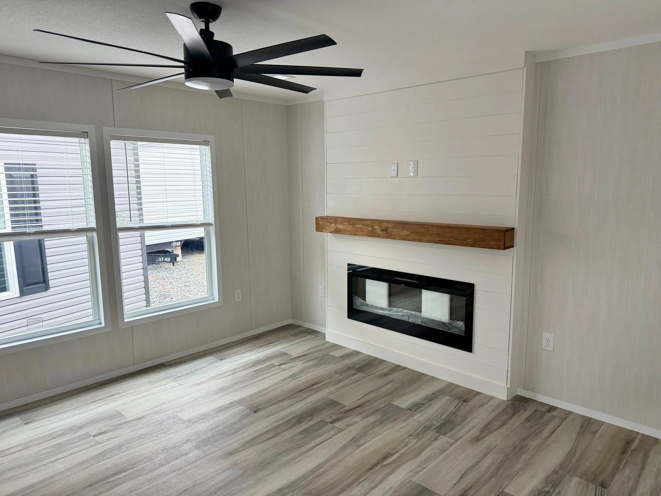
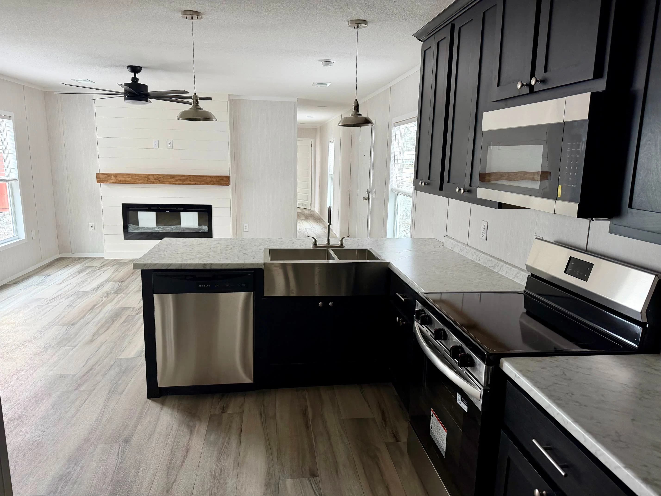
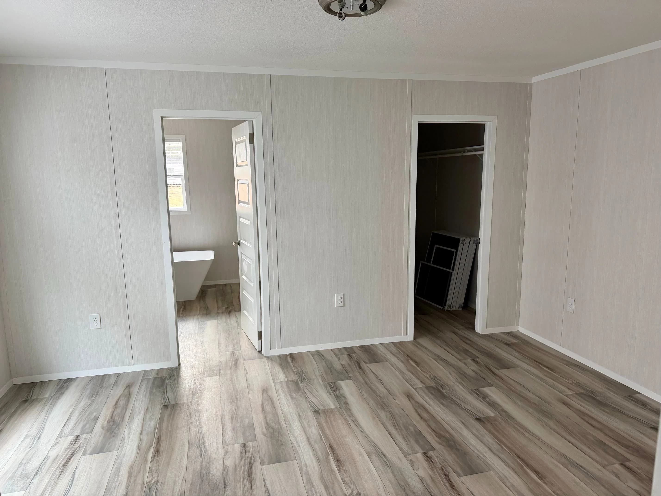
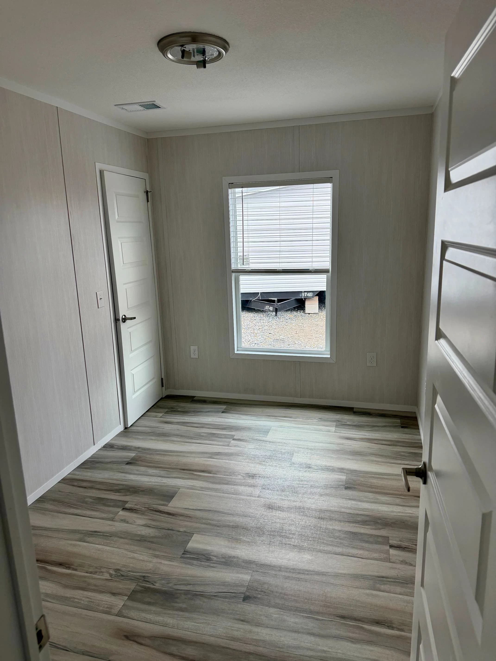
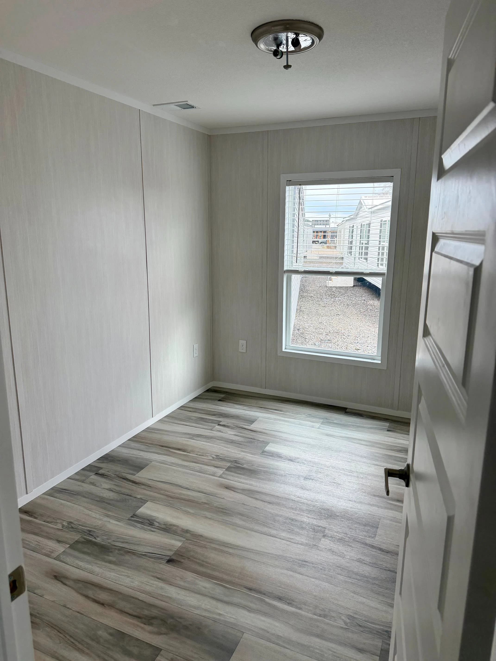
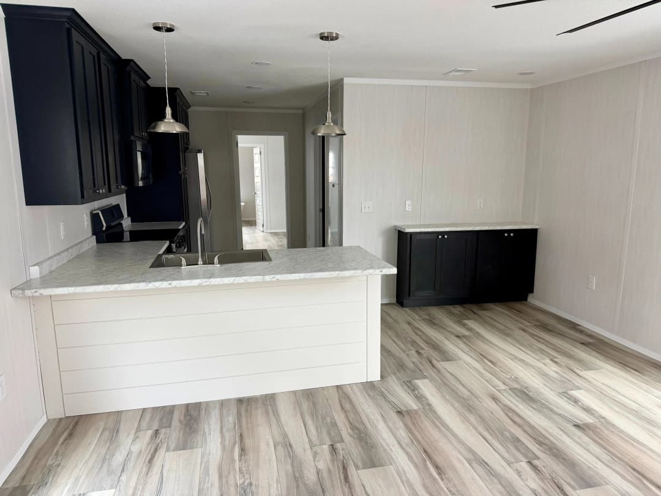
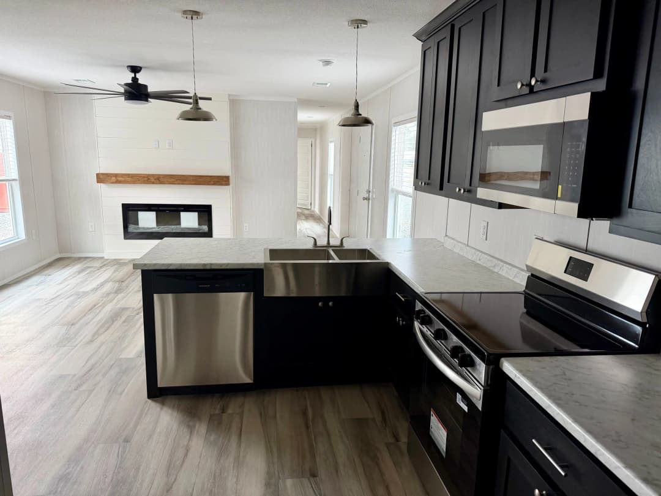
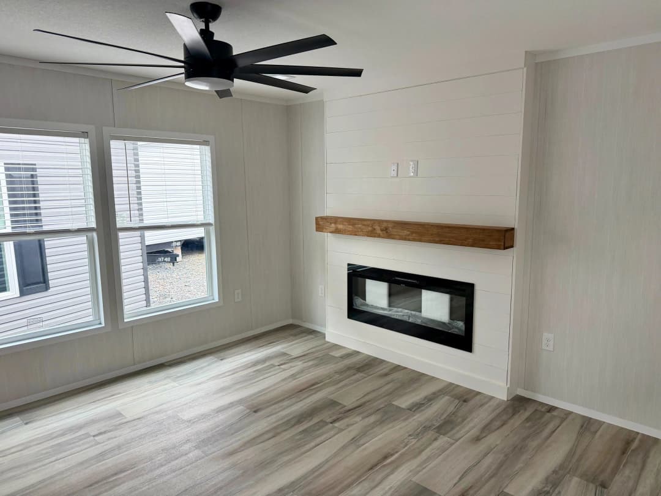
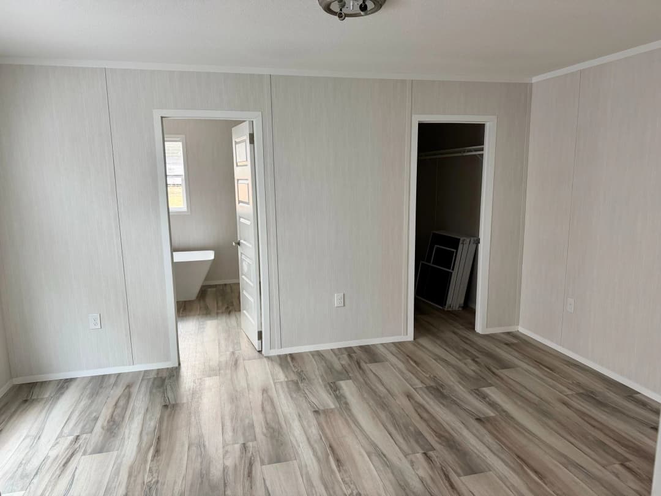
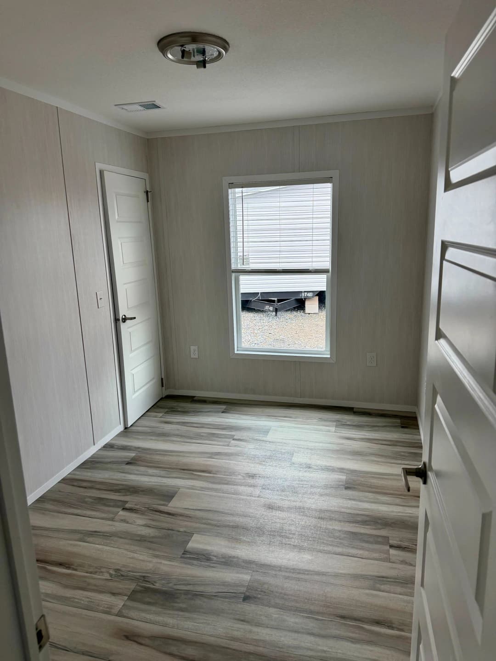
The open kitchen connects to a spacious living area, creating a warm and inviting atmosphere. The master suite offers privacy with a stylish bath, while the additional bedrooms provide comfort for family or guests. The Andrew 80 blends functionality and modern charm, offering the ideal space for comfortable everyday living.
Property map
Enter your address or APN/TMS to check if this home fits on your property
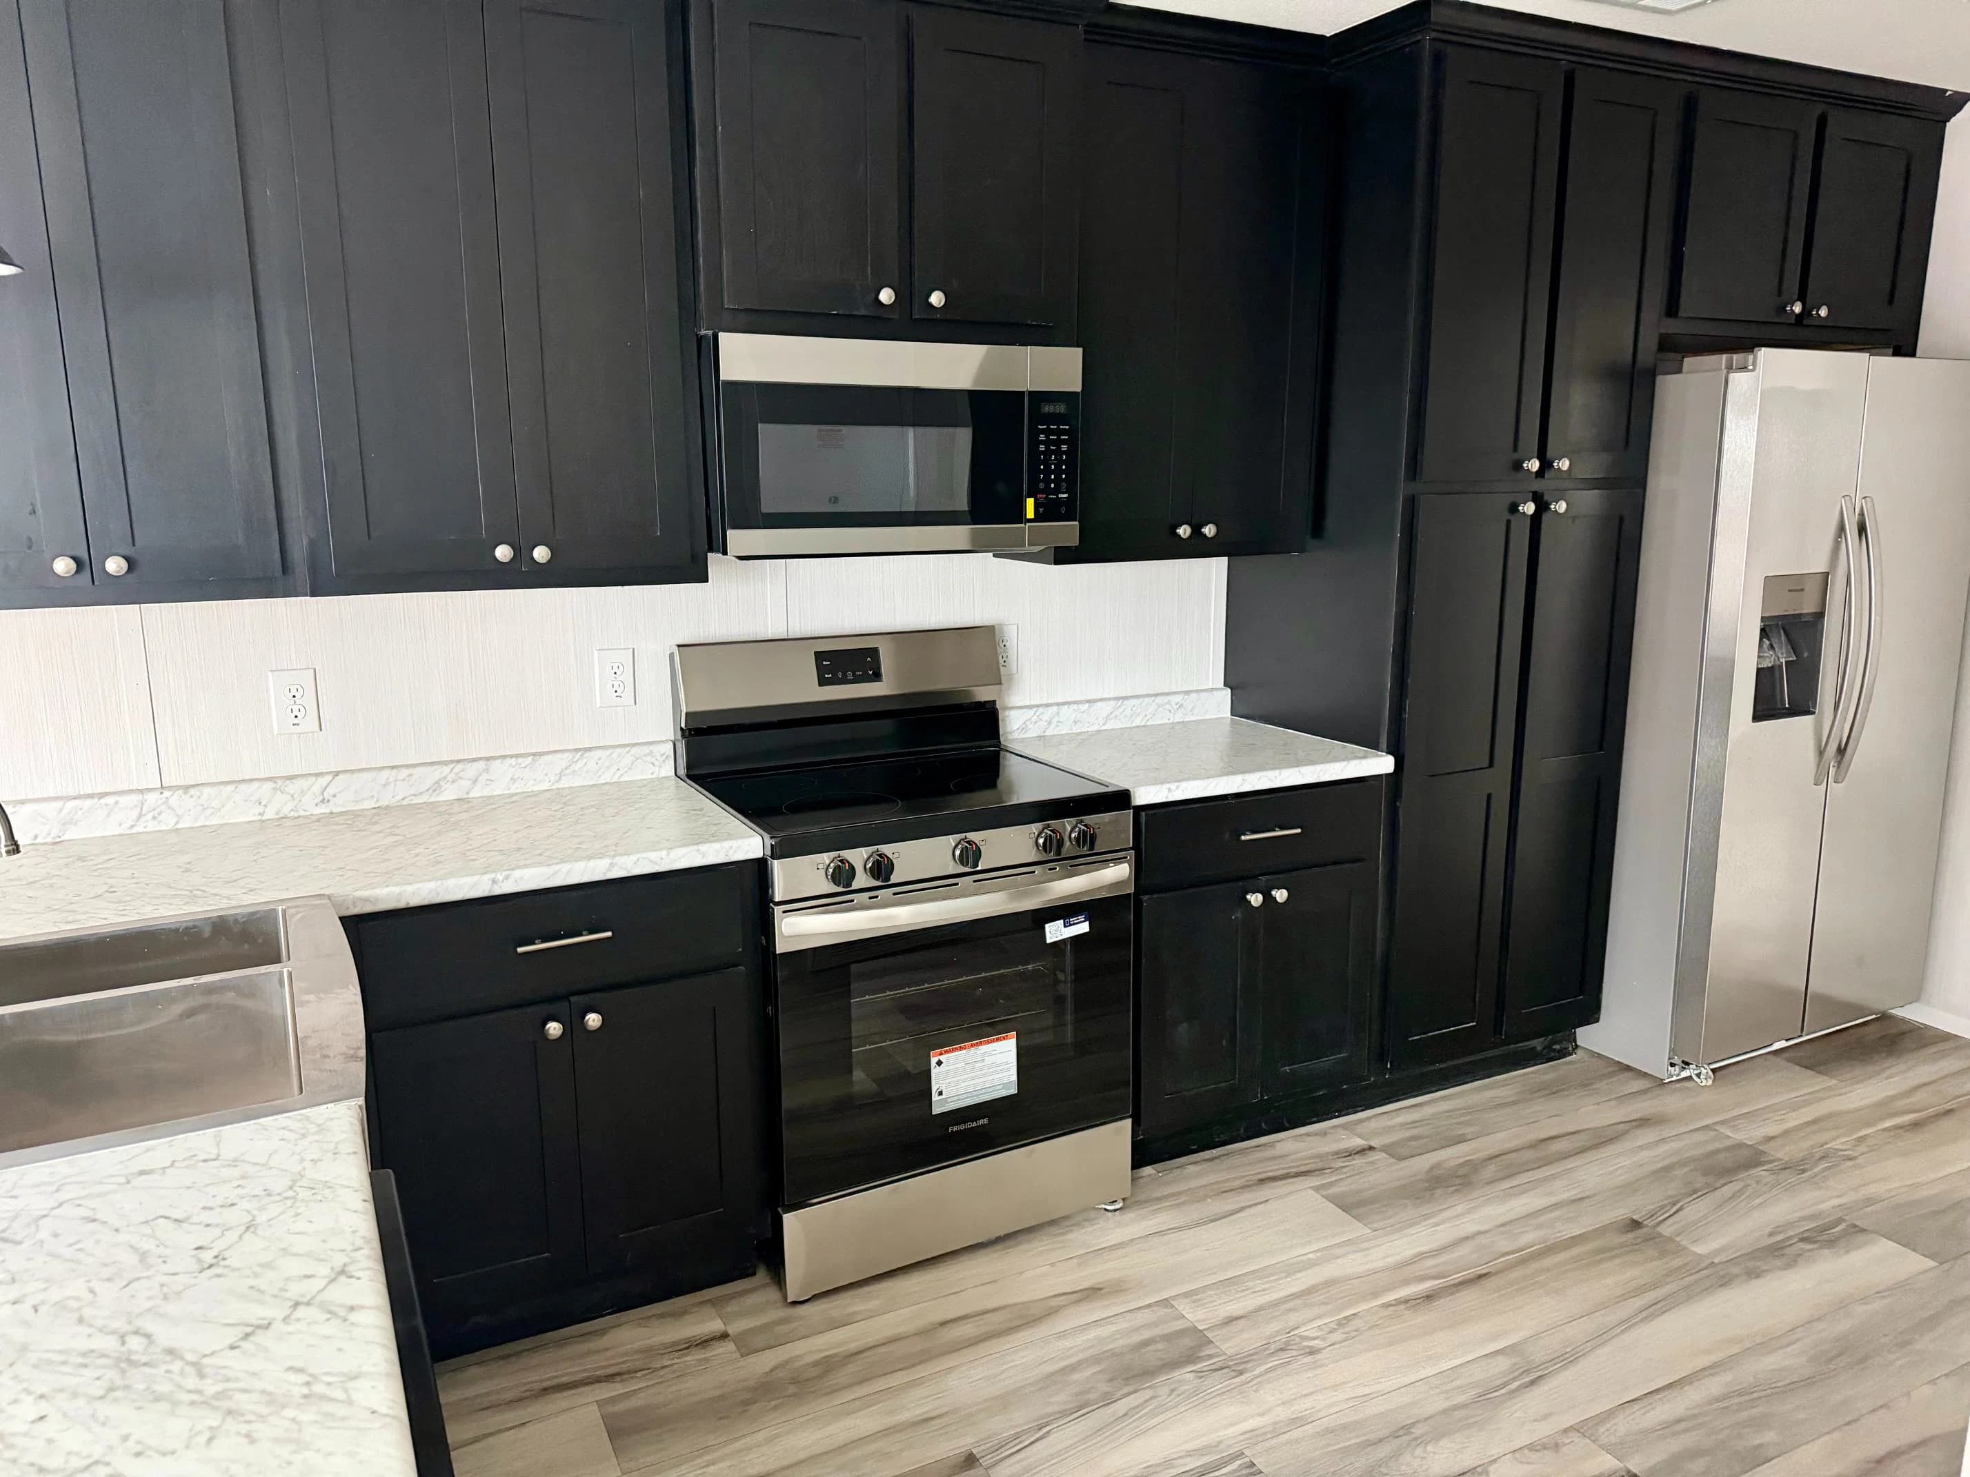
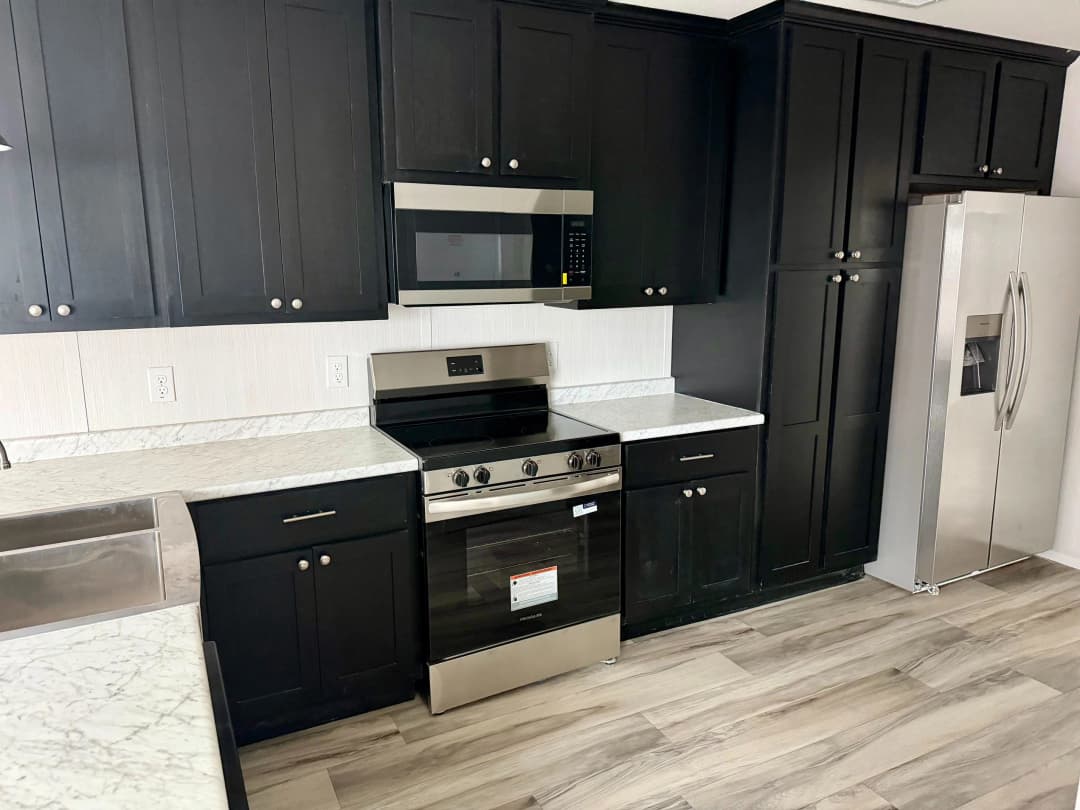
Cabinetry & Counters: Full Plywood Cabinets (Poplar and Oak) / Soft Close Doors and Drawers Throughout / 42" Overhead Cabinets / Nickel, Black, and Gold Cabinet Pulls and Knob Option
Ceiling Texture: Full Knockdown Ceiling (Knockdown Finish)
Cabinetry & Counters: Full Plywood Cabinets (Poplar and Oak) / Soft Close Doors and Drawers Throughout / 42" Overhead Cabinets / Nickel, Black, and Gold Cabinet Pulls and Knob Option
Mechanical
Additional Specs: Indirect Return Air
Electrical Service: 200 Amp Electric Service
Heat Duct Registers: Highly Efficient Electric Furnace with Overheat Ducts
Shut Off Valves Throughout: Whole House Water Shut-off Valve
Thermostat: Programmable Digital Thermostat
Water Heater: 50 Gallon Electric Water Heater (Upgrades Optional)
Door Hardware: Nickel Interior Door Knobs
Additional Specs: Indirect Return Air
Electrical Service: 200 Amp Electric Service
Heat Duct Registers: Highly Efficient Electric Furnace with Overheat Ducts
Shut Off Valves Throughout: Whole House Water Shut-off Valve
Thermostat: Programmable Digital Thermostat
Water Heater: 50 Gallon Electric Water Heater (Upgrades Optional)
Door Hardware: Nickel Interior Door Knobs
Bathroom
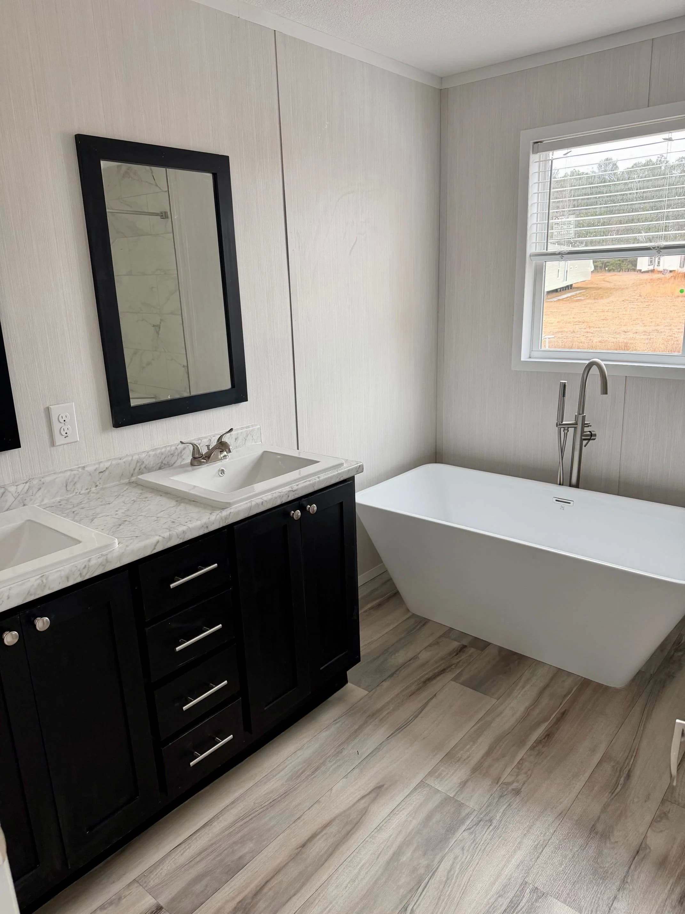
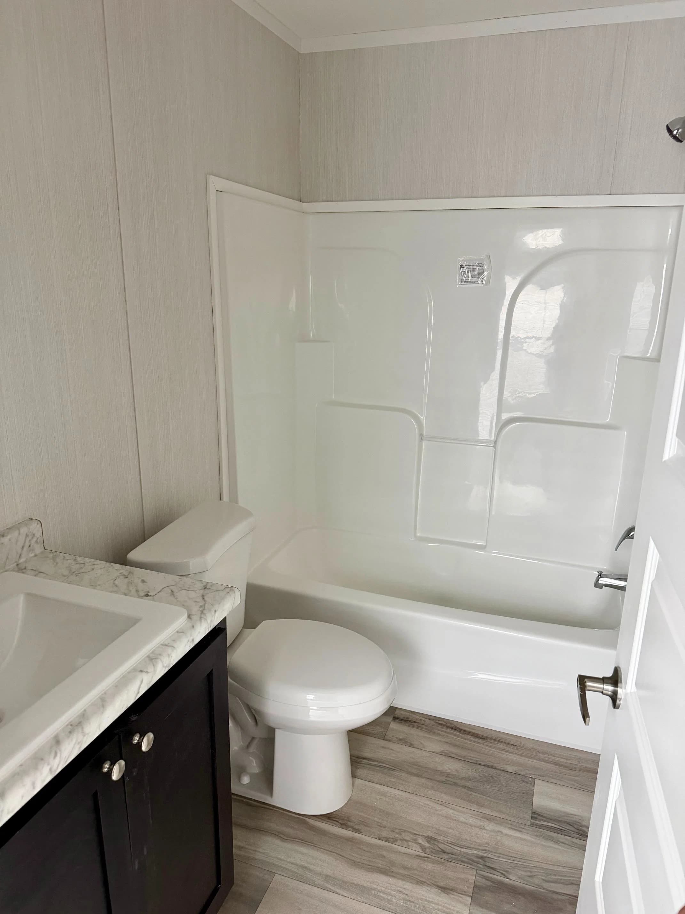
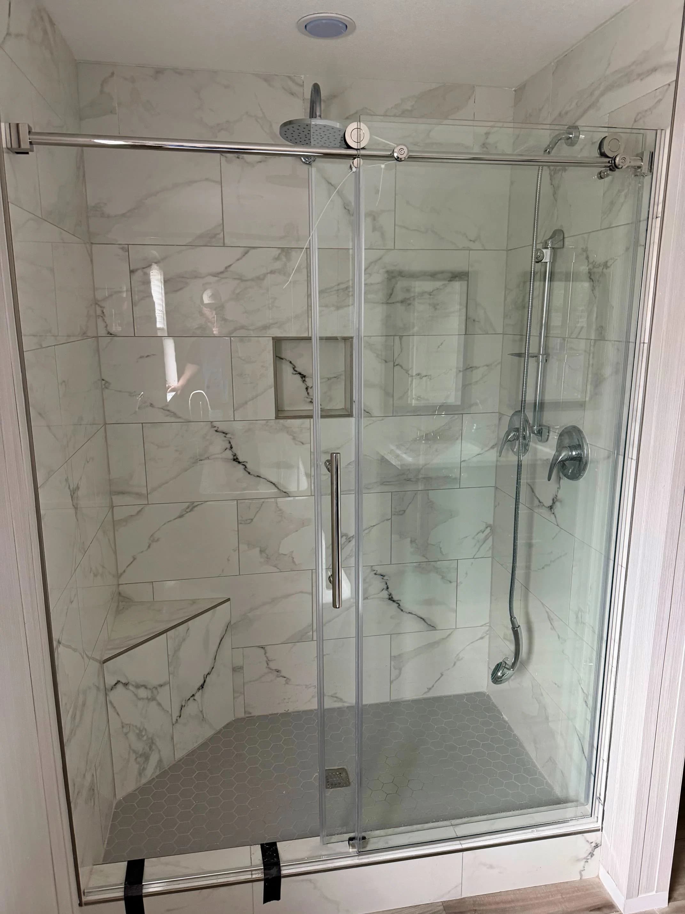
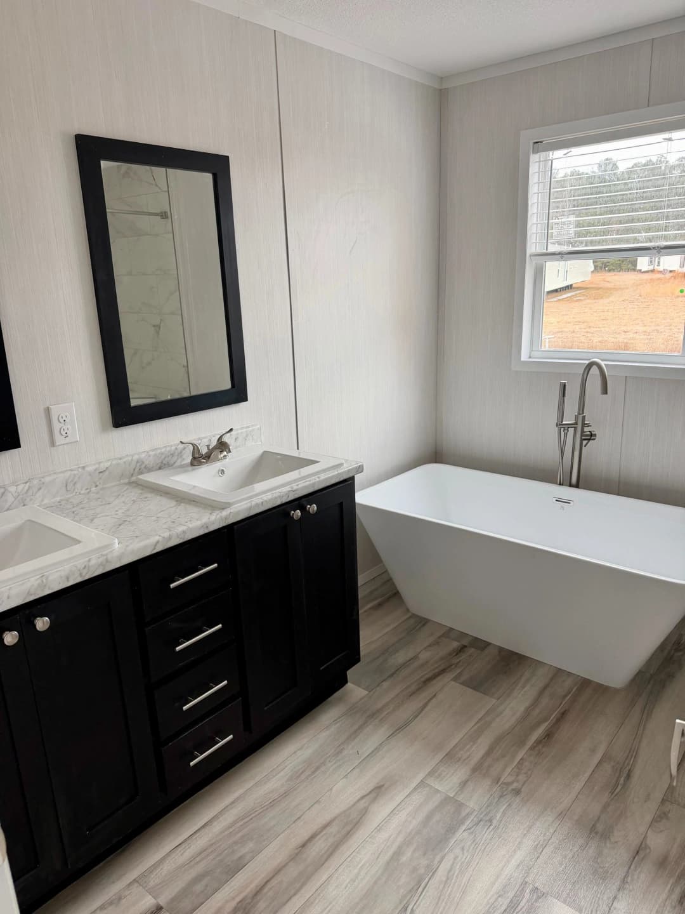
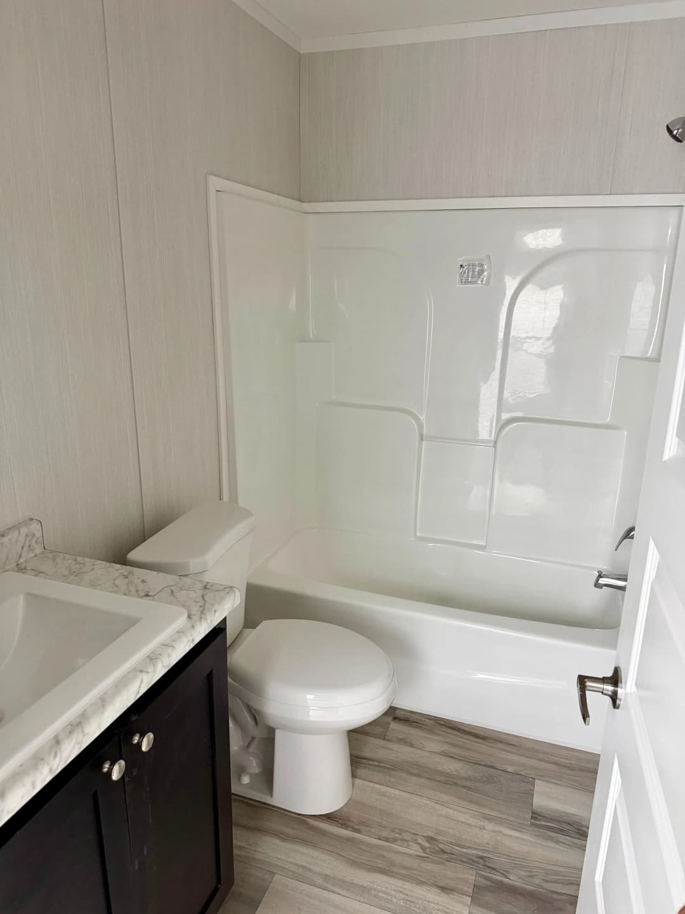
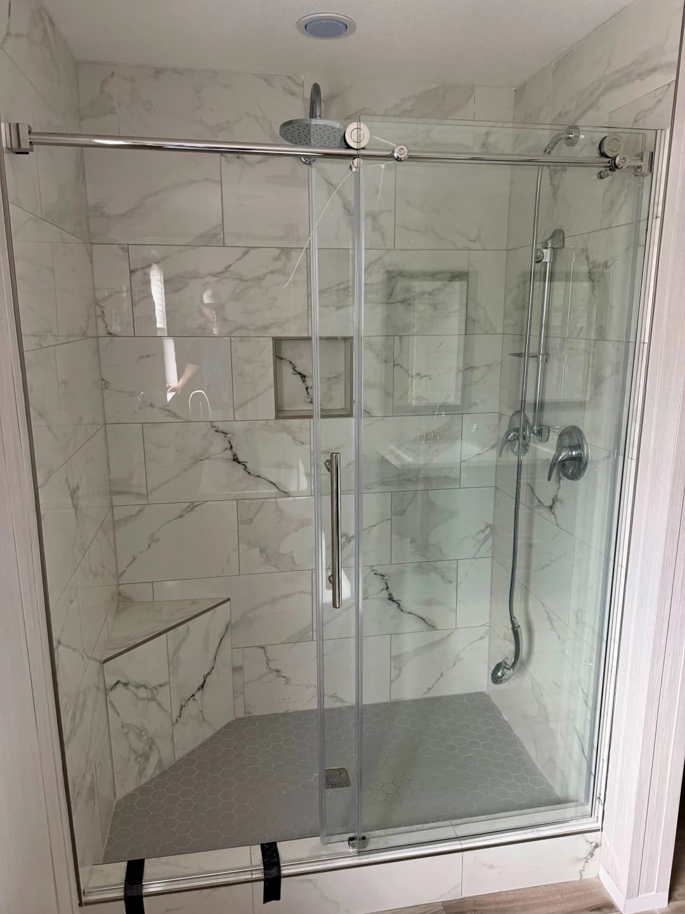
Bathroom Shower: 60" Walk-in Shower and Pedestal Tub in Master Bath / Drop-in and Pedestal Tub Option / 54" Tub/Shower Combo in 2nd Bath
Bathroom Toilet Type: Handicap Toilet (Standard)
Bathroom Shower: 60" Walk-in Shower and Pedestal Tub in Master Bath / Drop-in and Pedestal Tub Option / 54" Tub/Shower Combo in 2nd Bath
Cabinetry & Counters: Full Plywood Cabinets (Poplar and Oak) / Soft Close Doors and Drawers Throughout / 42" Overhead Cabinets / Nickel, Black, and Gold Cabinet Pulls and Knob Option
Ceiling Texture: Full Knockdown Ceiling (Knockdown Finish)
Cabinetry & Counters: Full Plywood Cabinets (Poplar and Oak) / Soft Close Doors and Drawers Throughout / 42" Overhead Cabinets / Nickel, Black, and Gold Cabinet Pulls and Knob Option
Images of homes are solely for illustrative purposes and should not be relied upon. Images may not accurately represent the actual condition of a home as constructed, and may contain options which are not standard on all homes.