Henly Homes logo
All Floor Plans
Homes On Display
Map Your Property
Financing
About Us

About Us

Sell Your Home

Our Home Buying Process

Our Lifetime Warranty

Contact
All Floor Plans
Homes On Display
Map Your Property
Financing
About Us

About Us

Sell Your Home

Our Home Buying Process

Our Lifetime Warranty

Contact
  1. Catalog
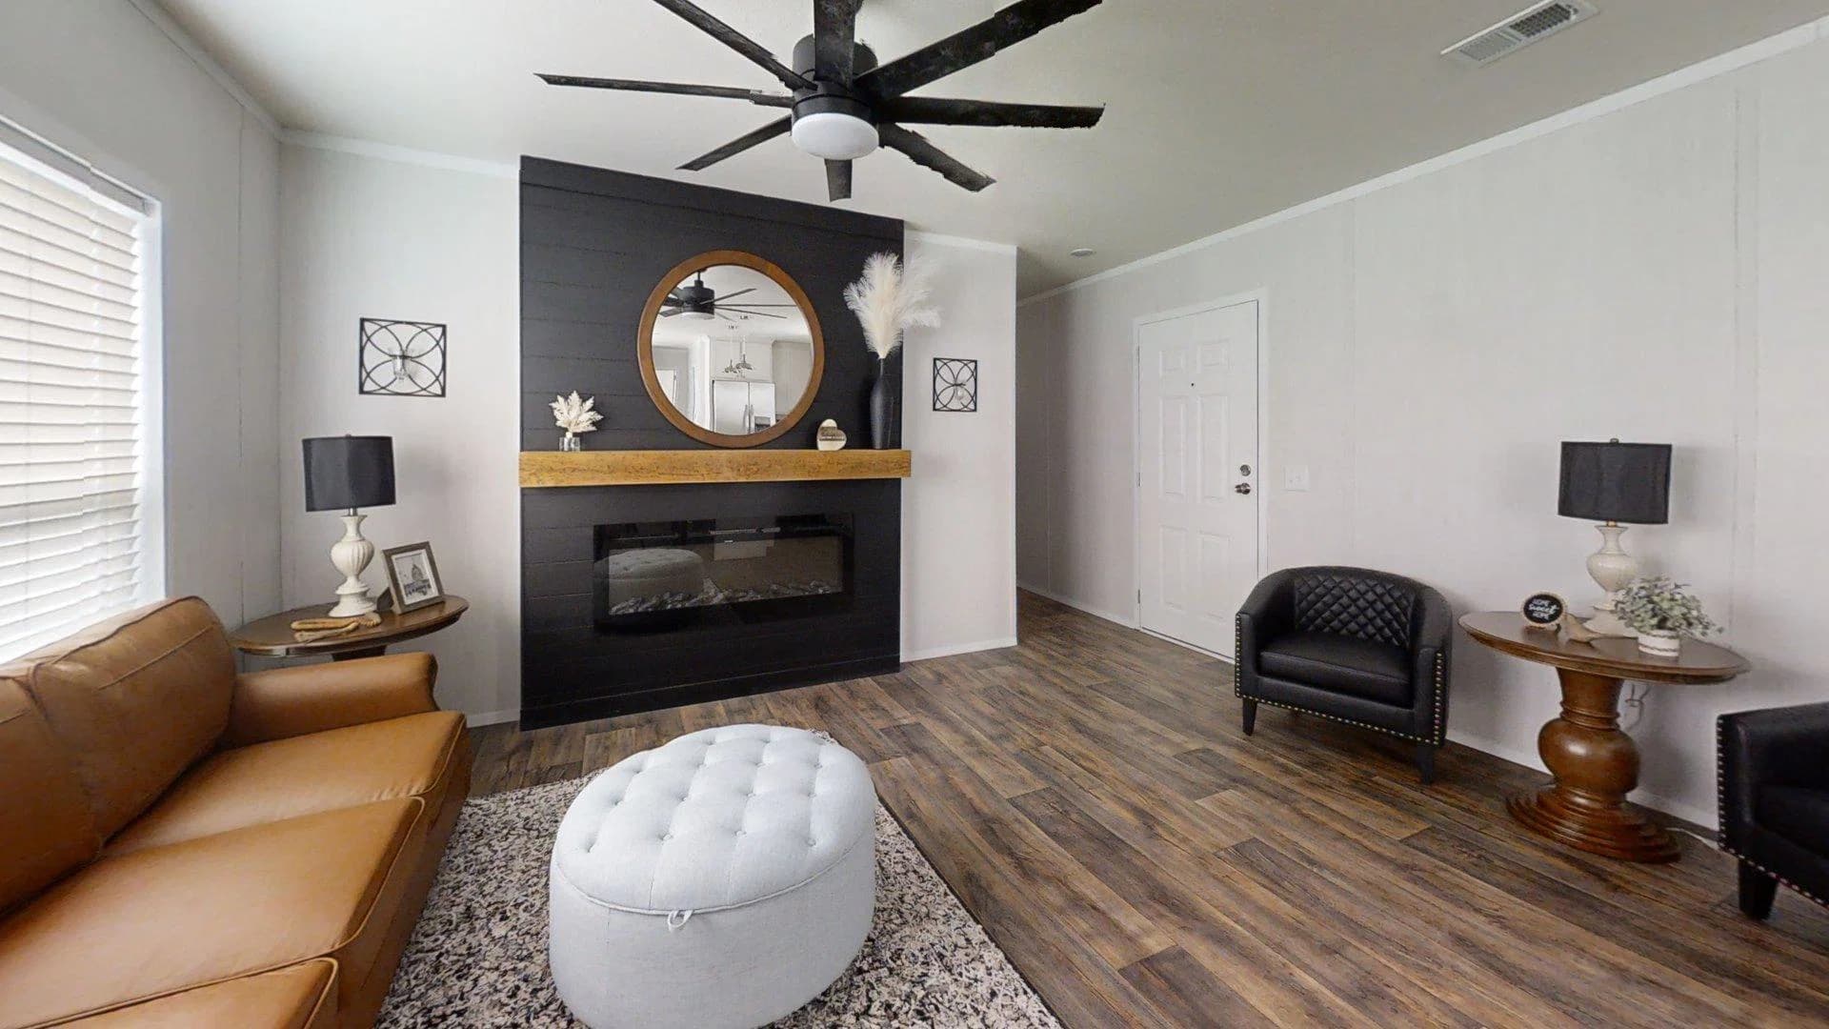
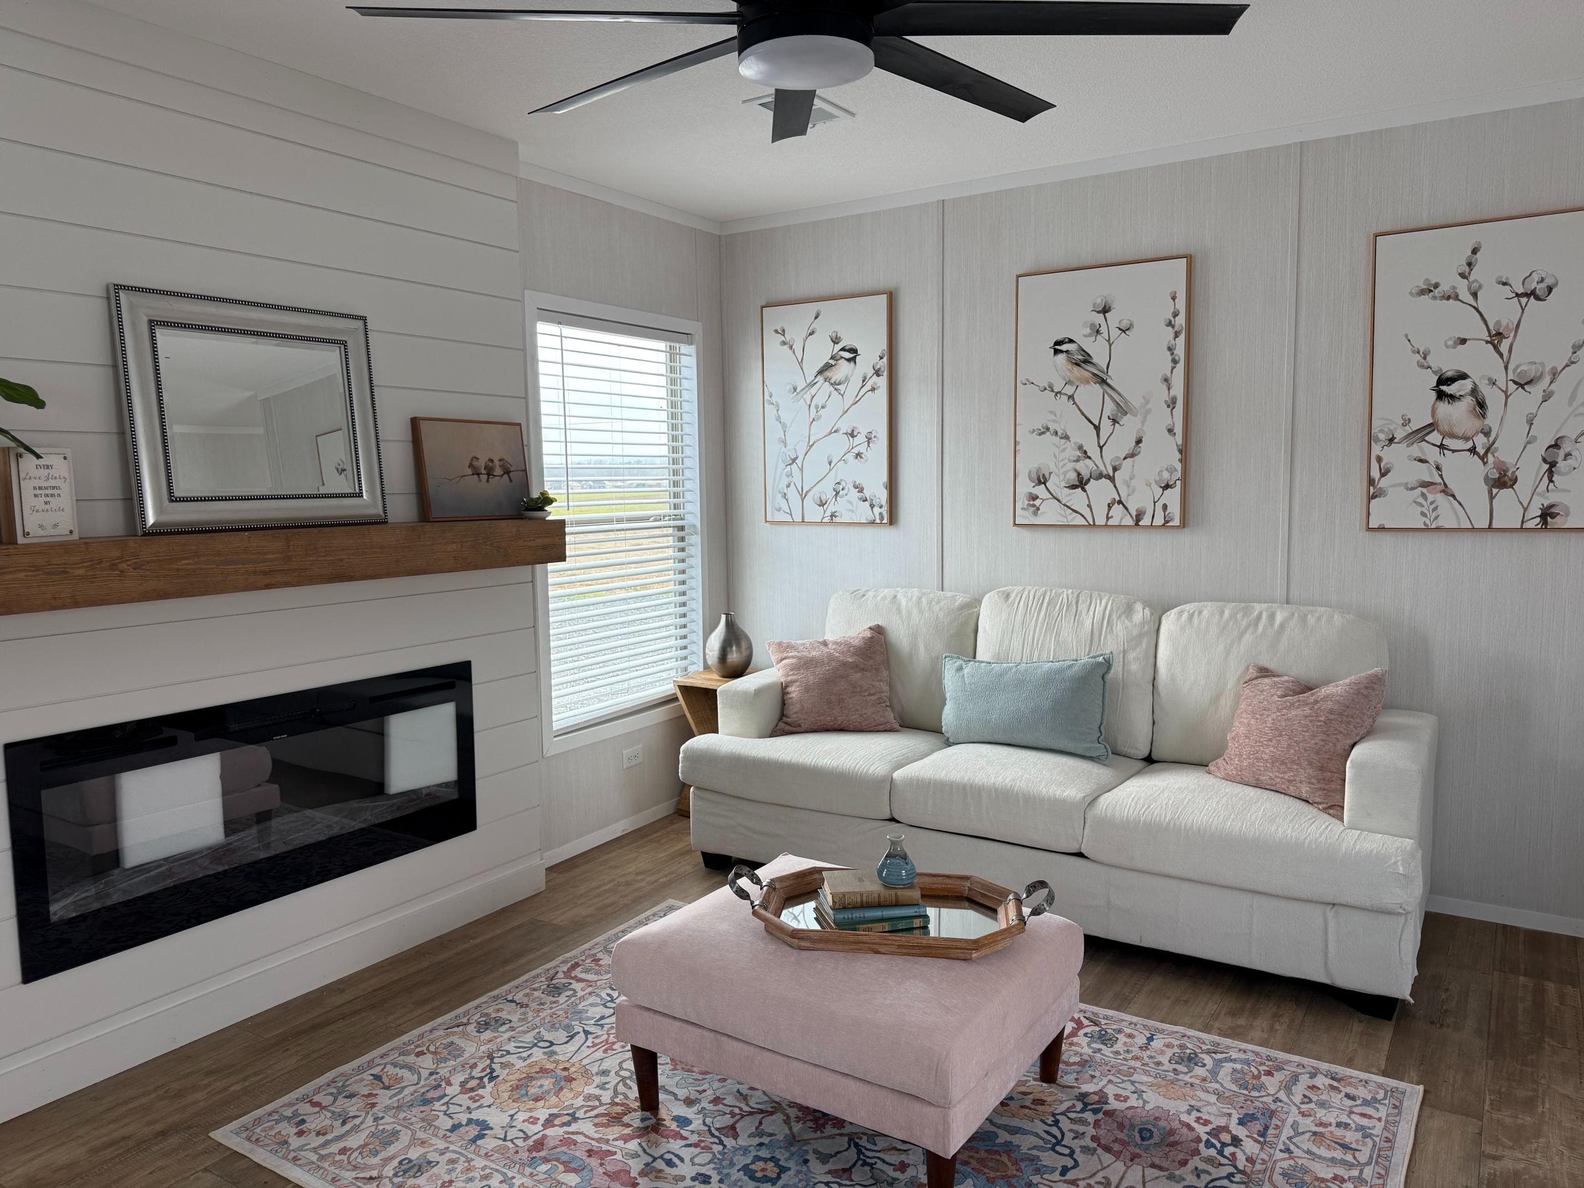
The matthew hero and interior home features

The king david 76 hero and interior home features

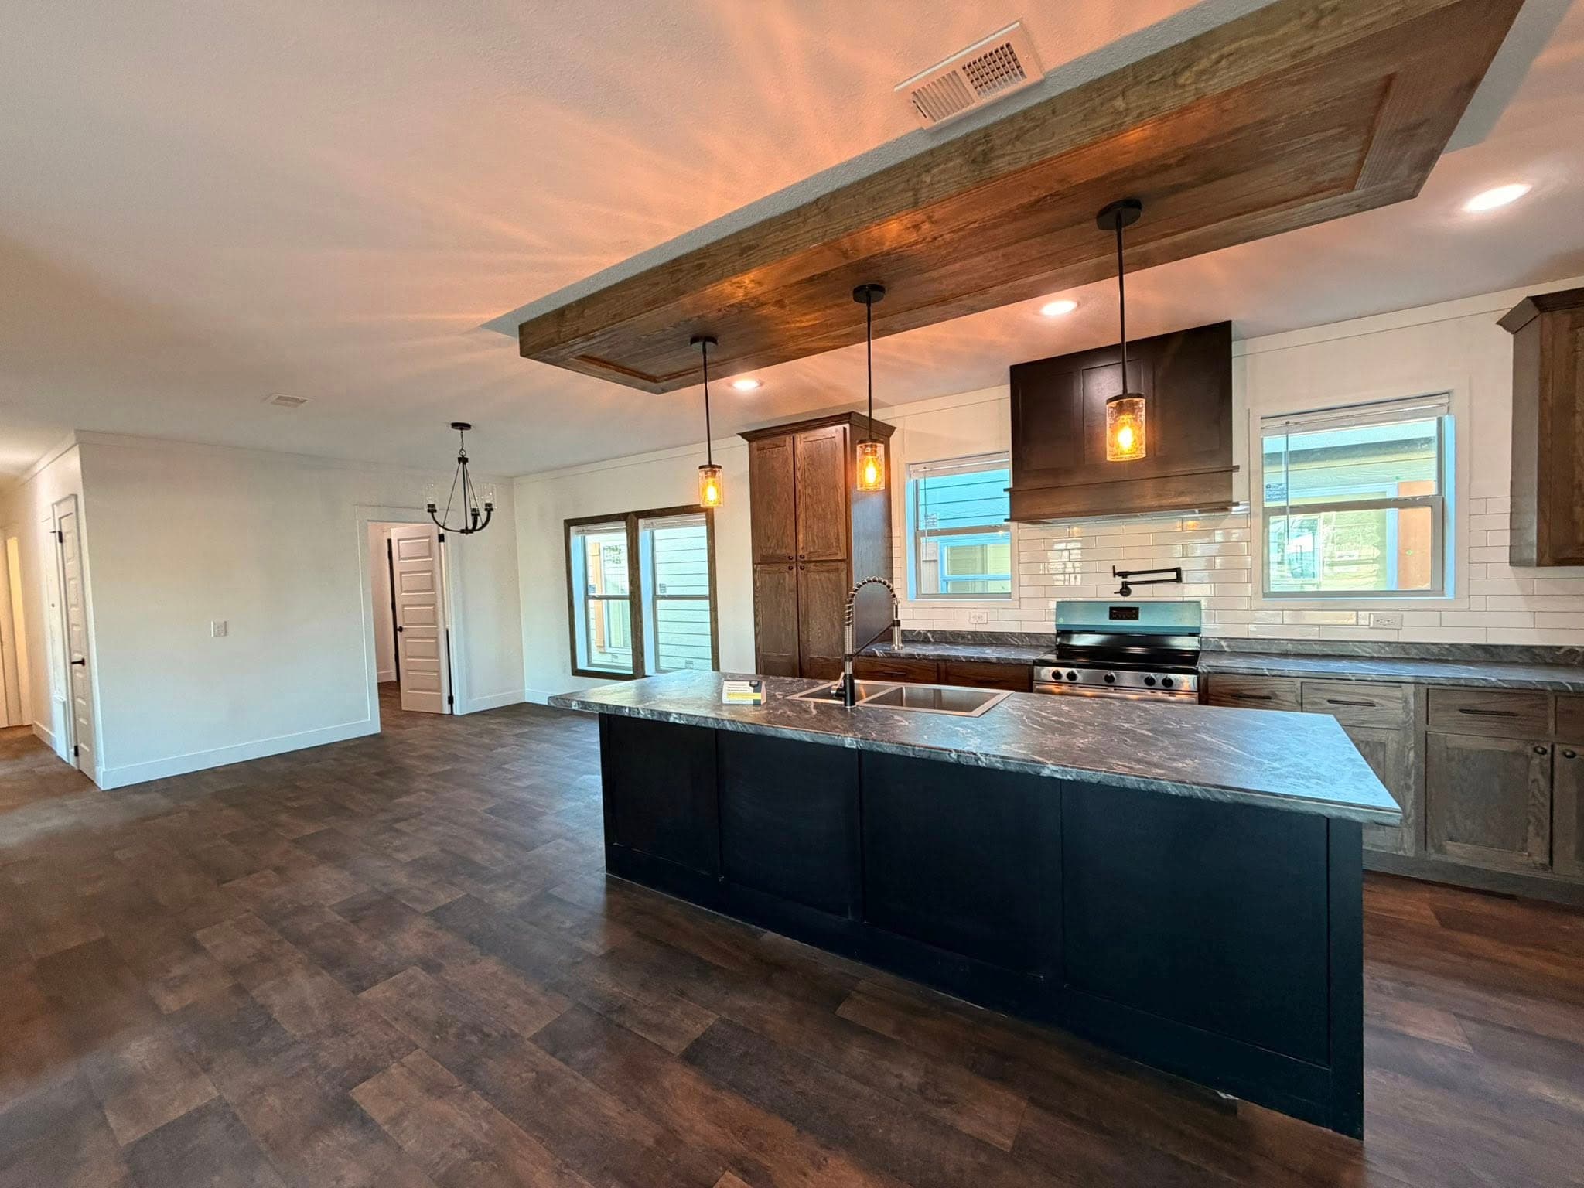
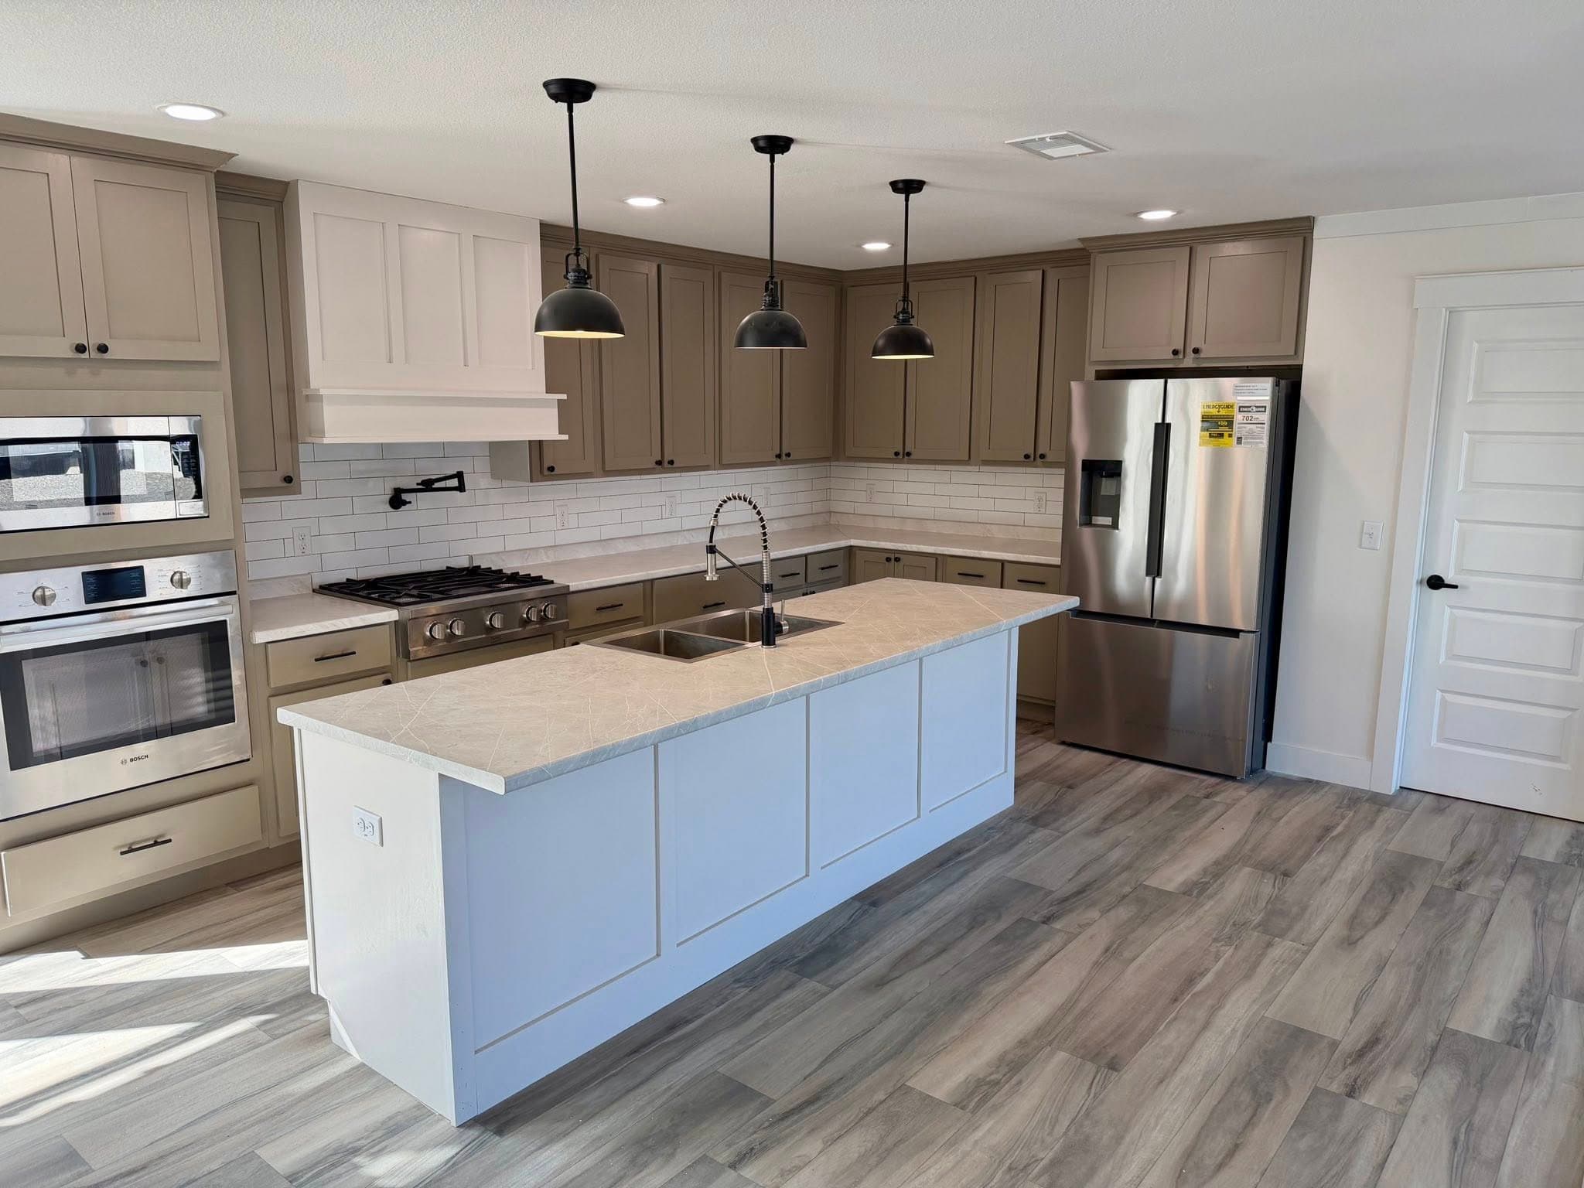
The king david 64 kitchen and hero home features


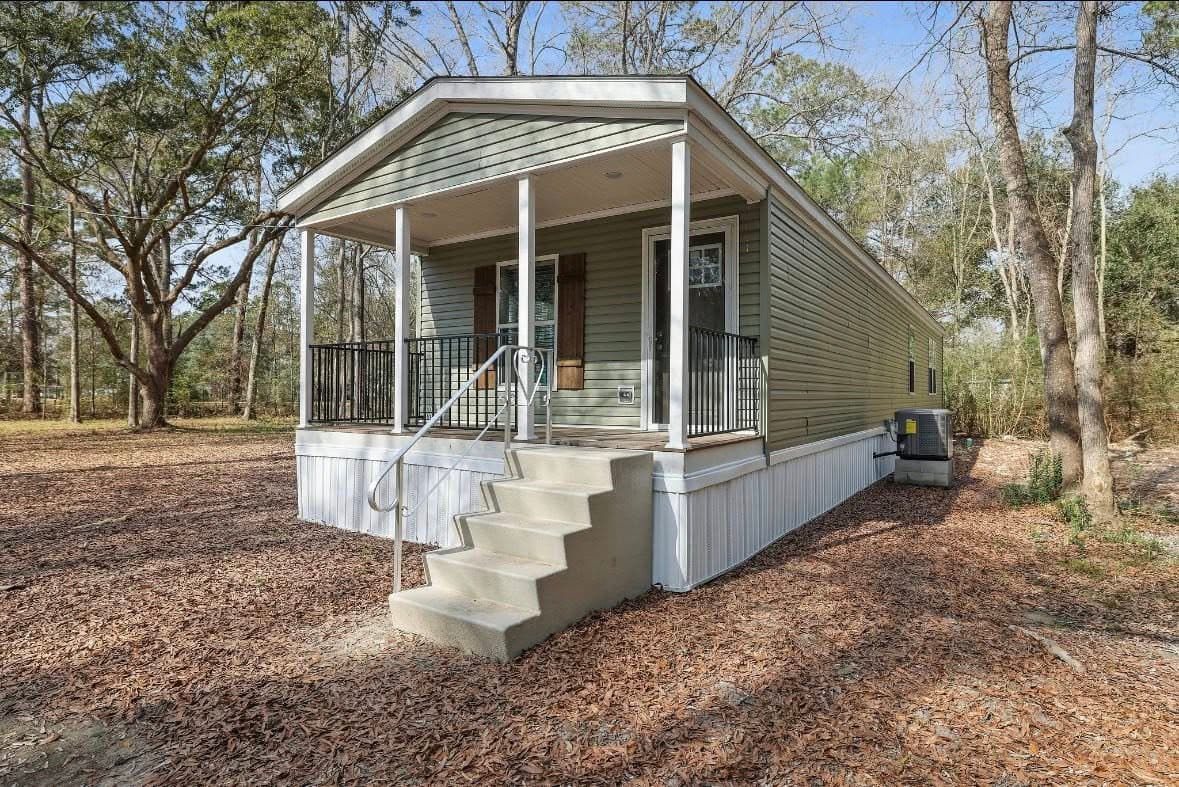
The simon hero, elevation, and exterior home features

Thaddeus 4 bed hero and interior home features

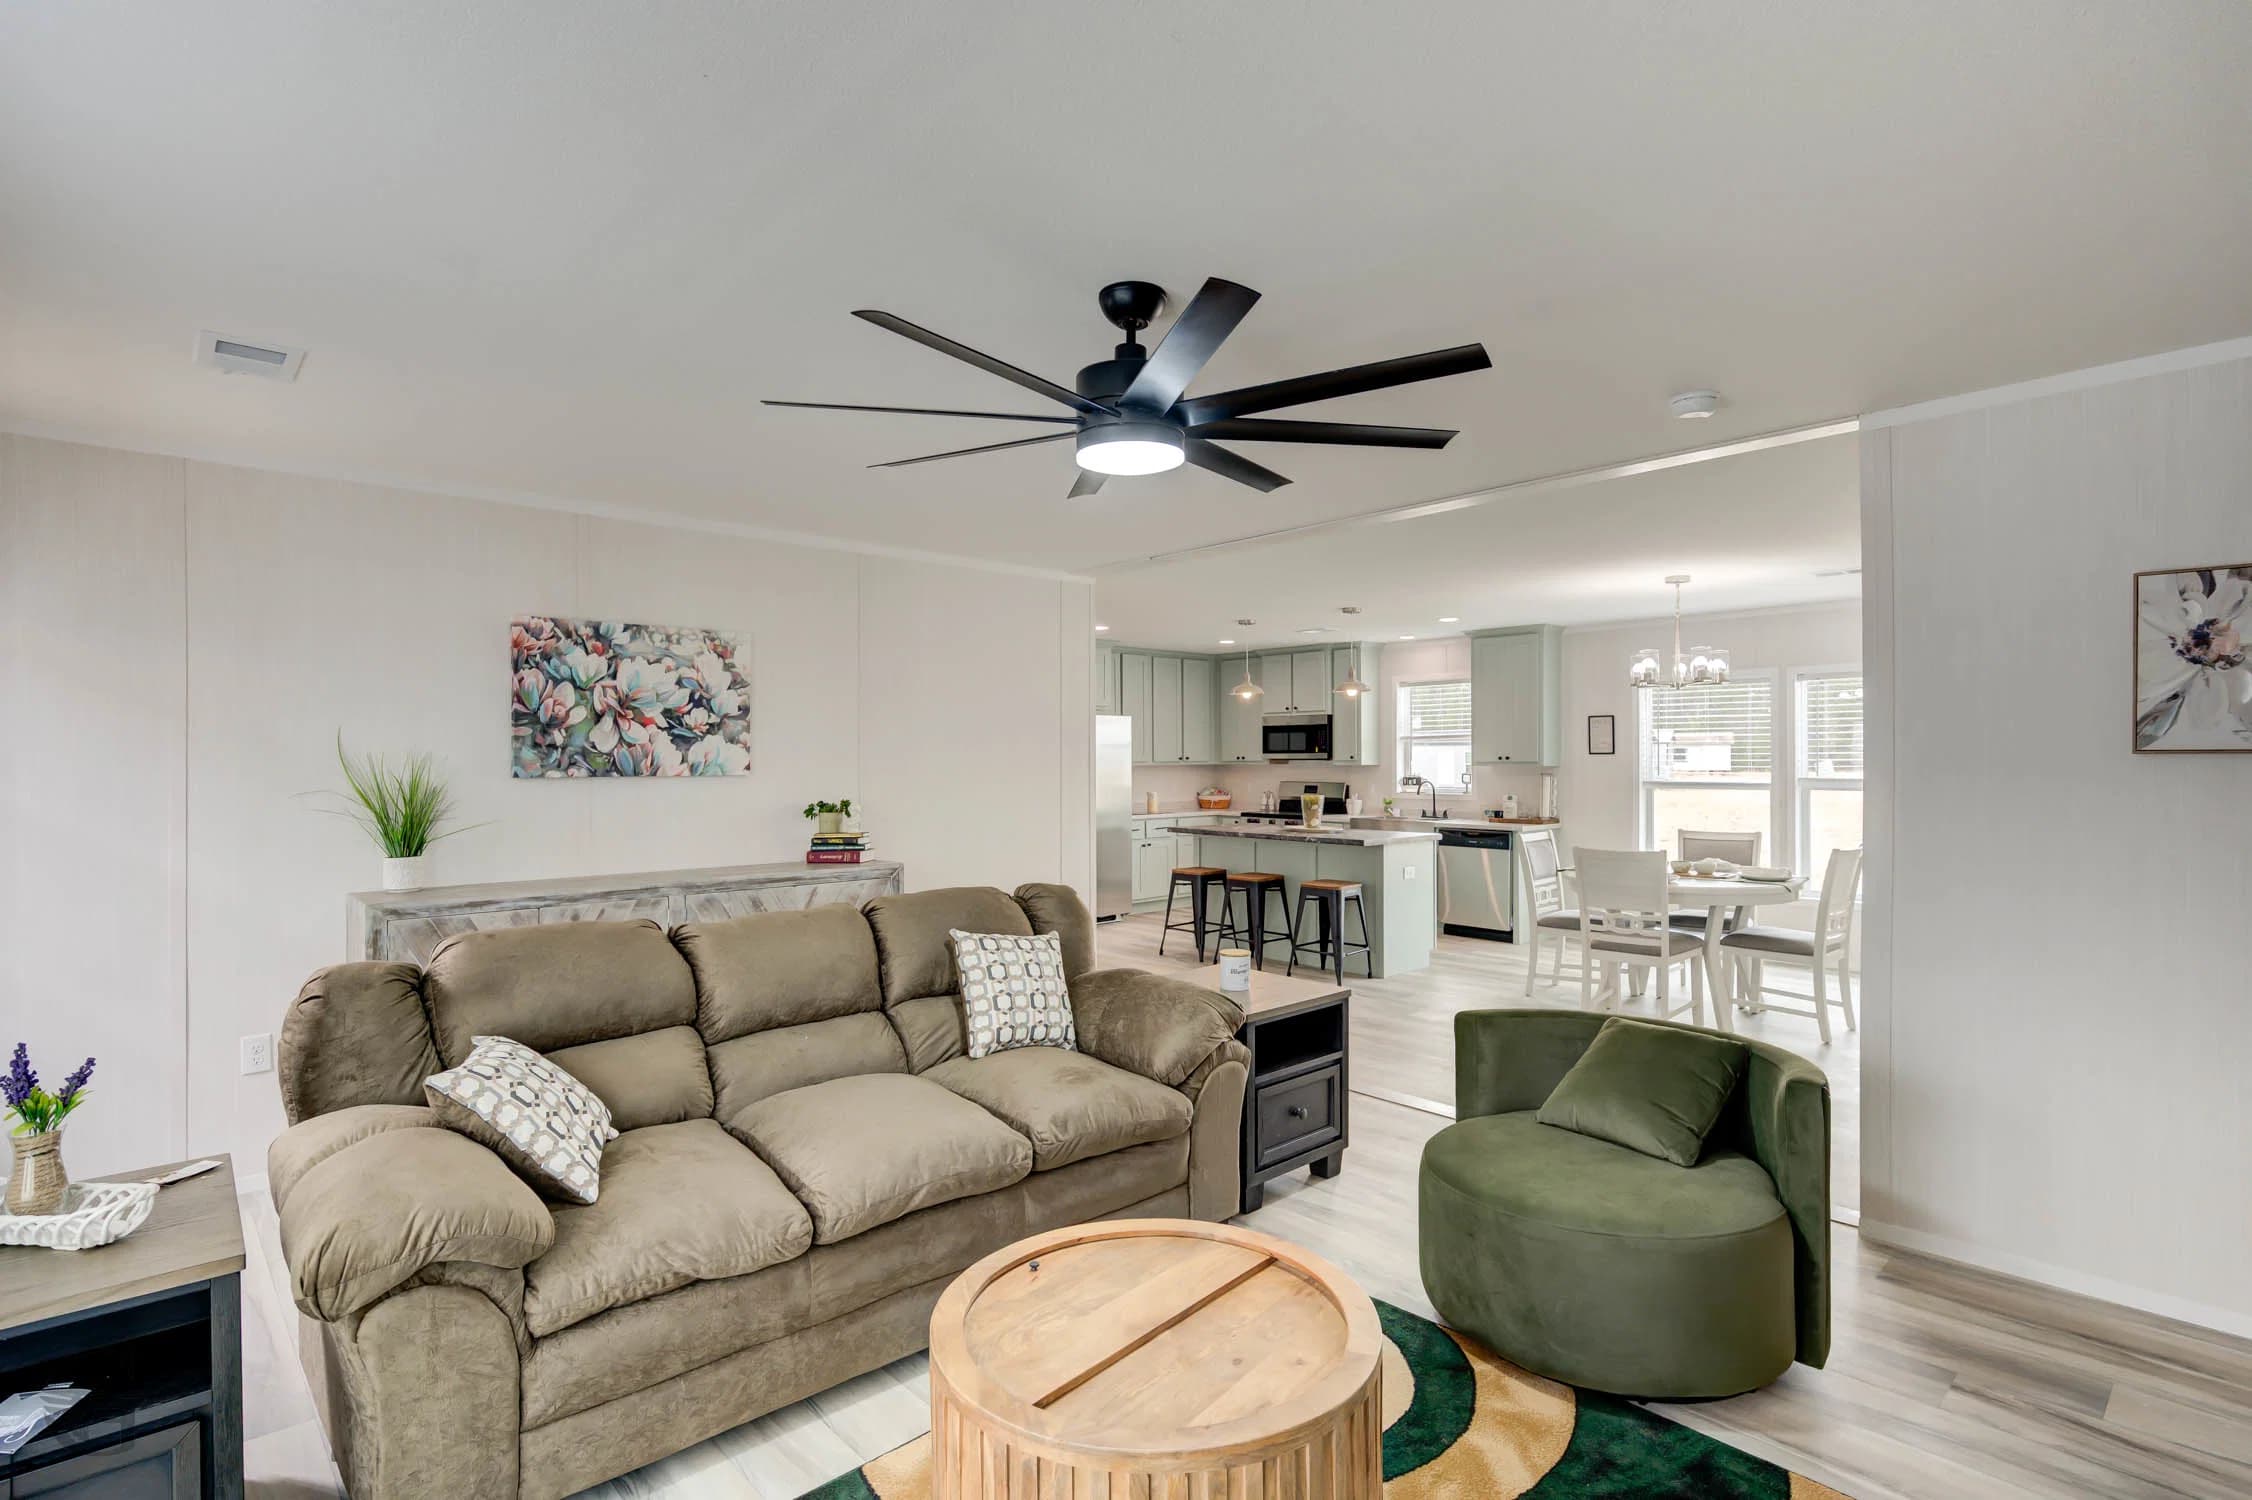
The nathaniel hero and interior home features

The king david 80 hero and kitchen home features

The andrew 80 hero, elevation, and exterior home features

The kc hero, elevation, and exterior home features

The phillip hero, elevation, and exterior home features

The andrew floor plan home features

The john floor plan home features

The bartholomew hero, elevation, and exterior home features

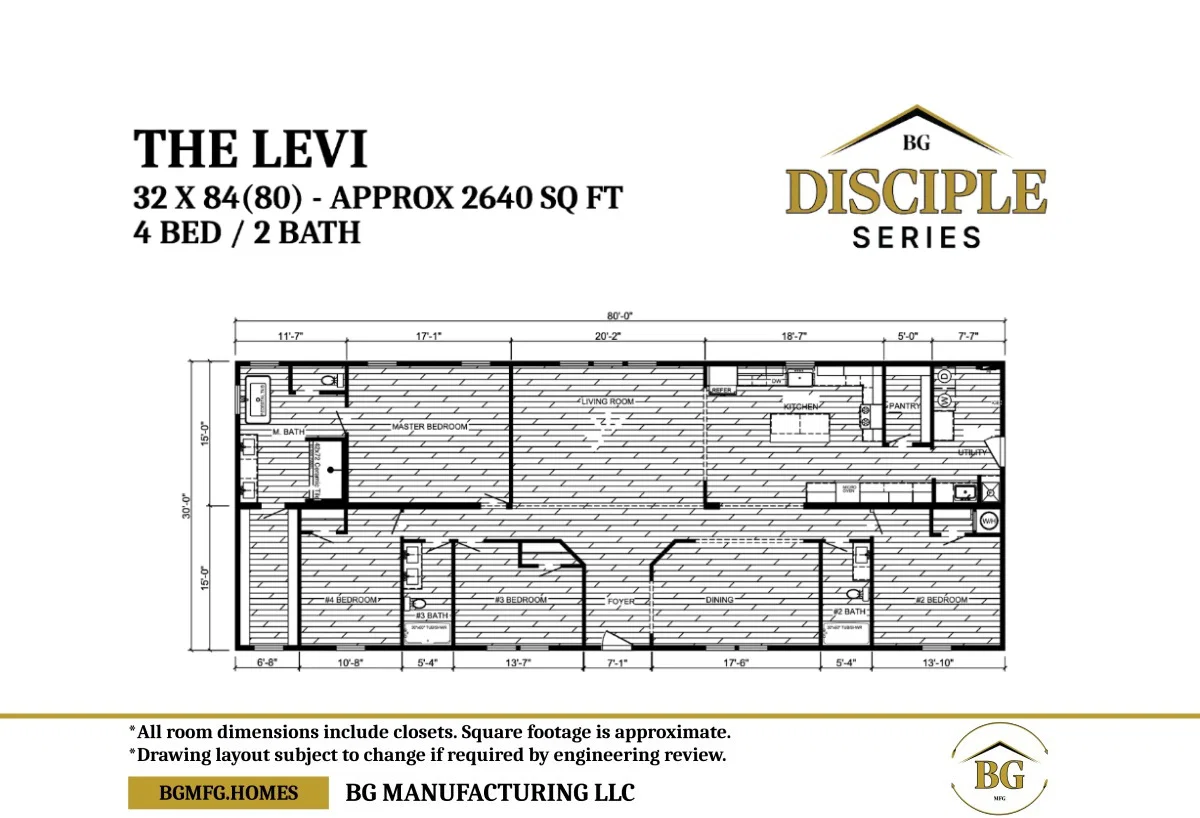
The levi floor plan home features

Peter 4 bed floor plan home features

Peter 5 bed floor plan home features

Thaddeus 5 bed floor plan home features

The jeremiah floor plan home features

The moses floor plan home features

The abel floor plan home features

The bethel hero, elevation, and exterior home features

The matthew hero and interior home features

The king david 76 hero and interior home features

The king david 64 kitchen and hero home features

The simon hero, elevation, and exterior home features

Thaddeus 4 bed hero and interior home features

The nathaniel hero and interior home features

The king david 80 hero and kitchen home features

The andrew 80 hero, elevation, and exterior home features

The kc hero, elevation, and exterior home features

The phillip hero, elevation, and exterior home features

The andrew floor plan home features

The john floor plan home features

The bartholomew hero, elevation, and exterior home features

The levi floor plan home features

Peter 4 bed floor plan home features

Peter 5 bed floor plan home features

Thaddeus 5 bed floor plan home features

The jeremiah floor plan home features

The moses floor plan home features

The abel floor plan home features

The bethel hero, elevation, and exterior home features

The matthew hero and interior home features

The king david 76 hero and interior home features

The king david 64 kitchen and hero home features

The simon hero, elevation, and exterior home features

Thaddeus 4 bed hero and interior home features

The nathaniel hero and interior home features

The king david 80 hero and kitchen home features

The andrew 80 hero, elevation, and exterior home features

The kc hero, elevation, and exterior home features

The phillip hero, elevation, and exterior home features

The andrew floor plan home features

The john floor plan home features

The bartholomew hero, elevation, and exterior home features

The levi floor plan home features

Peter 4 bed floor plan home features

Peter 5 bed floor plan home features

Thaddeus 5 bed floor plan home features

The jeremiah floor plan home features

The moses floor plan home features

The abel floor plan home features

The bethel hero, elevation, and exterior home features

Disciple Series series

Disciple Series standard features

Design Options

Disciple Series standard features

Construction

  • Additional Specs: House Wrap Siding Underlayment
  • Exterior Wall On Center: 16" OC
  • Exterior Wall Studs: 2x4 on Single Wide 2x6 on Double Wide (2x6 Upgrade available on Single with R-19 Insulation)
  • Floor Decking: 23/32" T&G OSB Floor Decking (Plywood Upgrade)
  • Floor Joists: 2x8 16" OC
  • Interior Wall On Center: 16" OC
  • Interior Wall Studs: 2x4
  • Side Wall Height: 8' Sidewall Standard
  • Insulation (Floors): R11 (R22 Upgrade)
Henly Homes logo
  • Insulation (Walls): R11 on Single and R19 on Double
  • Insulation (Roof): R30 (R38 and R40 Upgrade)
    • Additional Specs: House Wrap Siding Underlayment
    • Exterior Wall On Center: 16" OC
    • Exterior Wall Studs: 2x4 on Single Wide 2x6 on Double Wide (2x6 Upgrade available on Single with R-19 Insulation)
    • Floor Decking: 23/32" T&G OSB Floor Decking (Plywood Upgrade)
    • Floor Joists: 2x8 16" OC
    • Interior Wall On Center: 16" OC
    • Interior Wall Studs: 2x4
    • Side Wall Height: 8' Sidewall Standard
    • Insulation (Floors): R11 (R22 Upgrade)
    • Insulation (Walls): R11 on Single and R19 on Double
    • Insulation (Roof): R30 (R38 and R40 Upgrade)

    Exterior

    • Additional Specs: Exterior Faucets on Front and Back
    • Front Door: 36x80 6-Lite Exterior Front Door (Upgrade Optional)
    • Rear Door: 36x80 6-Lite Exterior Rear Door (Upgrade Optional)
    • Shingles: Shingles Standard (Metal Roof -Upgrade)
    • Siding: Vinyl Siding
    • Window Type: While Gridless Low-E Windows / 2" Window Blinds Throughout
    • Exterior Outlets: Electrical GFI Outlets on Front and Back of Home
    • Additional Specs: Exterior Faucets on Front and Back
    • Front Door: 36x80 6-Lite Exterior Front Door (Upgrade Optional)
    • Rear Door: 36x80 6-Lite Exterior Rear Door (Upgrade Optional)
    • Shingles: Shingles Standard (Metal Roof -Upgrade)
    • Siding: Vinyl Siding
    • Window Type: While Gridless Low-E Windows / 2" Window Blinds Throughout
    • Exterior Outlets: Electrical GFI Outlets on Front and Back of Home

    Interior

    • Ceiling Texture: Full Knockdown Ceiling (Knockdown Finish)
    • Safety Alarms: Smoke Alarms / CO2 Detection
    • Molding: 2" Batten Crown and Base Molding
    • Wall Finish: Wall Board VOG Walls (Standard) Finished Smooth Sheetrock (Upgrade)
    • Interior Doors: 5 Panel Interior Doors
    • Interior Flooring: Lino Flooring Throughout
    • Cabinetry & Counters: Full Plywood Cabinets (Poplar and Oak) / Soft Close Doors and Drawers Throughout / 42" Overhead Cabinets / Nickel, Black, and Gold Cabinet Pulls and Knob Option
    • Ceiling Texture: Full Knockdown Ceiling (Knockdown Finish)
    • Safety Alarms: Smoke Alarms / CO2 Detection
    • Molding: 2" Batten Crown and Base Molding
    • Wall Finish: Wall Board VOG Walls (Standard) Finished Smooth Sheetrock (Upgrade)
    • Interior Doors: 5 Panel Interior Doors
    • Interior Flooring: Lino Flooring Throughout
    • Cabinetry & Counters: Full Plywood Cabinets (Poplar and Oak) / Soft Close Doors and Drawers Throughout / 42" Overhead Cabinets / Nickel, Black, and Gold Cabinet Pulls and Knob Option

    Mechanical

    • Additional Specs: Indirect Return Air
    • Electrical Service: 200 Amp Electric Service
    • Heat Duct Registers: Highly Efficient Electric Furnace with Overheat Ducts
    • Shut Off Valves Throughout: Whole House Water Shut-off Valve
    • Thermostat: Programmable Digital Thermostat
    • Water Heater: 50 Gallon Electric Water Heater (Upgrades Optional)
    • Door Hardware: Nickel Interior Door Knobs
    • Additional Specs: Indirect Return Air
    • Electrical Service: 200 Amp Electric Service
    • Heat Duct Registers: Highly Efficient Electric Furnace with Overheat Ducts
    • Shut Off Valves Throughout: Whole House Water Shut-off Valve
    • Thermostat: Programmable Digital Thermostat
    • Water Heater: 50 Gallon Electric Water Heater (Upgrades Optional)
    • Door Hardware: Nickel Interior Door Knobs

    Bathroom

    • Bathroom Shower: 60" Walk-in Shower and Pedestal Tub in Master Bath / Drop-in and Pedestal Tub Option / 54" Tub/Shower Combo in 2nd Bath
    • Bathroom Toilet Type: Handicap Toilet (Standard)
    • Bathroom Shower: 60" Walk-in Shower and Pedestal Tub in Master Bath / Drop-in and Pedestal Tub Option / 54" Tub/Shower Combo in 2nd Bath
    • Bathroom Toilet Type: Handicap Toilet (Standard)

    Kitchen

    • Kitchen Sink: Stainless Steel Double Bowl 60/40 Farm Sink
    • Kitchen Refrigerator: Frigidaire SxS Stainless Steel Refrigerator
    • Kitchen Range Type: Frigidaire Stainless Steel
    • Kitchen Range Hood: 30" Stainless Steel Range Hood
    • Kitchen Lighting: Can Lights Throughout Kitchen
    • Kitchen Dishwasher: Frigidaire Stainless Steel
    • Kitchen Countertops: Formica
    • Kitchen Backsplash: Ceramic Tile behind Range
    • Kitchen Sink: Stainless Steel Double Bowl 60/40 Farm Sink
    • Kitchen Refrigerator: Frigidaire SxS Stainless Steel Refrigerator
    • Kitchen Range Type: Frigidaire Stainless Steel
    • Kitchen Range Hood: 30" Stainless Steel Range Hood
    • Kitchen Lighting: Can Lights Throughout Kitchen
    • Kitchen Dishwasher: Frigidaire Stainless Steel
    • Kitchen Countertops: Formica
    • Kitchen Backsplash: Ceramic Tile behind Range

    Henly Homes

    Henly Homes BBB Business Review

    Pages

    HomesMapSign upSign in

    Help

    Contact usTerms of ServicePrivacy Policy

    Get started with Henly Homes

    Find, design, and order your next home in a few clicks.

    Sign up

    Description

    License # 35268

    Dealer License #:

    Powered by BuildTrove.com
  • BG Manufacturing
  • Disciple Series
  • Listed homes

    View all homes
    See More Homes

    750 - 1,200 sq. ft.

    The simon floor plan home features

    The simon hero, elevation, and exterior home features

    The Simon

    $83K

    |

    $608/mo

    2 Bed

    2 Bath

    1,056 Sq. Ft.

    16' x 70'

    View detailsDesign home
    The nathaniel floor plan home features

    The nathaniel hero and interior home features

    The Nathaniel

    $86K

    |

    $631/mo

    3 Bed

    2 Bath

    1,200 Sq. Ft.

    16' x 80'

    View detailsDesign home
    The andrew 80 floor plan home features

    The andrew 80 hero, elevation, and exterior home features

    The Andrew 80

    $91K

    |

    $664/mo

    4 Bed

    2 Bath

    1,200 Sq. Ft.

    16' x 84'

    View detailsDesign home
    The bartholomew floor plan home features

    The bartholomew hero, elevation, and exterior home features

    The Bartholomew

    $89K

    |

    $651/mo

    3 Bed

    2 Bath

    1,200 Sq. Ft.

    16' x 80'

    View detailsDesign home
    The abel floor plan home features

    The abel floor plan home features

    New Model

    The Abel

    $82K

    |

    $598/mo

    3 Bed

    2 Bath

    1,200 Sq. Ft.

    16' x 80'

    View details

    3 bedroom homes

    The matthew floor plan home features

    The matthew hero and interior home features

    The Matthew

    $86K

    |

    $630/mo

    3 Bed

    2 Bath

    1,216 Sq. Ft.

    16' x 80'

    View detailsDesign home

    4 bedroom homes

    Thaddeus 4 bed floor plan home features

    Thaddeus 4 bed hero and interior home features

    Thaddeus 4 bed

    $145K

    |

    $1.1K/mo

    4 Bed

    2 Bath

    1,740 Sq. Ft.

    32' x 62'

    View detailsDesign home

    5 bedroom homes

    Peter 5 bed floor plan home features

    Peter 5 bed floor plan home features

    Peter 5 bed

    $170K

    |

    $1.2K/mo

    5 Bed

    3 Bath

    2,280 Sq. Ft.

    32' x 80'

    View details
    Design home
    The andrew floor plan home features

    The andrew floor plan home features

    The Andrew

    $86K

    |

    $631/mo

    3 Bed

    2 Bath

    1,216 Sq. Ft.

    16' x 80'

    View detailsDesign home
    The kc floor plan home features

    The kc hero, elevation, and exterior home features

    The KC

    $154K

    |

    $1.1K/mo

    3 Bed

    2 Bath

    1,800 Sq. Ft.

    32' x 64'

    View detailsDesign home
    The phillip floor plan home features

    The phillip hero, elevation, and exterior home features

    The Phillip

    $147K

    |

    $1.1K/mo

    3 Bed

    2 Bath

    1,800 Sq. Ft.

    32' x 64'

    View detailsDesign home
    The king david 64 floor plan home features

    The king david 64 kitchen and hero home features

    The King David 64

    $155K

    |

    $1.1K/mo

    3 Bed

    3 Bath

    1,920 Sq. Ft.

    32' x 68'

    View detailsDesign home
    Peter 4 bed floor plan home features

    Peter 4 bed floor plan home features

    Peter 4 bed

    $145K

    |

    $1.1K/mo

    4 Bed

    2 Bath

    1,740 Sq. Ft.

    32' x 62'

    View detailsDesign home
    The king david 76 floor plan home features

    The king david 76 hero and interior home features

    The King David 76

    $173K

    |

    $1.3K/mo

    4 Bed

    2 Bath

    2,280 Sq. Ft.

    32' x 80'

    View detailsDesign home
    The jeremiah floor plan home features

    The jeremiah floor plan home features

    The Jeremiah

    $177K

    |

    $1.3K/mo

    4 Bed

    2 Bath

    2,280 Sq. Ft.

    32' x 80'

    View detailsDesign home
    The moses floor plan home features

    The moses floor plan home features

    New Model

    The Moses

    $164K

    |

    $1.2K/mo

    4 Bed

    2 Bath

    2,280 Sq. Ft.

    32' x 80'

    View detailsDesign home
    The king david 80 floor plan home features

    The king david 80 hero and kitchen home features

    The King David 80

    $175K

    |

    $1.3K/mo

    4 Bed

    2 Bath

    2,400 Sq. Ft.

    32' x 84'

    View detailsDesign home
    The john floor plan home features

    The john floor plan home features

    The John

    $177K

    |

    $1.3K/mo

    4 Bed

    2 Bath

    2,400 Sq. Ft.

    32' x 84'

    View detailsDesign home
    The bethel floor plan home features

    The bethel hero, elevation, and exterior home features

    The Bethel

    $180K

    |

    $1.3K/mo

    4 Bed

    2 Bath

    2,400 Sq. Ft.

    32' x 84'

    View detailsDesign home
    The levi floor plan home features

    The levi floor plan home features

    The Levi

    $179K

    |

    $1.3K/mo

    4 Bed

    2 Bath

    2,640 Sq. Ft.

    32' x 84'

    View detailsDesign home
    Design home
    Thaddeus 5 bed floor plan home features

    Thaddeus 5 bed floor plan home features

    Thaddeus 5 bed

    $174K

    |

    $1.3K/mo

    5 Bed

    3 Bath

    2,280 Sq. Ft.

    32' x 80'

    View detailsDesign home