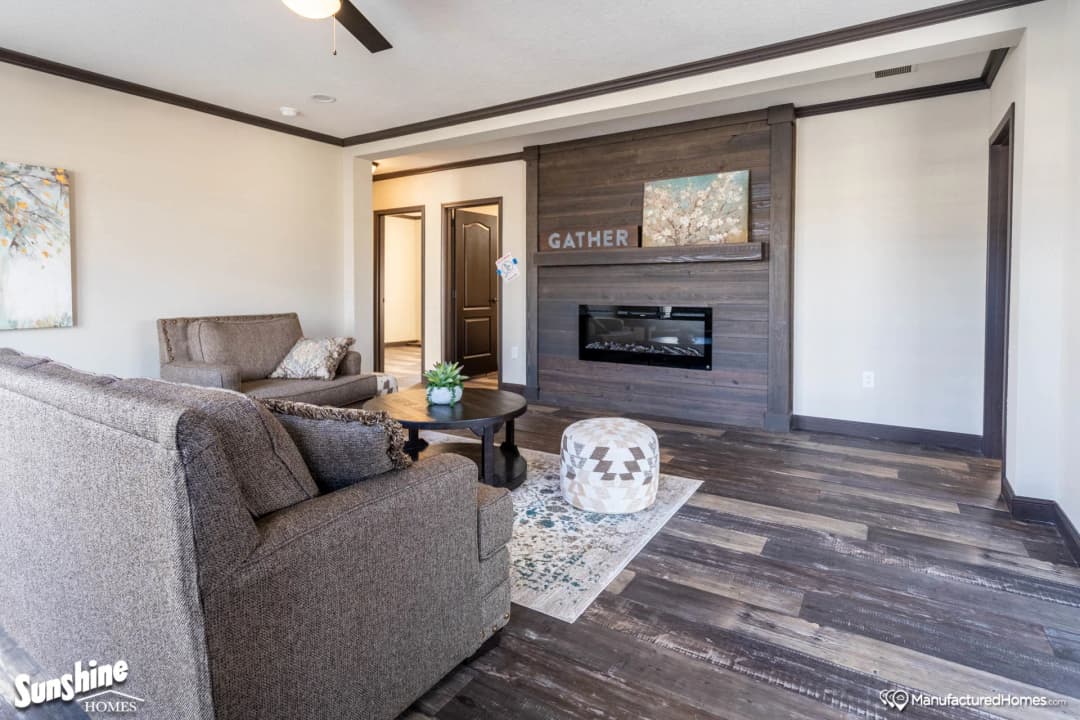
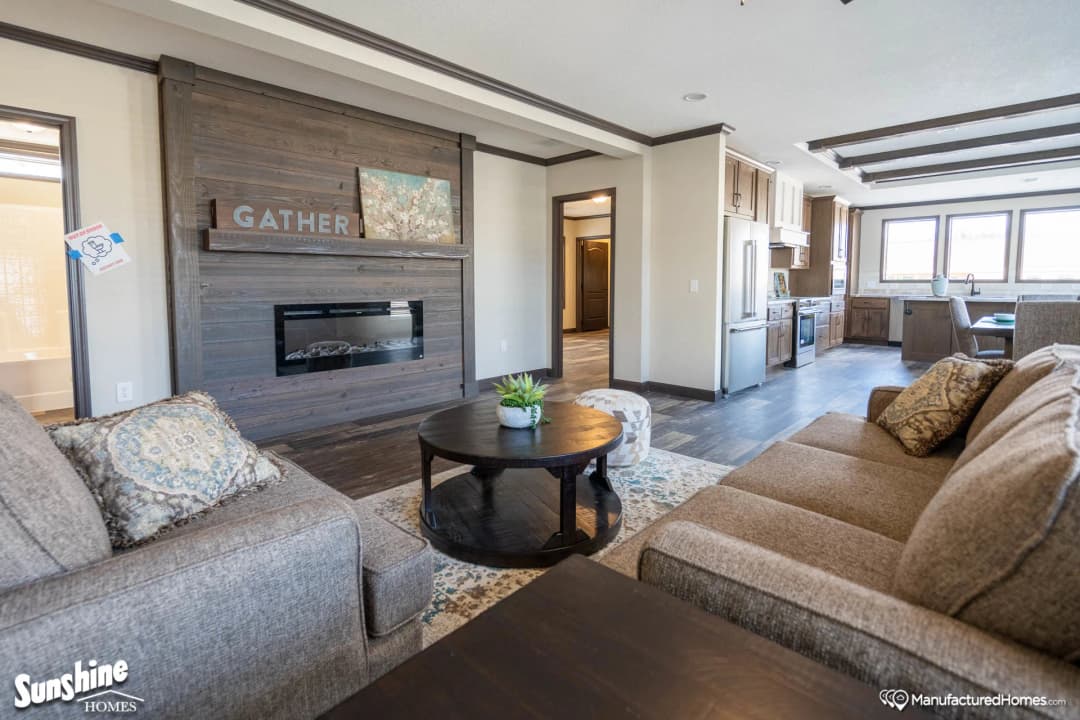
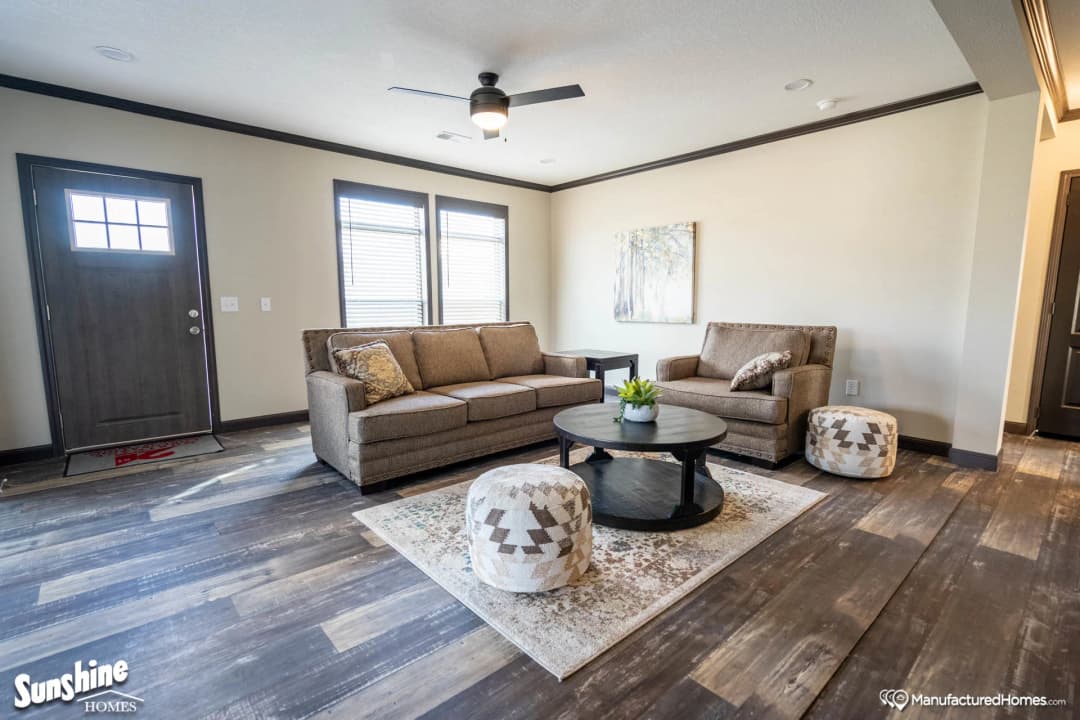
PRI3256-2061 (The Embree)
PRI3256-2061 (The Embree) Continue
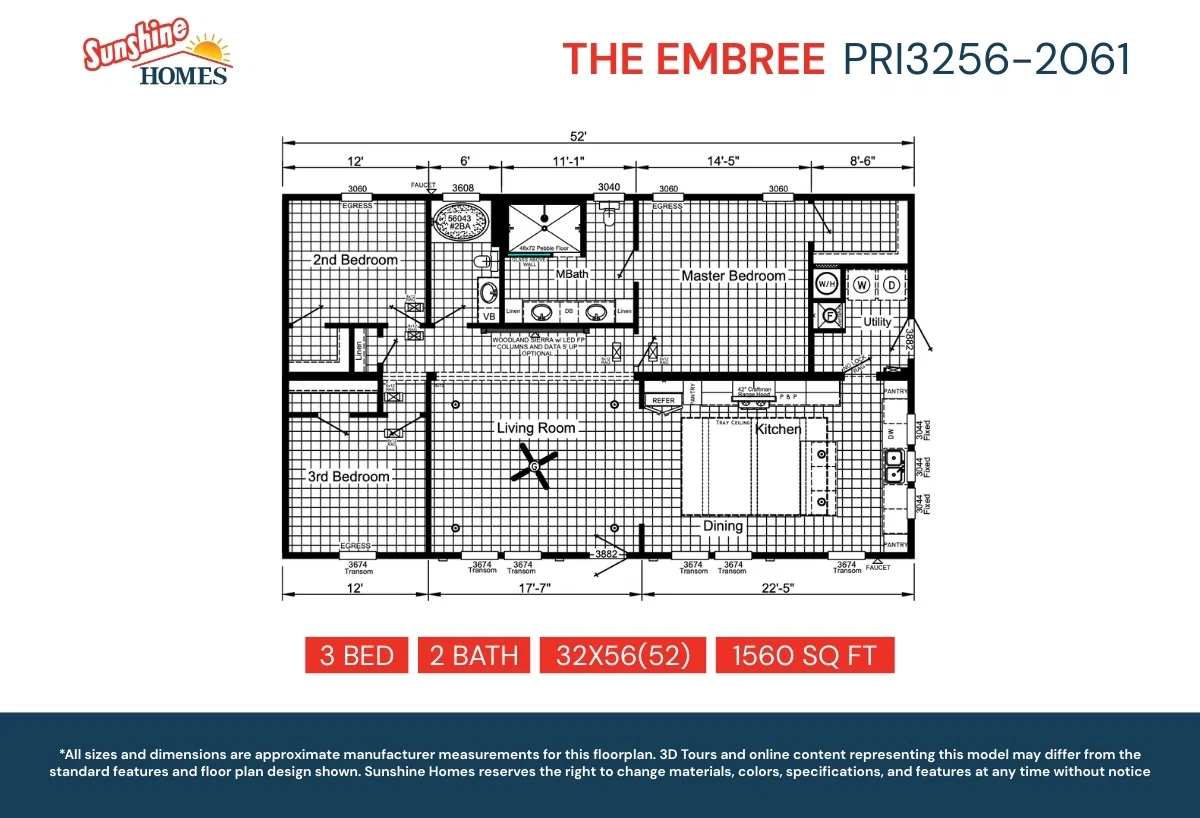
3 bedrooms
2 full bathrooms
1,560 sq. ft.
32' x 56'
Estimated Monthly Payment
8% APR • 25 years • 5% down
~$1,071/mo
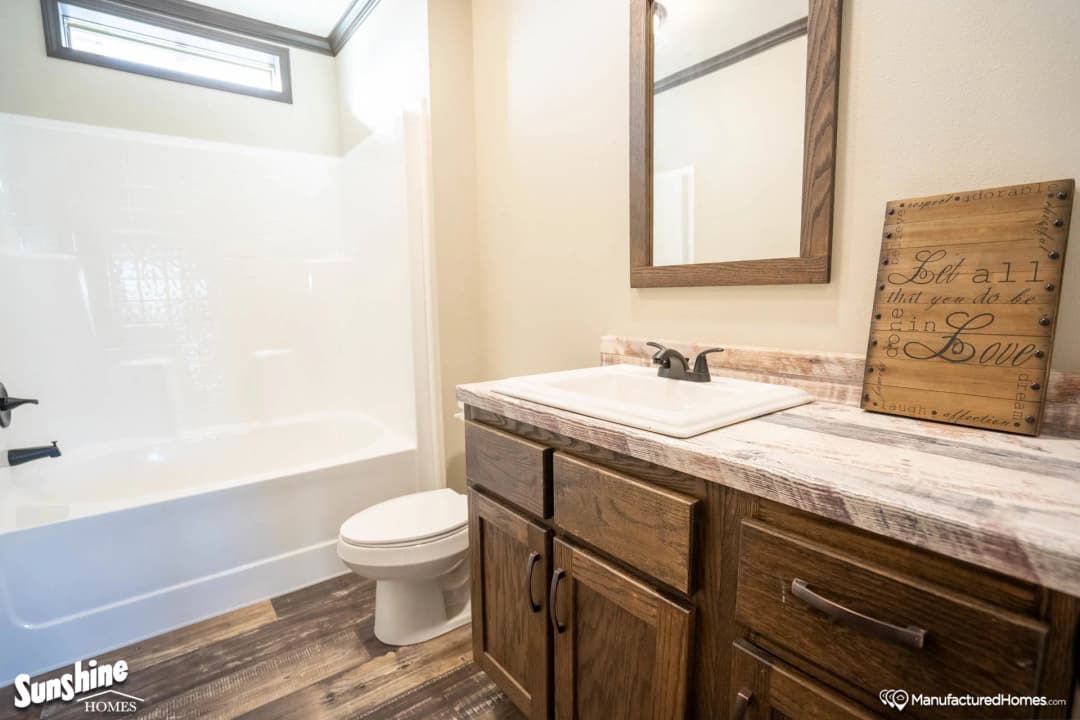
Bathroom
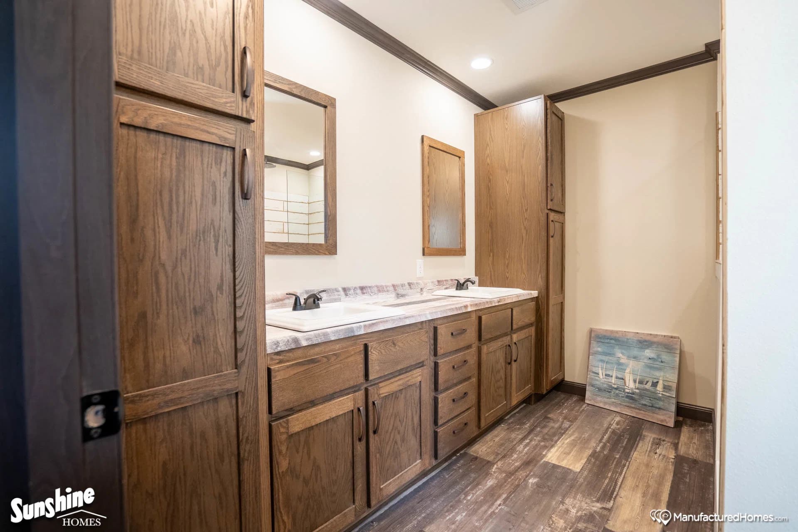
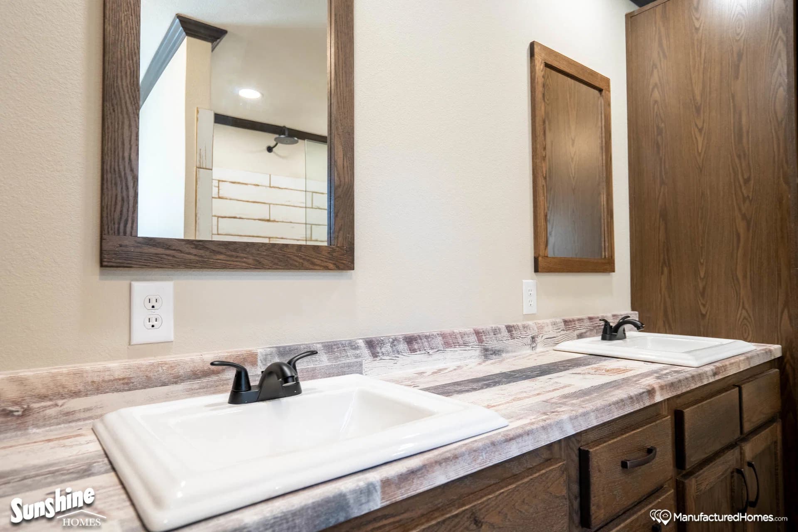
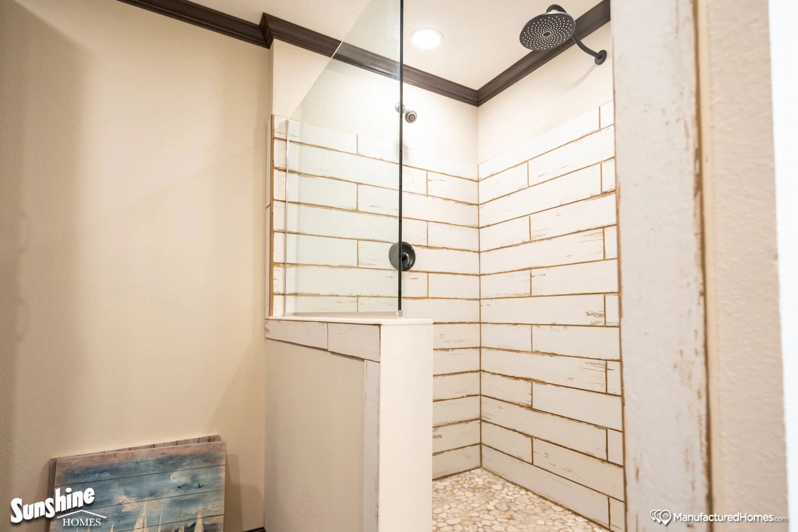
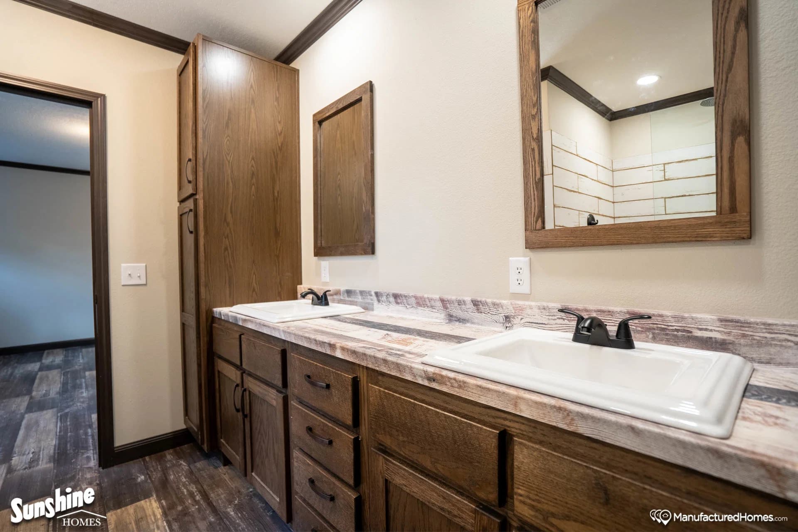
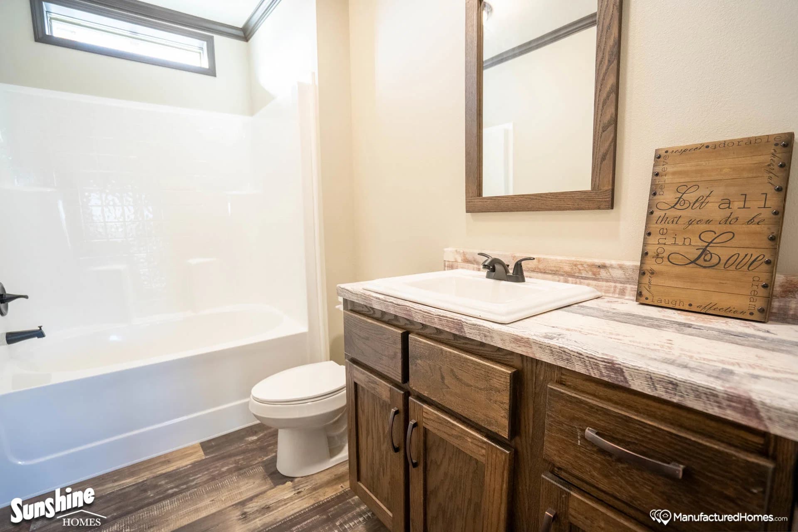
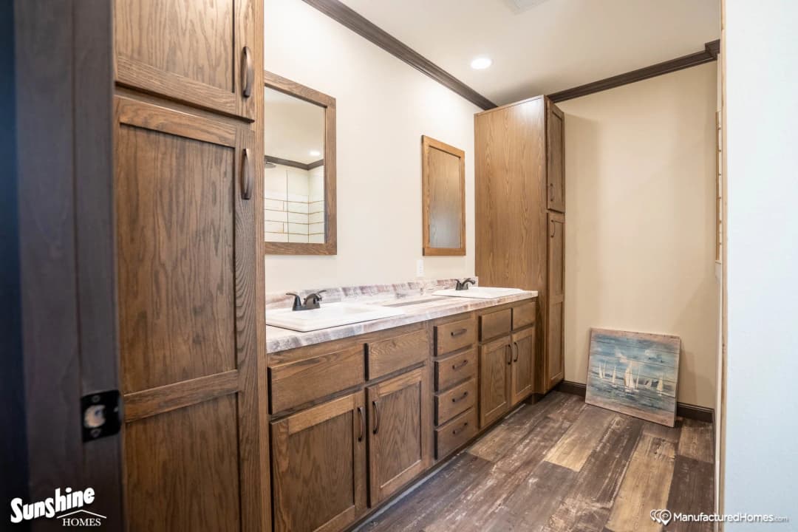
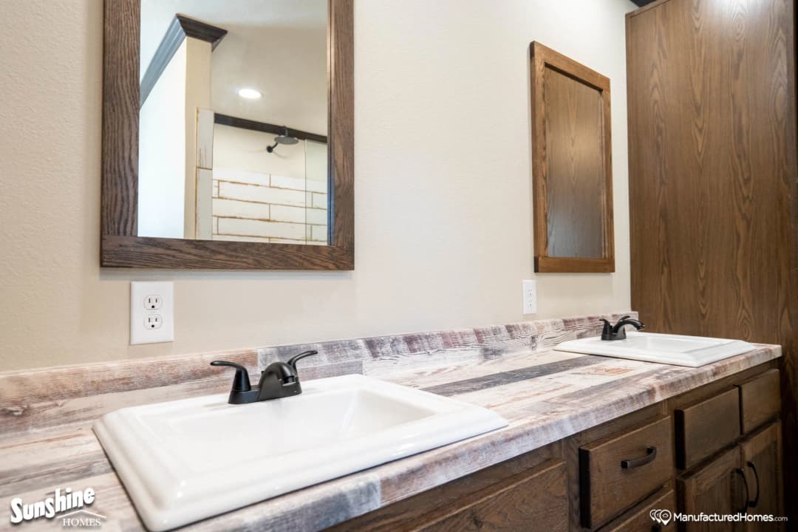
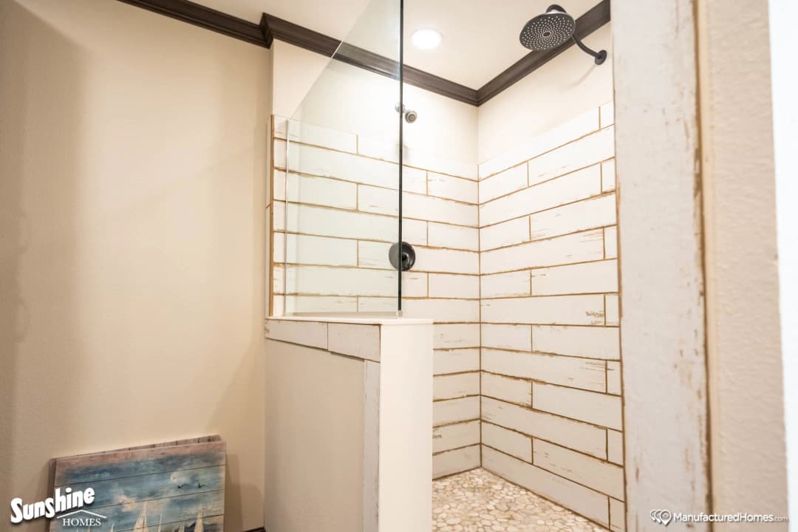
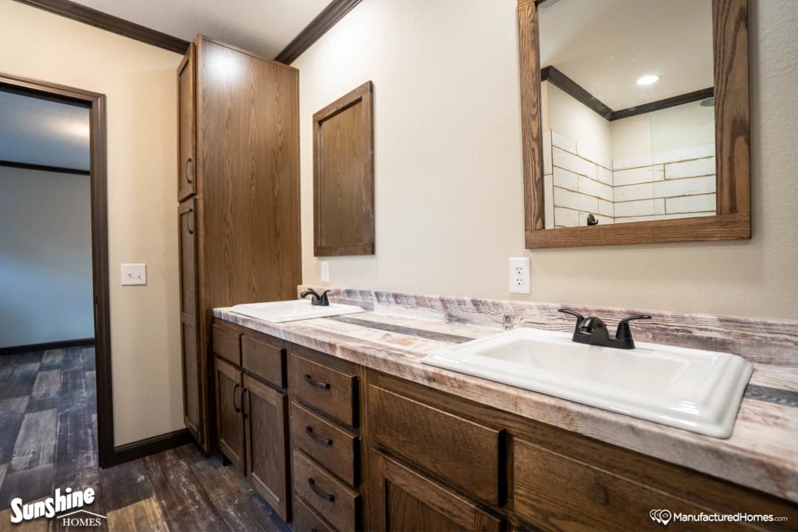
Bathroom Bathtubs: Fiberglass Bathroom Lighting: Can light above lav Bathroom Shower: Fiberglass Bathroom Toilet Type: Elongated commodes Bathroom Fans: Yes Bathroom Faucets: Metal with Scald Guard Protection Bathroom Flooring: Beau Flor Roll Goods Bathroom Countertops: Solido Edge with continuous backsplash Bathroom Sink: Squared Porcelain Bathroom Cabinets: Vanity Cabinets with Real Wood Soft Close Doors and Drawers
Bathroom Bathtubs: Fiberglass Bathroom Lighting: Can light above lav Bathroom Shower: Fiberglass Bathroom Toilet Type: Elongated commodes Henly Homes | Sulphur Springs
Property map Enter your address or APN/TMS to check if this home fits on your property
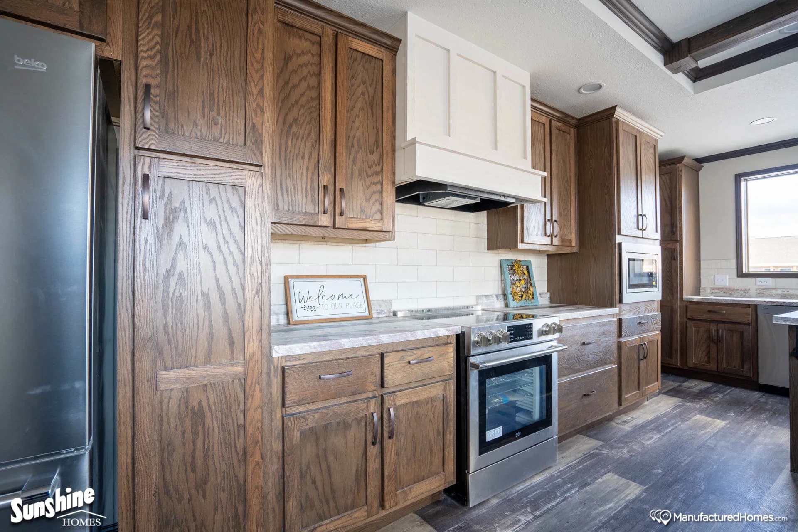
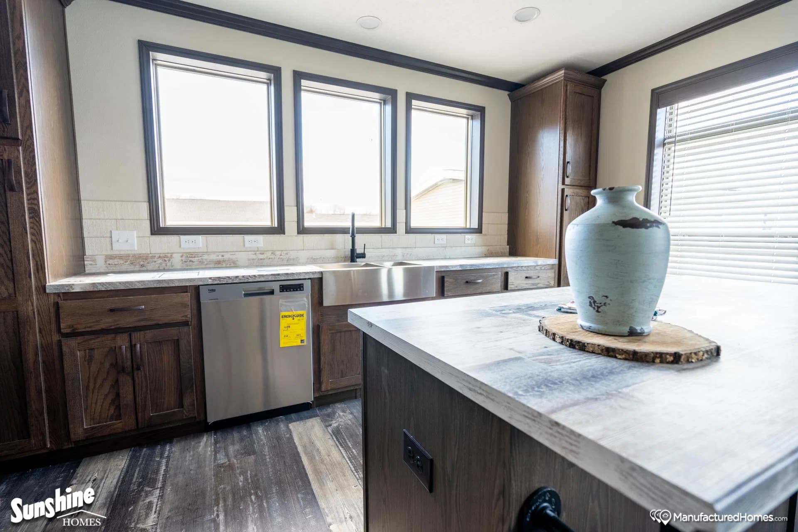
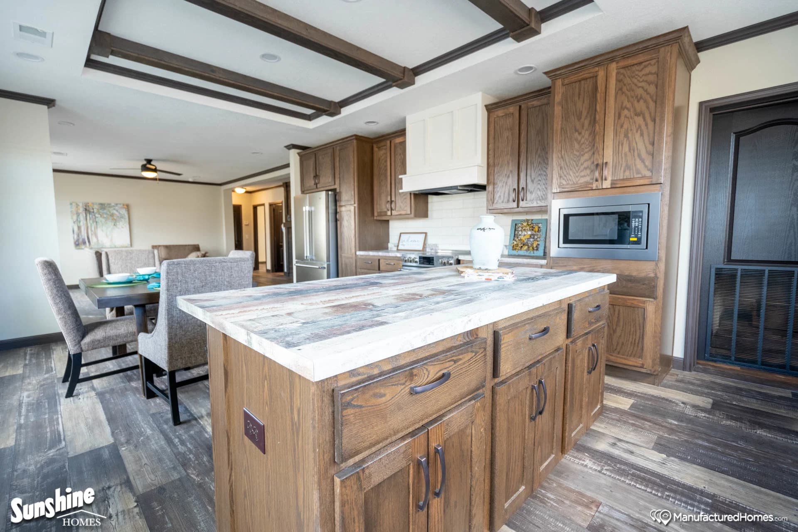
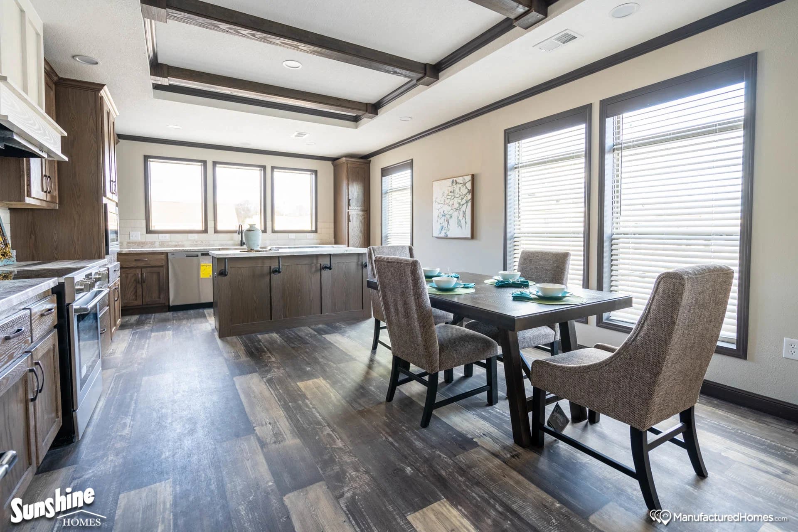
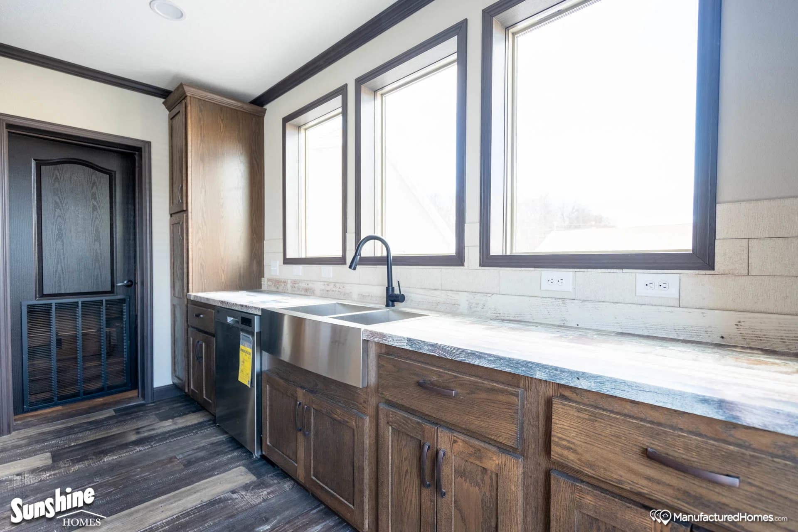
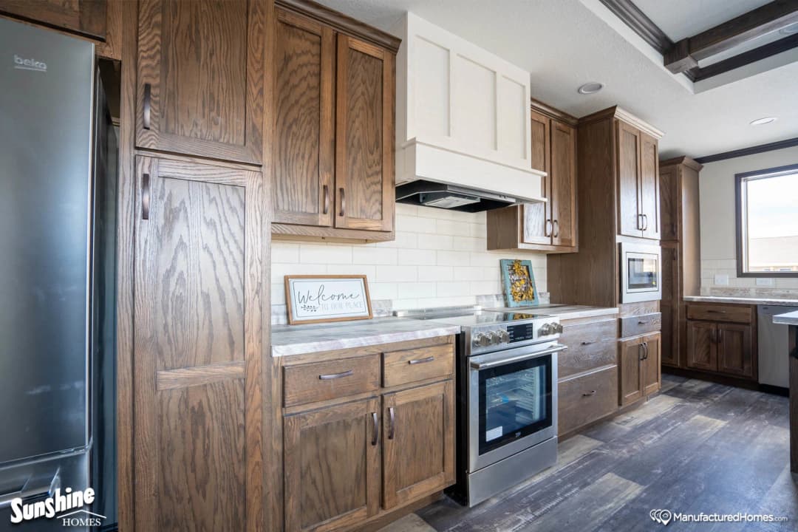
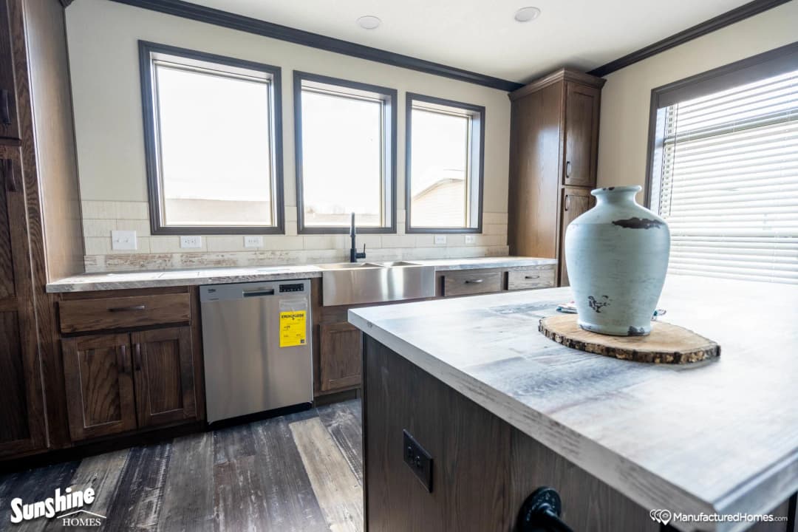
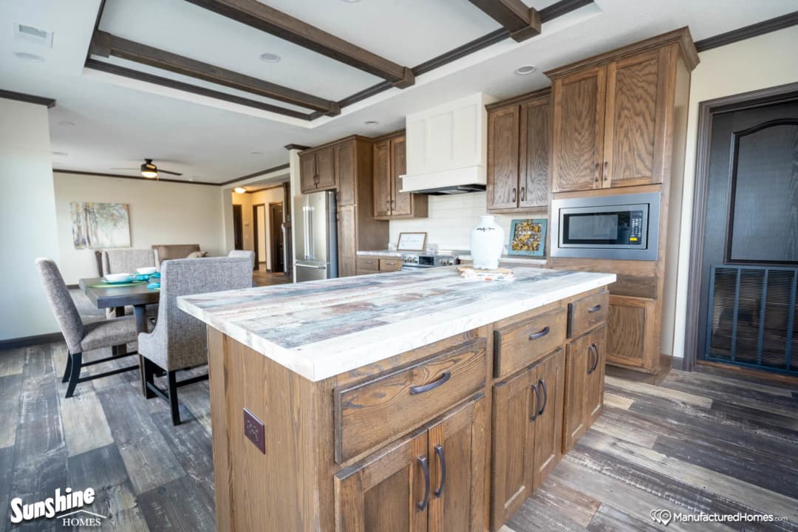
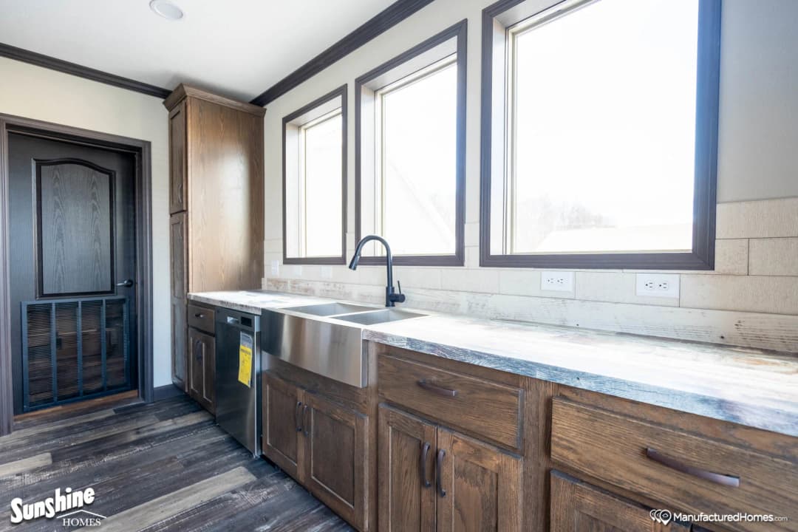
Kitchen Lighting: LED Can Lights Kitchen Dishwasher: Yes Kitchen Faucets: Gooseneck Pullout Kitchen Countertops: Solido Edge with continuous backsplash Kitchen Range Hood: Standard 30" Kitchen Cabinet Interior: Adjustable/lined shelving Kitchen Range Type: Stainless Steel Smooth Top Kitchen Sink: Double Bowl (60/40) Stainless Steel Farm Sink Kitchen Refrigerator: Stainless Steel Refrigerator Kitchen Cabinetry: 42" Overhead Cabinets with Real Wood Soft Close Doors and Drawers
Kitchen Lighting: LED Can Lights Kitchen Dishwasher: Yes Kitchen Faucets: Gooseneck Pullout Kitchen Countertops: Solido Edge with continuous backsplash Kitchen Range Hood: Standard 30"
Kitchen Cabinet Interior: Adjustable/lined shelving Kitchen Range Type: Stainless Steel Smooth Top
Bathroom Fans: Yes
Bathroom Faucets: Metal with Scald Guard Protection Bathroom Flooring: Beau Flor Roll Goods Bathroom Countertops: Solido Edge with continuous backsplash Bathroom Sink: Squared Porcelain Bathroom Cabinets: Vanity Cabinets with Real Wood Soft Close Doors and Drawers Construction
Ac Ready: Yes Insulation (Ceiling): R30 Insulation (Floors): R11 Interior Wall Studs: 2x4 Side Wall Height: 8 ft. Exterior Wall Studs: 2x6 16in O.C. Insulation (Walls): R19 Interior Wall On Center: 24" O.C. Floor Decking: 23/32 OSB Floor Decking Floor Joists: 2 x 8 16”O.C (Off frame mod 2 x 10 16”O.C.)
Ac Ready: Yes Insulation (Ceiling): R30 Insulation (Floors): R11 Interior Wall Studs: 2x4 Side Wall Height: 8 ft.
Exterior Wall Studs: 2x6 16in O.C. Insulation (Walls): R19 Interior Wall On Center: 24" O.C. Floor Decking: 23/32 OSB Floor Decking Floor Joists: 2 x 8 16”O.C (Off frame mod 2 x 10 16”O.C.) Exterior
Door Locks: Deadbolt Window Trim: Raised panel vinyl shutters / vinyl window trim Hose Bibs: Front and Rear Roof Pitch: Nominal 3/12 Window Type: Low E vinyl thermopane 2 over 2 mulls Siding: Vinyl Siding w/ 7/16" OSB Wrap Front Rear Eaves: 10" on Multi-Section Homes Front Door: 36x80 Steel with full view storm Endwall Eaves: 10" on Multi-Section Homes Rear Door: 36x80 Steel with full view storm Exterior Outlets: at Front and rear door Exterior Lighting: Coach Light at Front and Rear doors Shingles: 30 Year Dimensional Shingles w 7/16" OSB Decking
Door Locks: Deadbolt Window Trim: Raised panel vinyl shutters / vinyl window trim Hose Bibs: Front and Rear Roof Pitch: Nominal 3/12 Window Type: Low E vinyl thermopane 2 over 2 mulls Siding: Vinyl Siding w/ 7/16" OSB Wrap Front Rear Eaves: 10" on Multi-Section Homes
Front Door: 36x80 Steel with full view storm Endwall Eaves: 10" on Multi-Section Homes Rear Door: 36x80 Steel with full view storm Exterior Outlets: at Front and rear door Exterior Lighting: Coach Light at Front and Rear doors Shingles: 30 Year Dimensional Shingles w 7/16" OSB Decking Interior
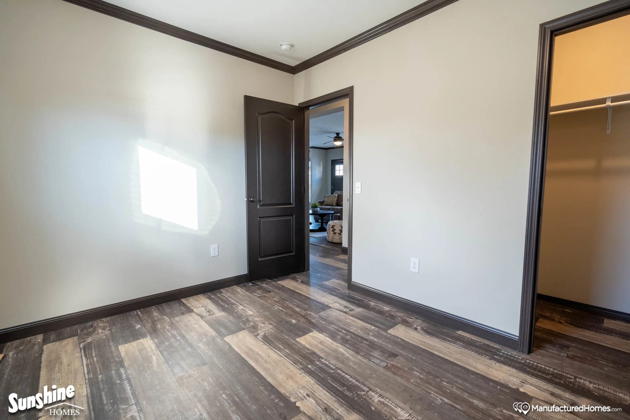
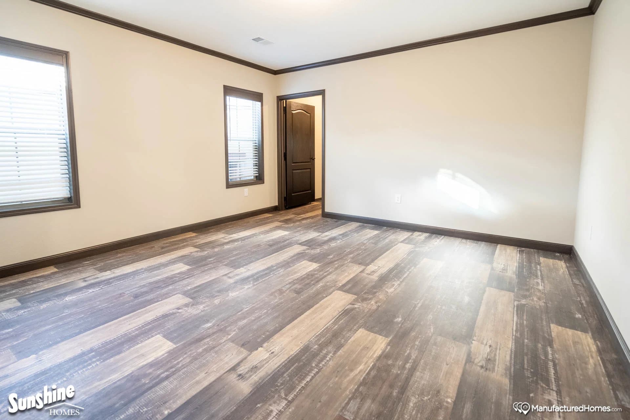
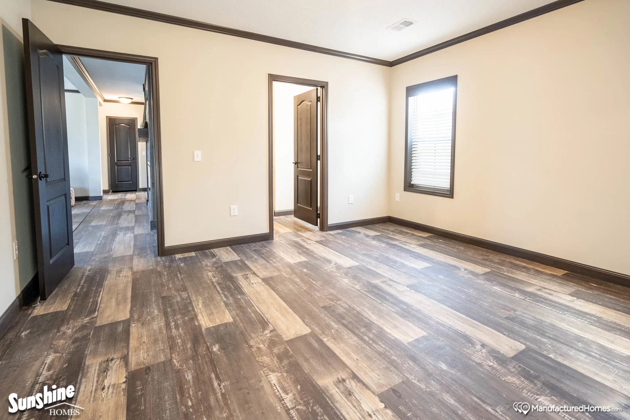
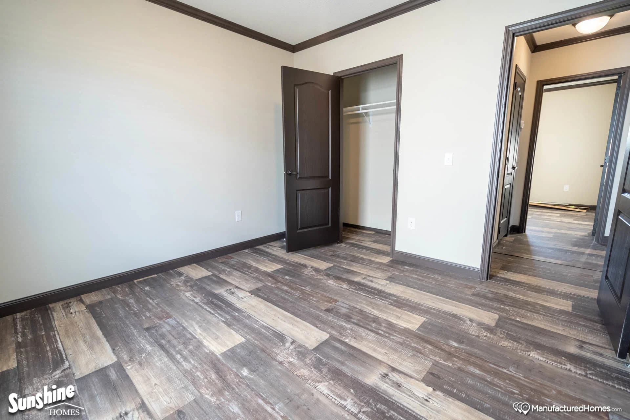
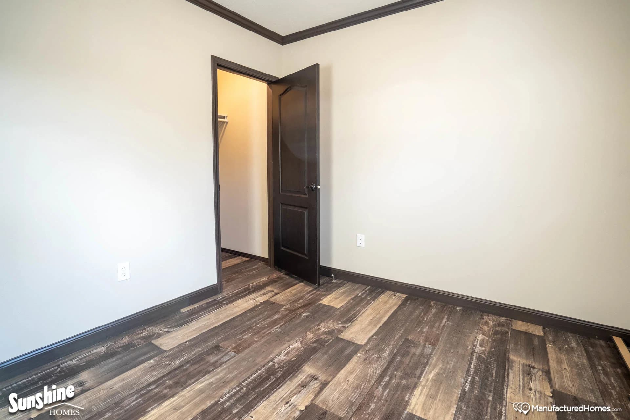
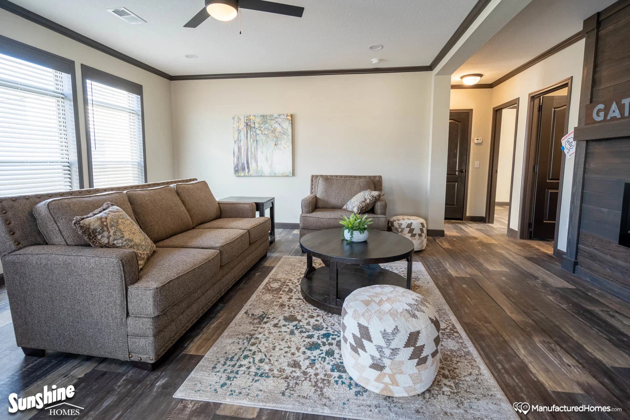
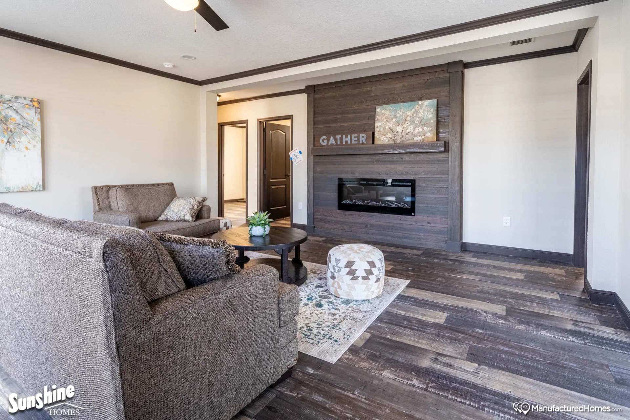
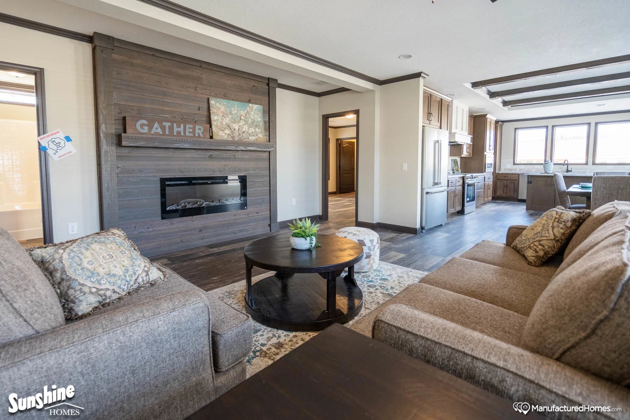
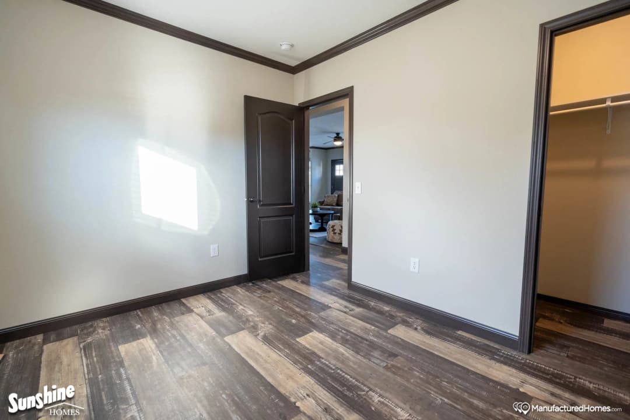
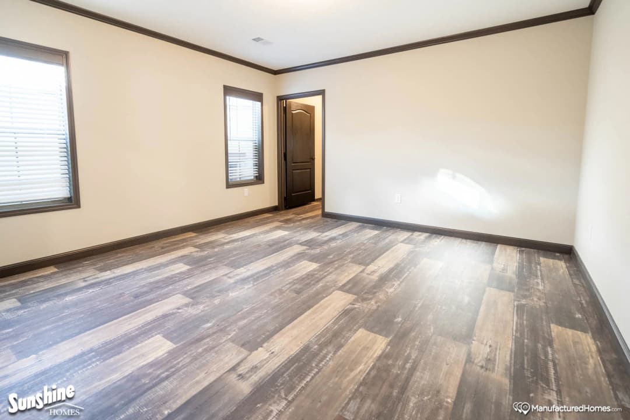
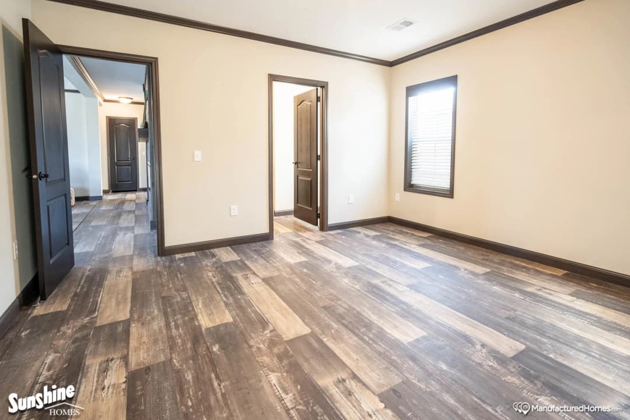
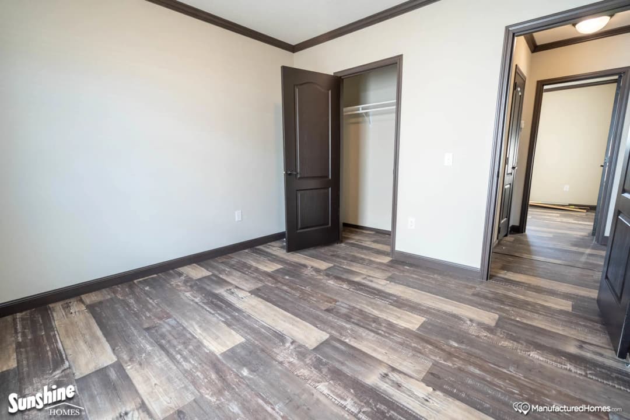
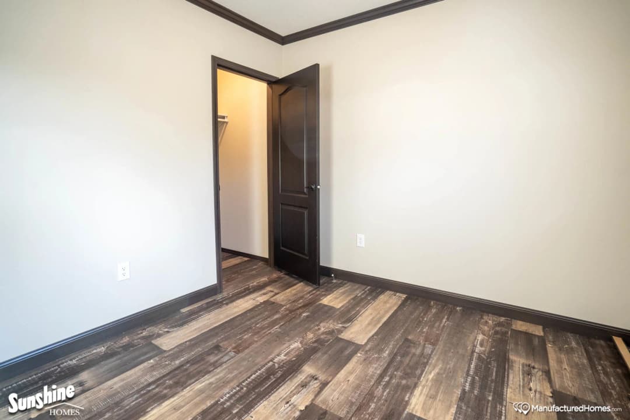
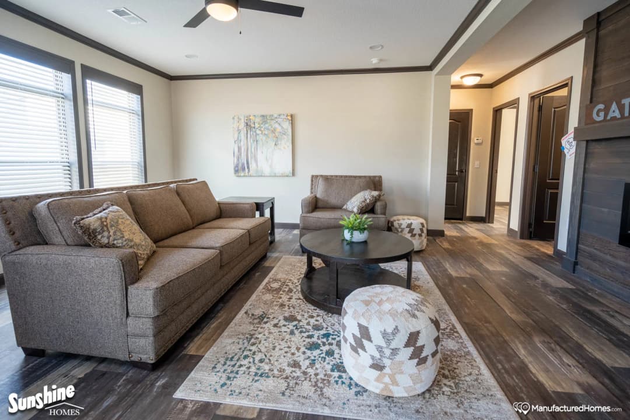
Interior Corners: 90 degree corners Safety Alarms: Smoke Alarms All Bedrooms, Lr, & Kitchen Carpet Type Or Grade: 17oz Carpet w/ 5lb rebond pad Interior Doors: 2 panel white or charcoal interior doors - Triple Hinged Molding: 4" Crown/ 4 " Base Interior Walls: 1/2" finished sheetrock Wall Finish: Orange Peel Ceiling Texture: Knockdown
Interior Corners: 90 degree corners Safety Alarms: Smoke Alarms All Bedrooms, Lr, & Kitchen Carpet Type Or Grade: 17oz Carpet w/ 5lb rebond pad Interior Doors: 2 panel white or charcoal interior doors - Triple Hinged
Molding: 4" Crown/ 4 " Base Interior Walls: 1/2" finished sheetrock Wall Finish: Orange Peel Ceiling Texture: Knockdown Kitchen
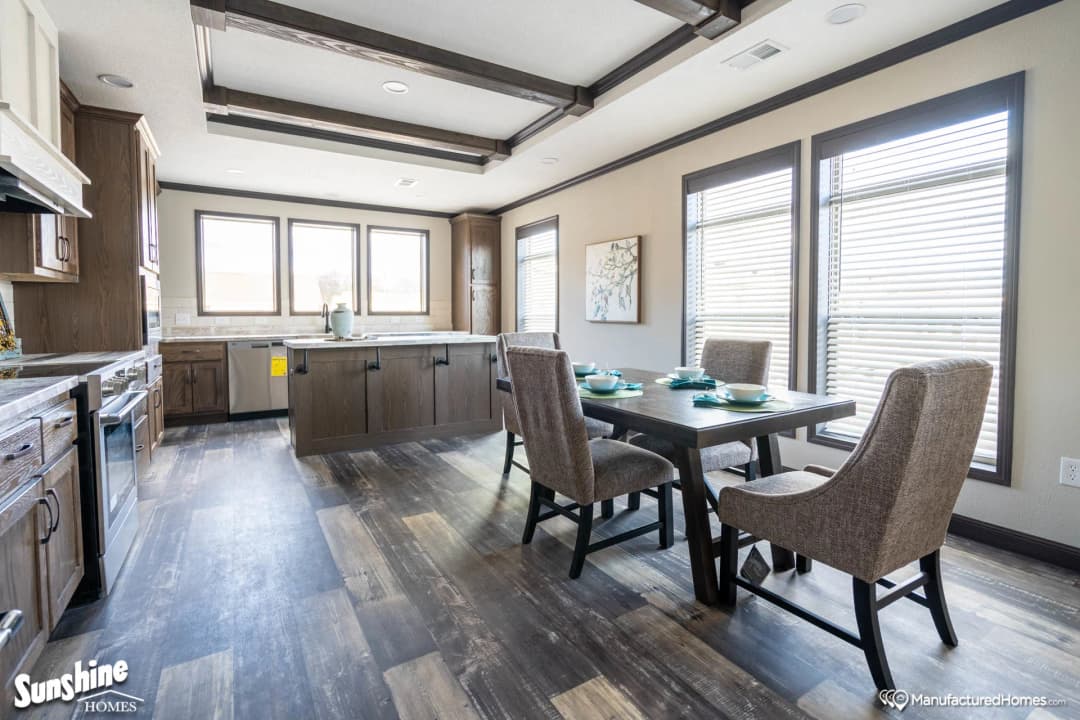
Kitchen Lighting: LED Can Lights Kitchen Dishwasher: Yes Kitchen Faucets: Gooseneck Pullout Kitchen Countertops: Solido Edge with continuous backsplash Kitchen Range Hood: Standard 30" Kitchen Cabinet Interior: Adjustable/lined shelving Kitchen Range Type: Stainless Steel Smooth Top Kitchen Sink: Double Bowl (60/40) Stainless Steel Farm Sink Kitchen Refrigerator: Stainless Steel Refrigerator Kitchen Cabinetry: 42" Overhead Cabinets with Real Wood Soft Close Doors and Drawers
Kitchen Lighting: LED Can Lights Kitchen Dishwasher: Yes Kitchen Faucets: Gooseneck Pullout Kitchen Countertops: Solido Edge with continuous backsplash Kitchen Range Hood: Standard 30"
Kitchen Cabinet Interior: Adjustable/lined shelving Kitchen Range Type: Stainless Steel Smooth Top Kitchen Sink: Double Bowl (60/40) Stainless Steel Farm Sink Kitchen Refrigerator: Stainless Steel Refrigerator Kitchen Cabinetry: 42" Overhead Cabinets with Real Wood Soft Close Doors and Drawers Mechanical
Water Heater: 50 Gallon Electric Water Shut Off Valves: At Sinks and Commodes Electrical Service: 200 AMP Electrical Wiring: 12/2 guage minimum Furnace: High Cap. (A/C Ready) furnace blower Shut Off Valves Throughout: Yes Thermostat: Programmable Utility Cabinets: Wood Shelf Heat Duct Registers: Perimeter ducts in floor
Water Heater: 50 Gallon Electric Water Shut Off Valves: At Sinks and Commodes Electrical Service: 200 AMP Electrical Wiring: 12/2 guage minimum Furnace: High Cap. (A/C Ready) furnace blower
Shut Off Valves Throughout: Yes Thermostat: Programmable Utility Cabinets: Wood Shelf Heat Duct Registers: Perimeter ducts in floor Get started with Henly Homes | Sulphur Springs
Find, design, and order your next home in a few clicks.
Sign up
License # 35268
Kitchen Sink: Double Bowl (60/40) Stainless Steel Farm Sink
Kitchen Refrigerator: Stainless Steel Refrigerator
Kitchen Cabinetry: 42" Overhead Cabinets with Real Wood Soft Close Doors and Drawers Bathroom Bathtubs: Fiberglass Bathroom Lighting: Can light above lav Bathroom Shower: Fiberglass Bathroom Toilet Type: Elongated commodes Bathroom Fans: Yes Bathroom Faucets: Metal with Scald Guard Protection Bathroom Flooring: Beau Flor Roll Goods Bathroom Countertops: Solido Edge with continuous backsplash Bathroom Sink: Squared Porcelain Bathroom Cabinets: Vanity Cabinets with Real Wood Soft Close Doors and Drawers
Bathroom Bathtubs: Fiberglass Bathroom Lighting: Can light above lav Bathroom Shower: Fiberglass Bathroom Toilet Type: Elongated commodes Bathroom Fans: Yes
Bathroom Faucets: Metal with Scald Guard Protection Bathroom Flooring: Beau Flor Roll Goods Bathroom Countertops: Solido Edge with continuous backsplash Bathroom Sink: Squared Porcelain Bathroom Cabinets: Vanity Cabinets with Real Wood Soft Close Doors and Drawers
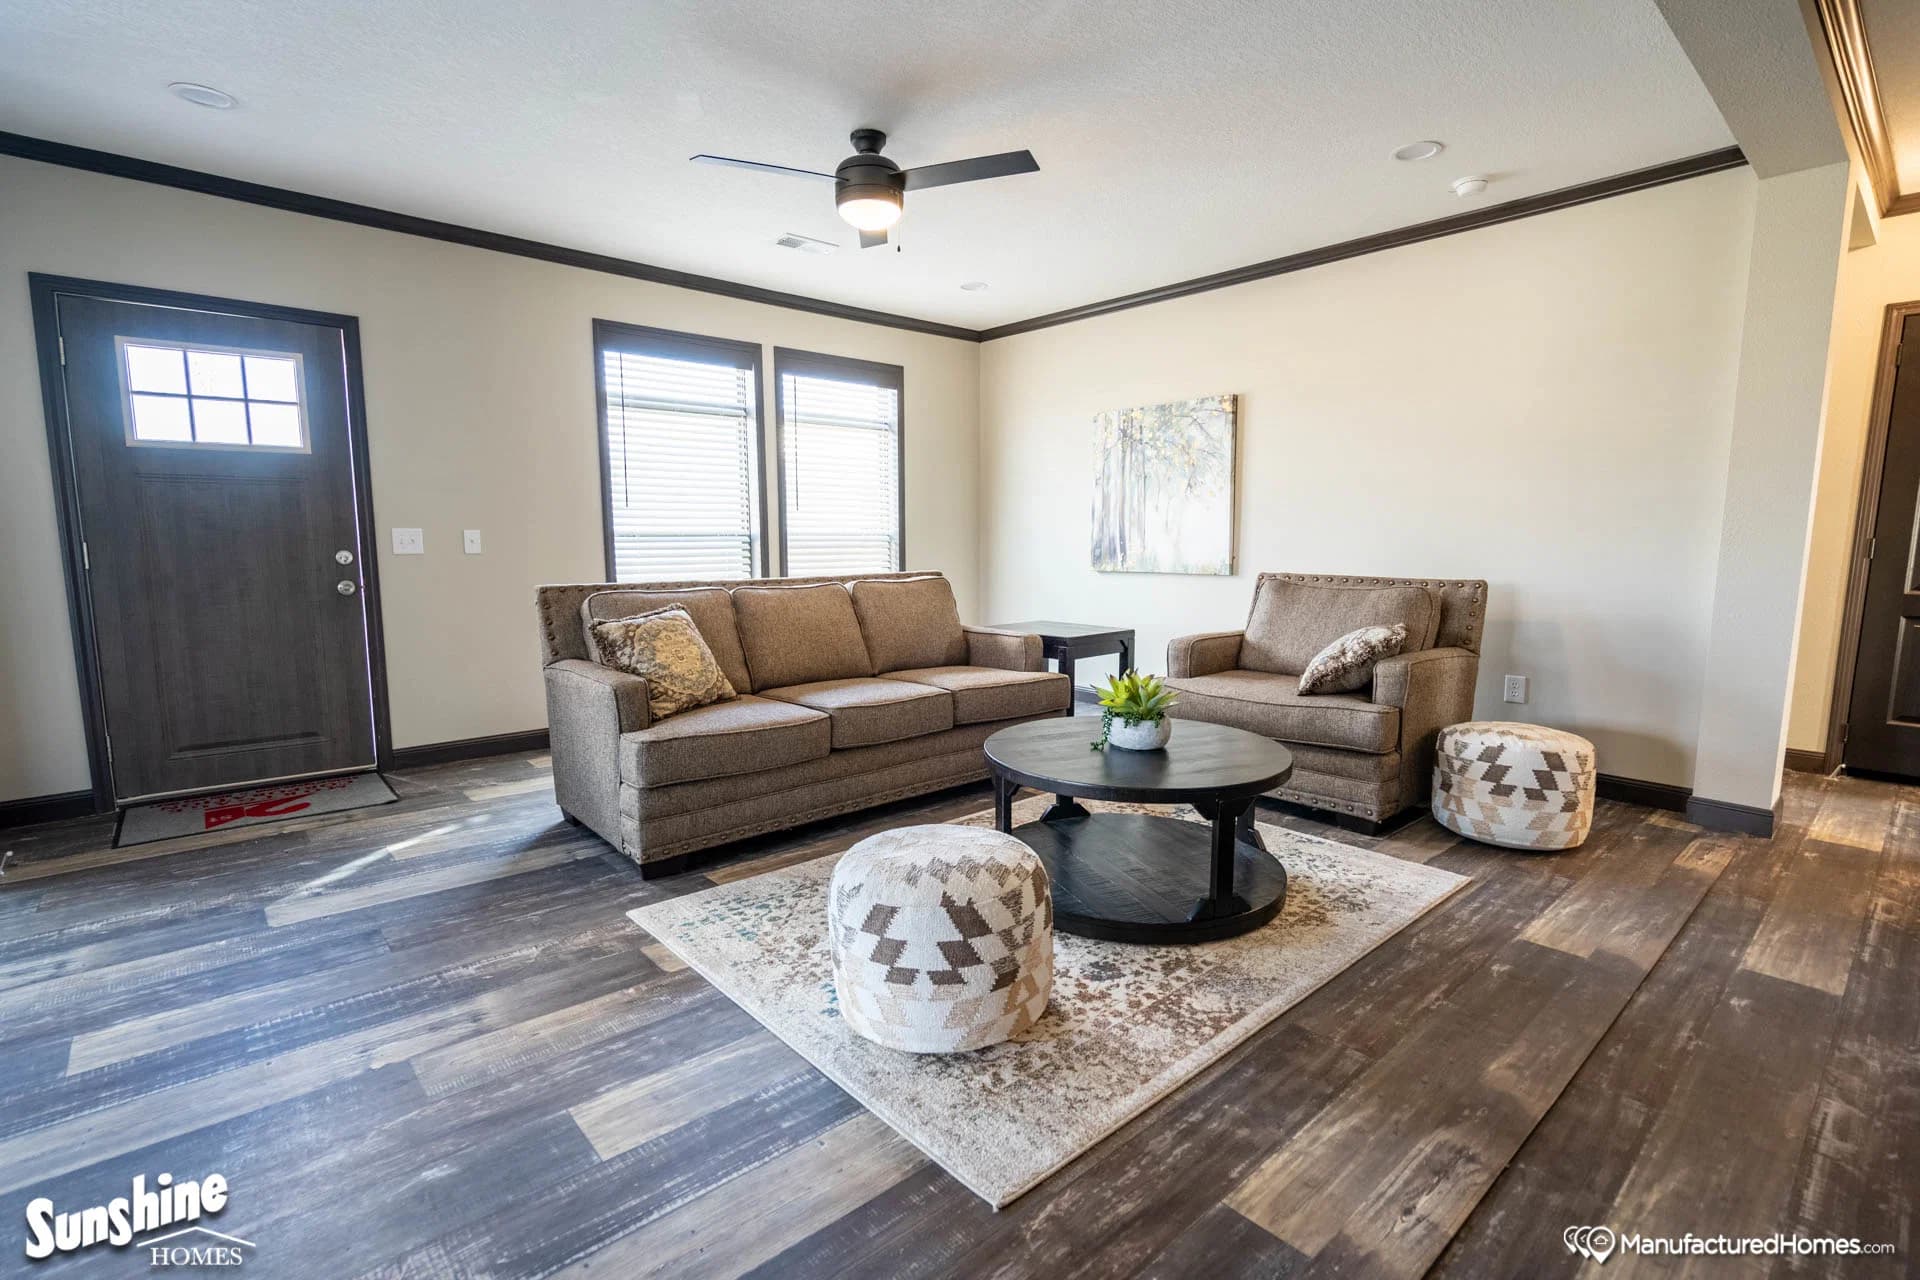
Interior Corners: 90 degree corners Safety Alarms: Smoke Alarms All Bedrooms, Lr, & Kitchen Carpet Type Or Grade: 17oz Carpet w/ 5lb rebond pad Interior Doors: 2 panel white or charcoal interior doors - Triple Hinged Molding: 4" Crown/ 4 " Base Interior Walls: 1/2" finished sheetrock Wall Finish: Orange Peel Ceiling Texture: Knockdown
Interior Corners: 90 degree corners Safety Alarms: Smoke Alarms All Bedrooms, Lr, & Kitchen Carpet Type Or Grade: 17oz Carpet w/ 5lb rebond pad Interior Doors: 2 panel white or charcoal interior doors - Triple Hinged
Molding: 4" Crown/ 4 " Base Interior Walls: 1/2" finished sheetrock Wall Finish: Orange Peel Ceiling Texture: Knockdown
Images of homes are solely for illustrative purposes and should not be relied upon. Images may not accurately represent the actual condition of a home as constructed, and may contain options which are not standard on all homes.
PRI3252-2001 (The Adalyn) ARC3256-2061 (The Embree)