Henly Homes logo
All Floor Plans
Homes On Display
Map Your Property
Financing
About Us

About Us

Sell Your Home

Our Home Buying Process

Our Lifetime Warranty

Contact
All Floor Plans
Homes On Display
Map Your Property
Financing
About Us

About Us

Sell Your Home

Our Home Buying Process

Our Lifetime Warranty

Contact
  1. Catalog
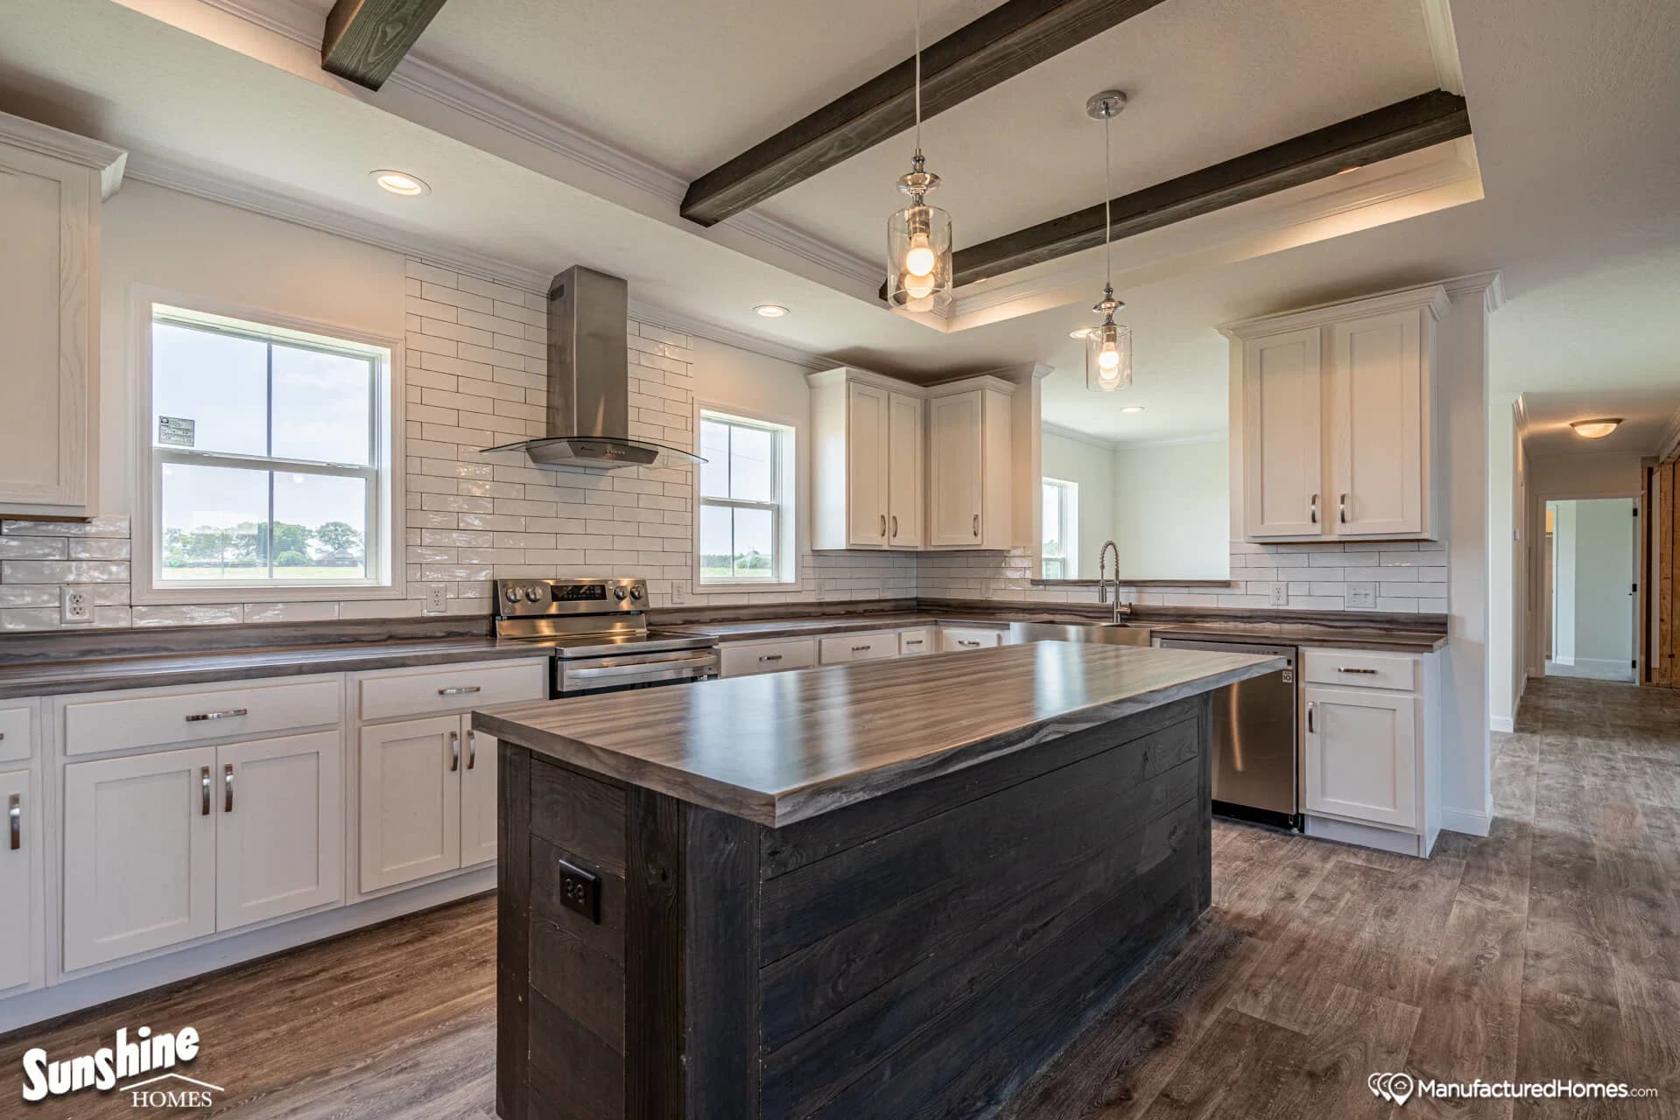
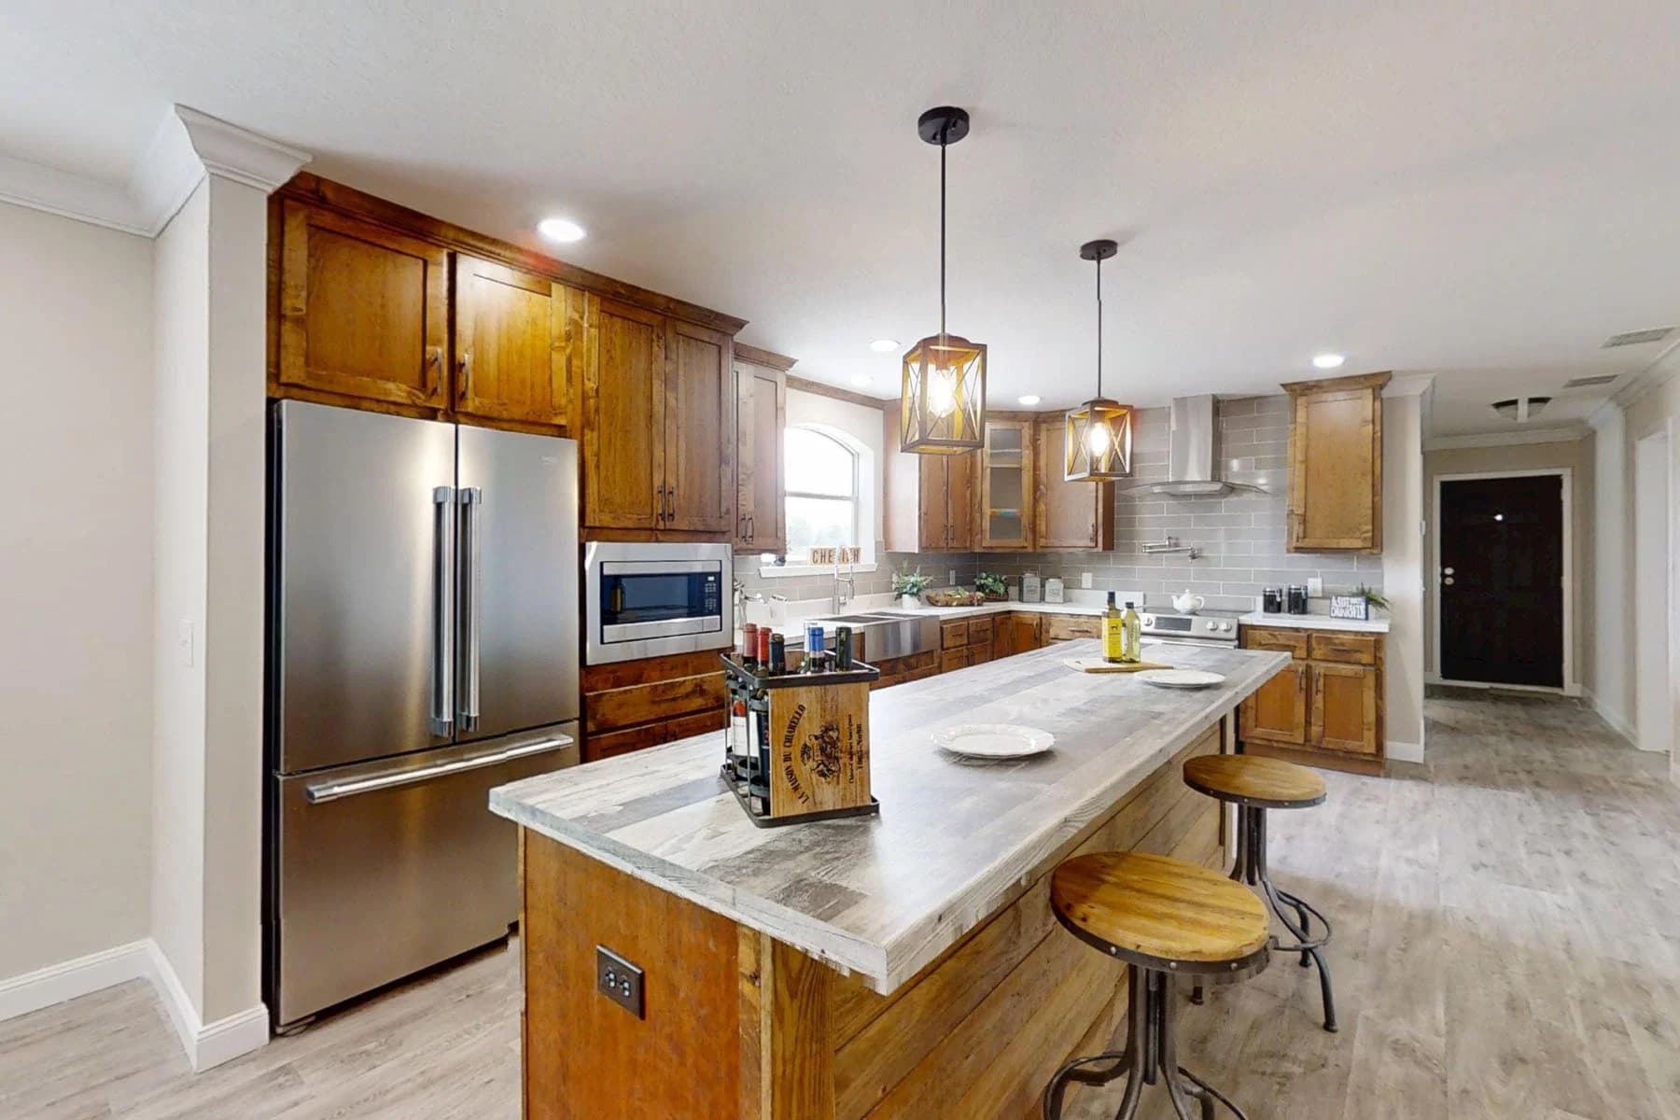
Pri3280-2049 hero and kitchen home features

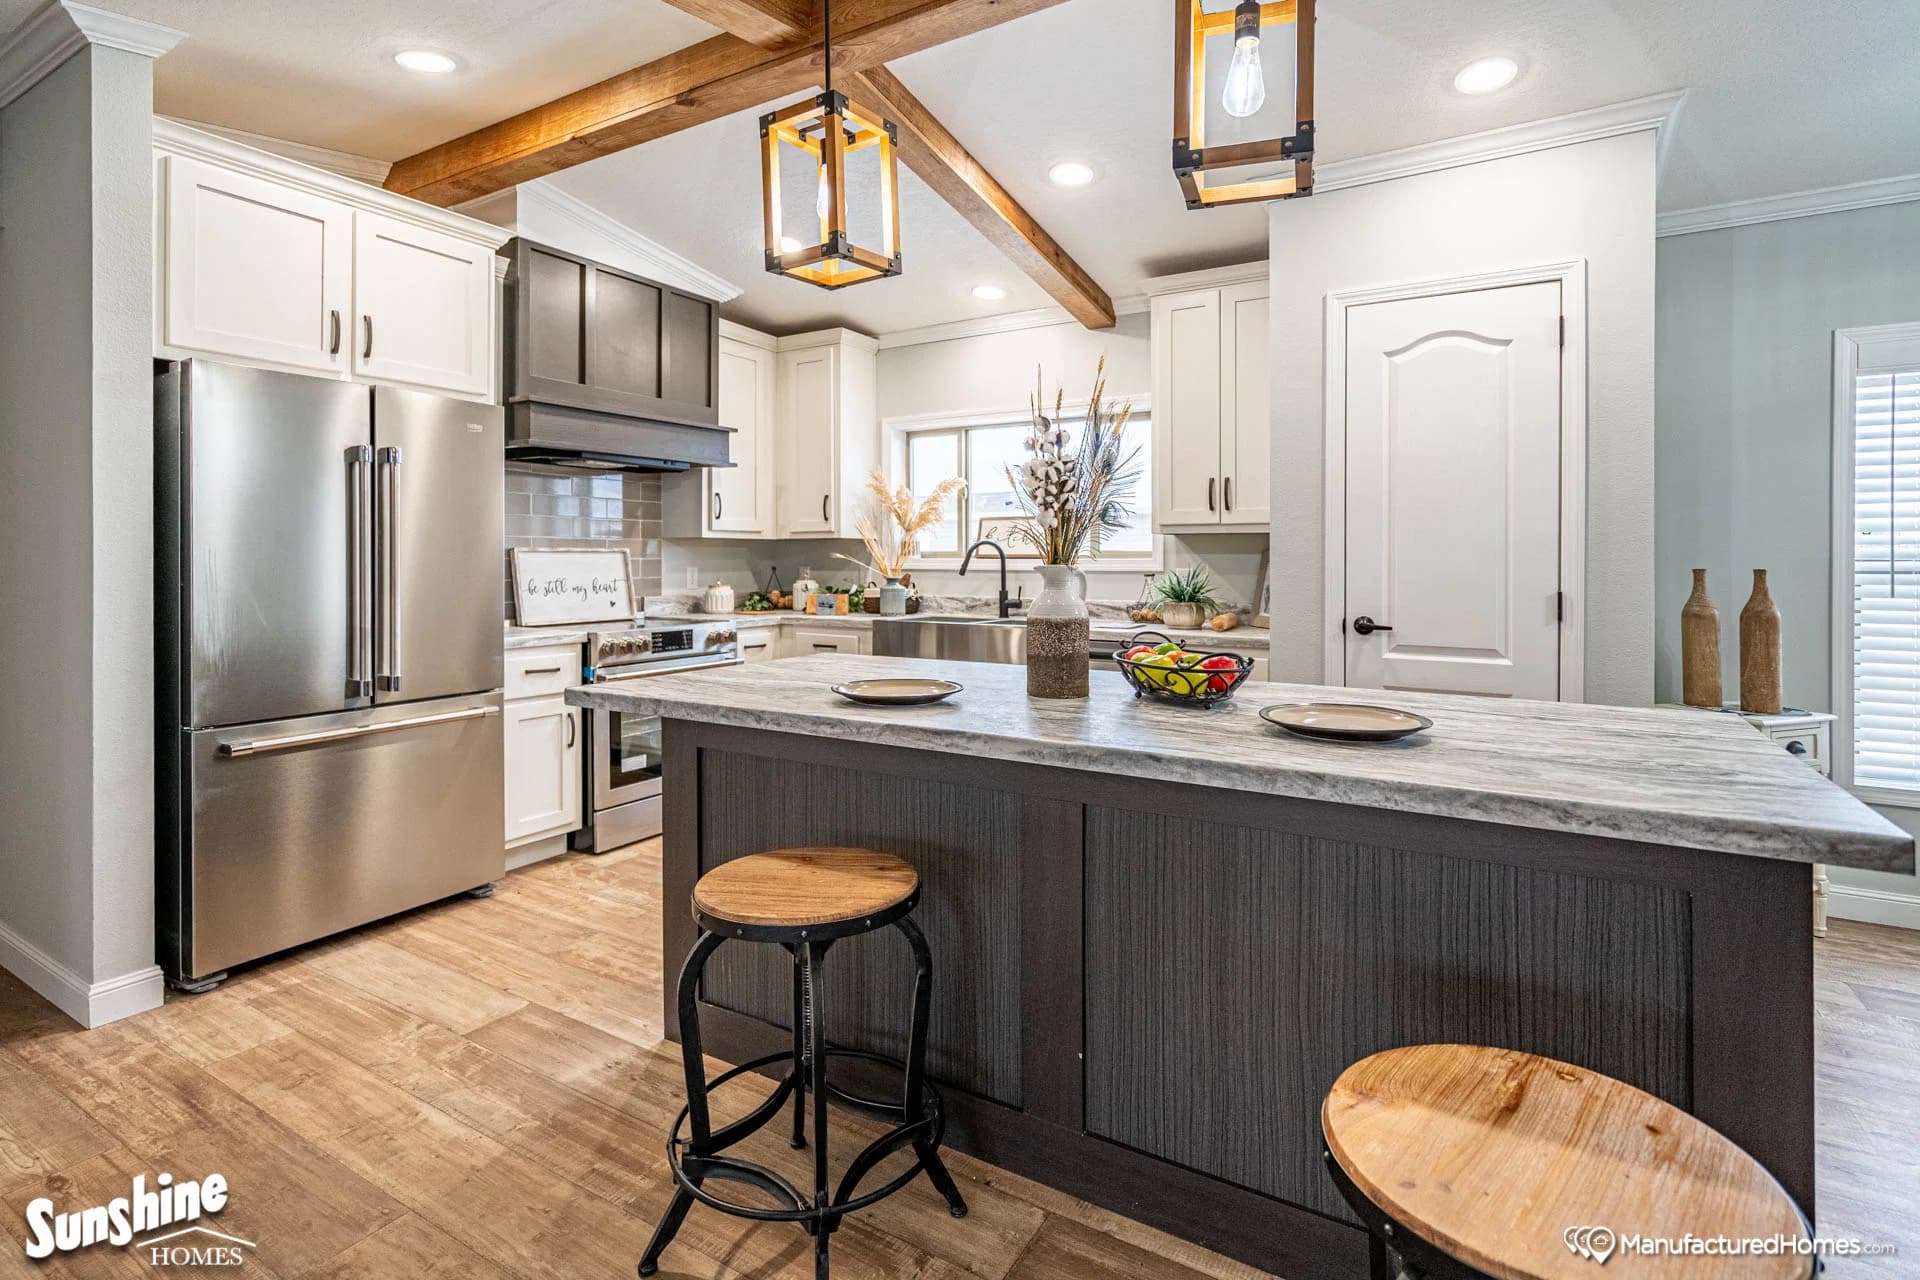
Pri3264-500 kitchen and hero home features

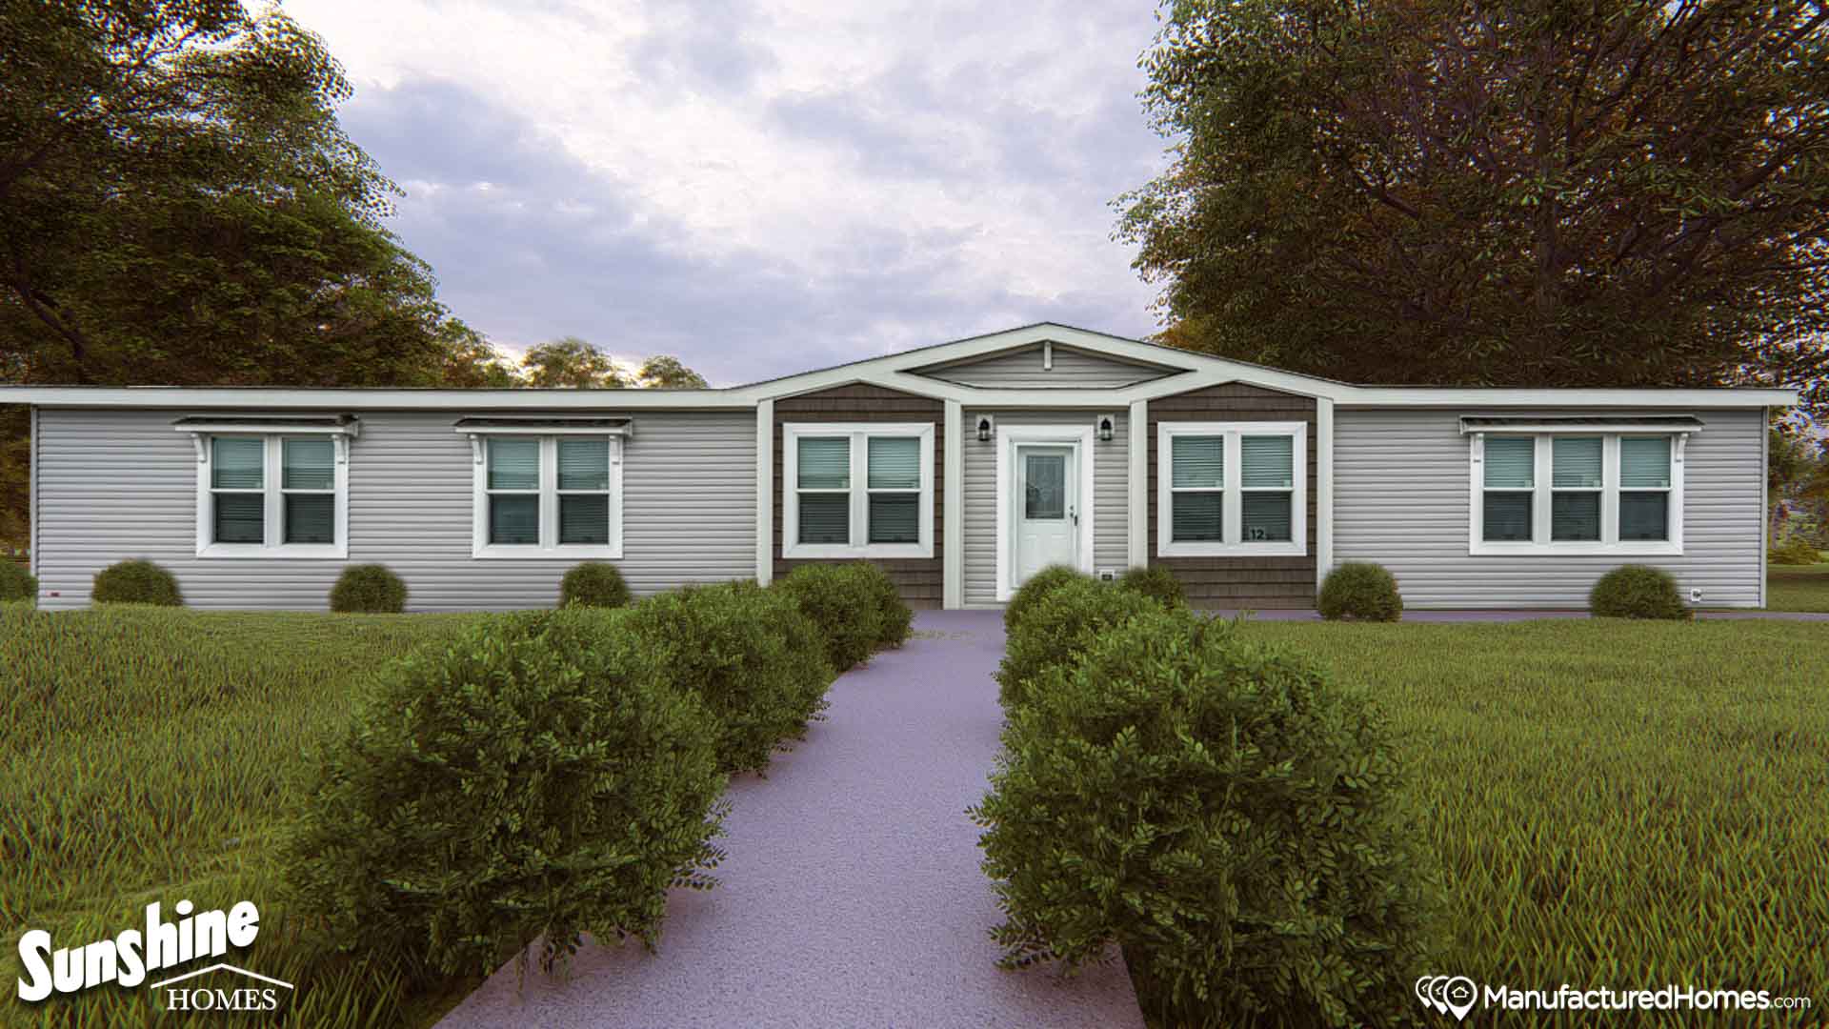
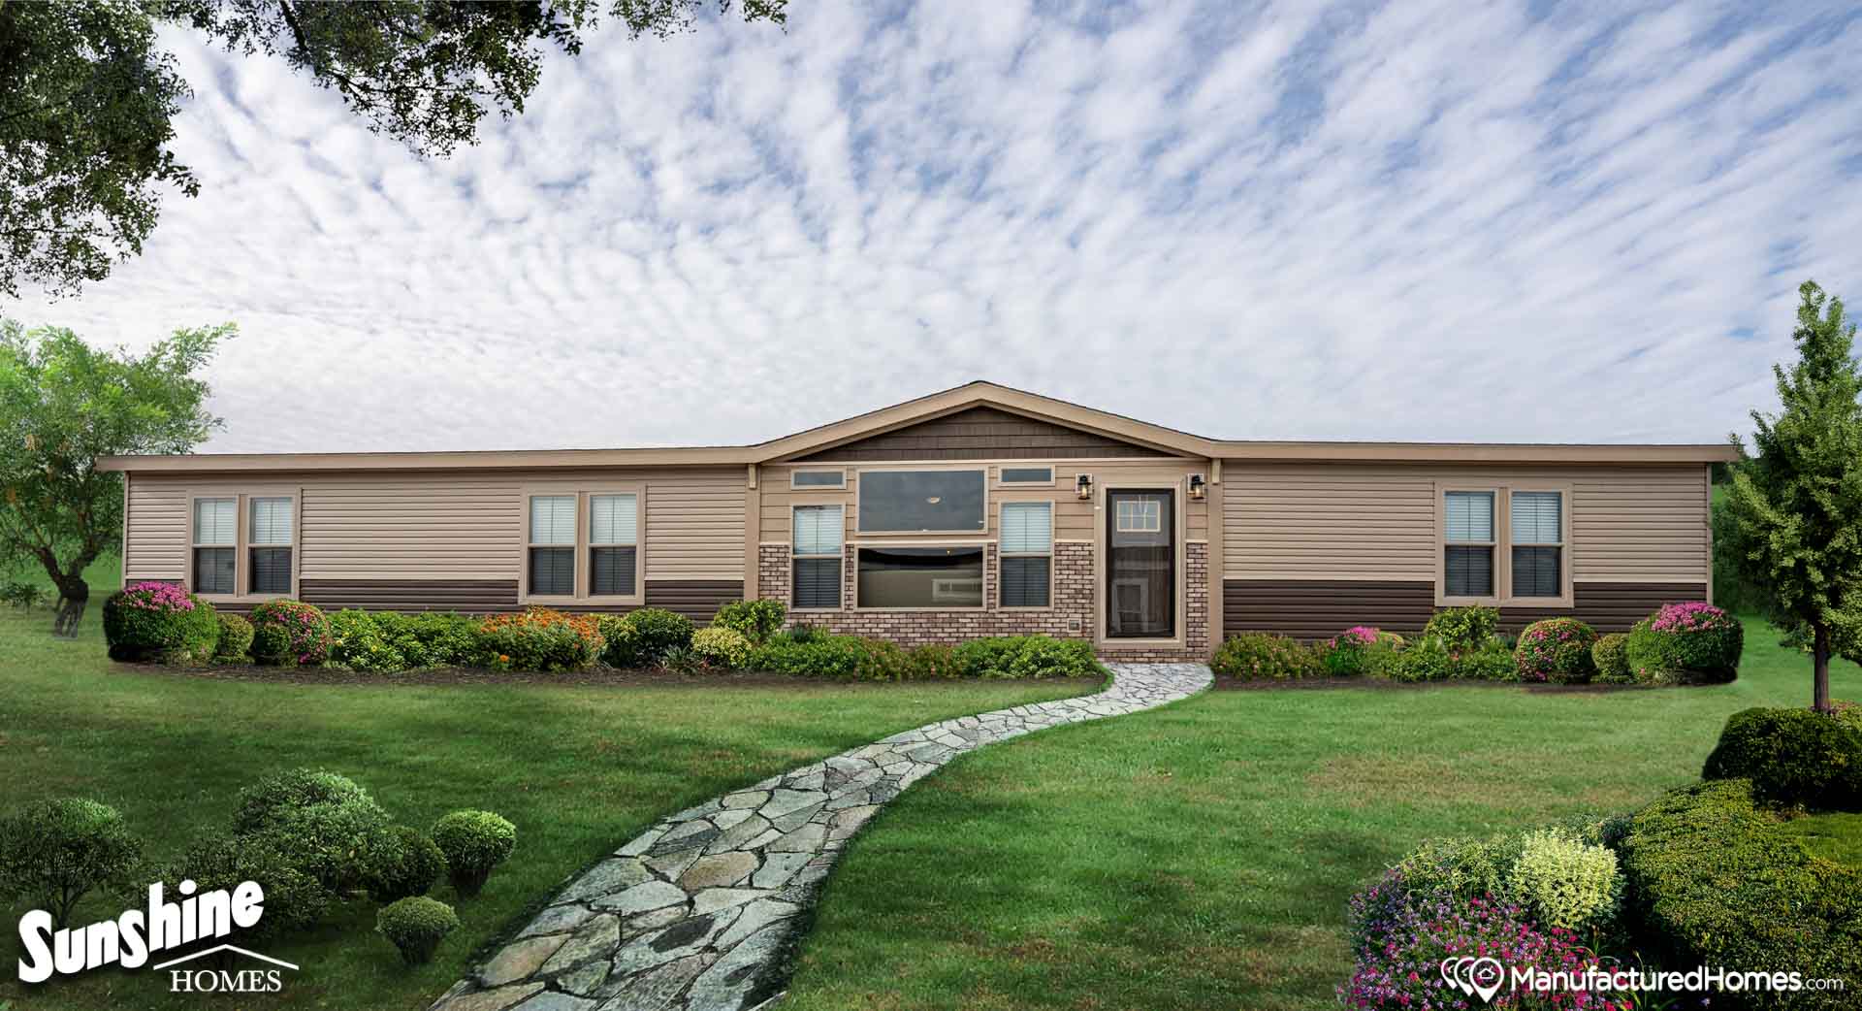
Pri3280-2018 elevation, exterior, and hero home features

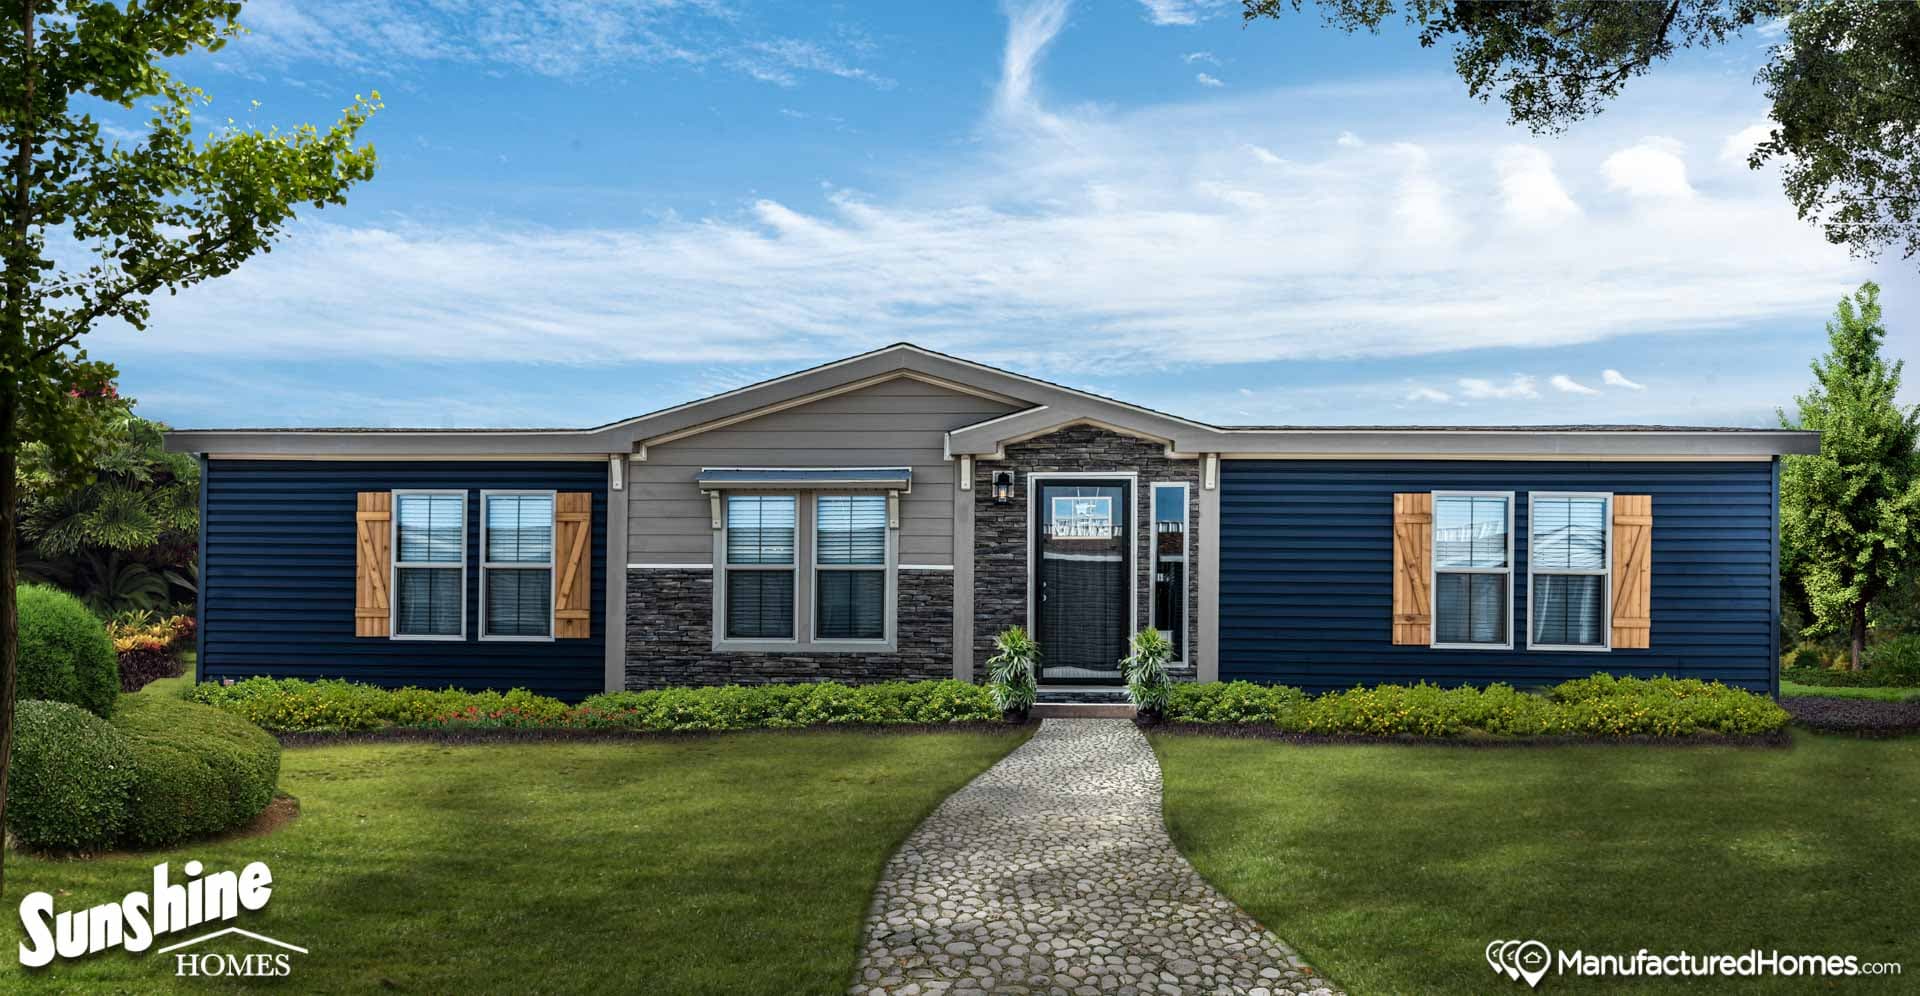
Pri2868-2027 elevation, exterior, and hero home features

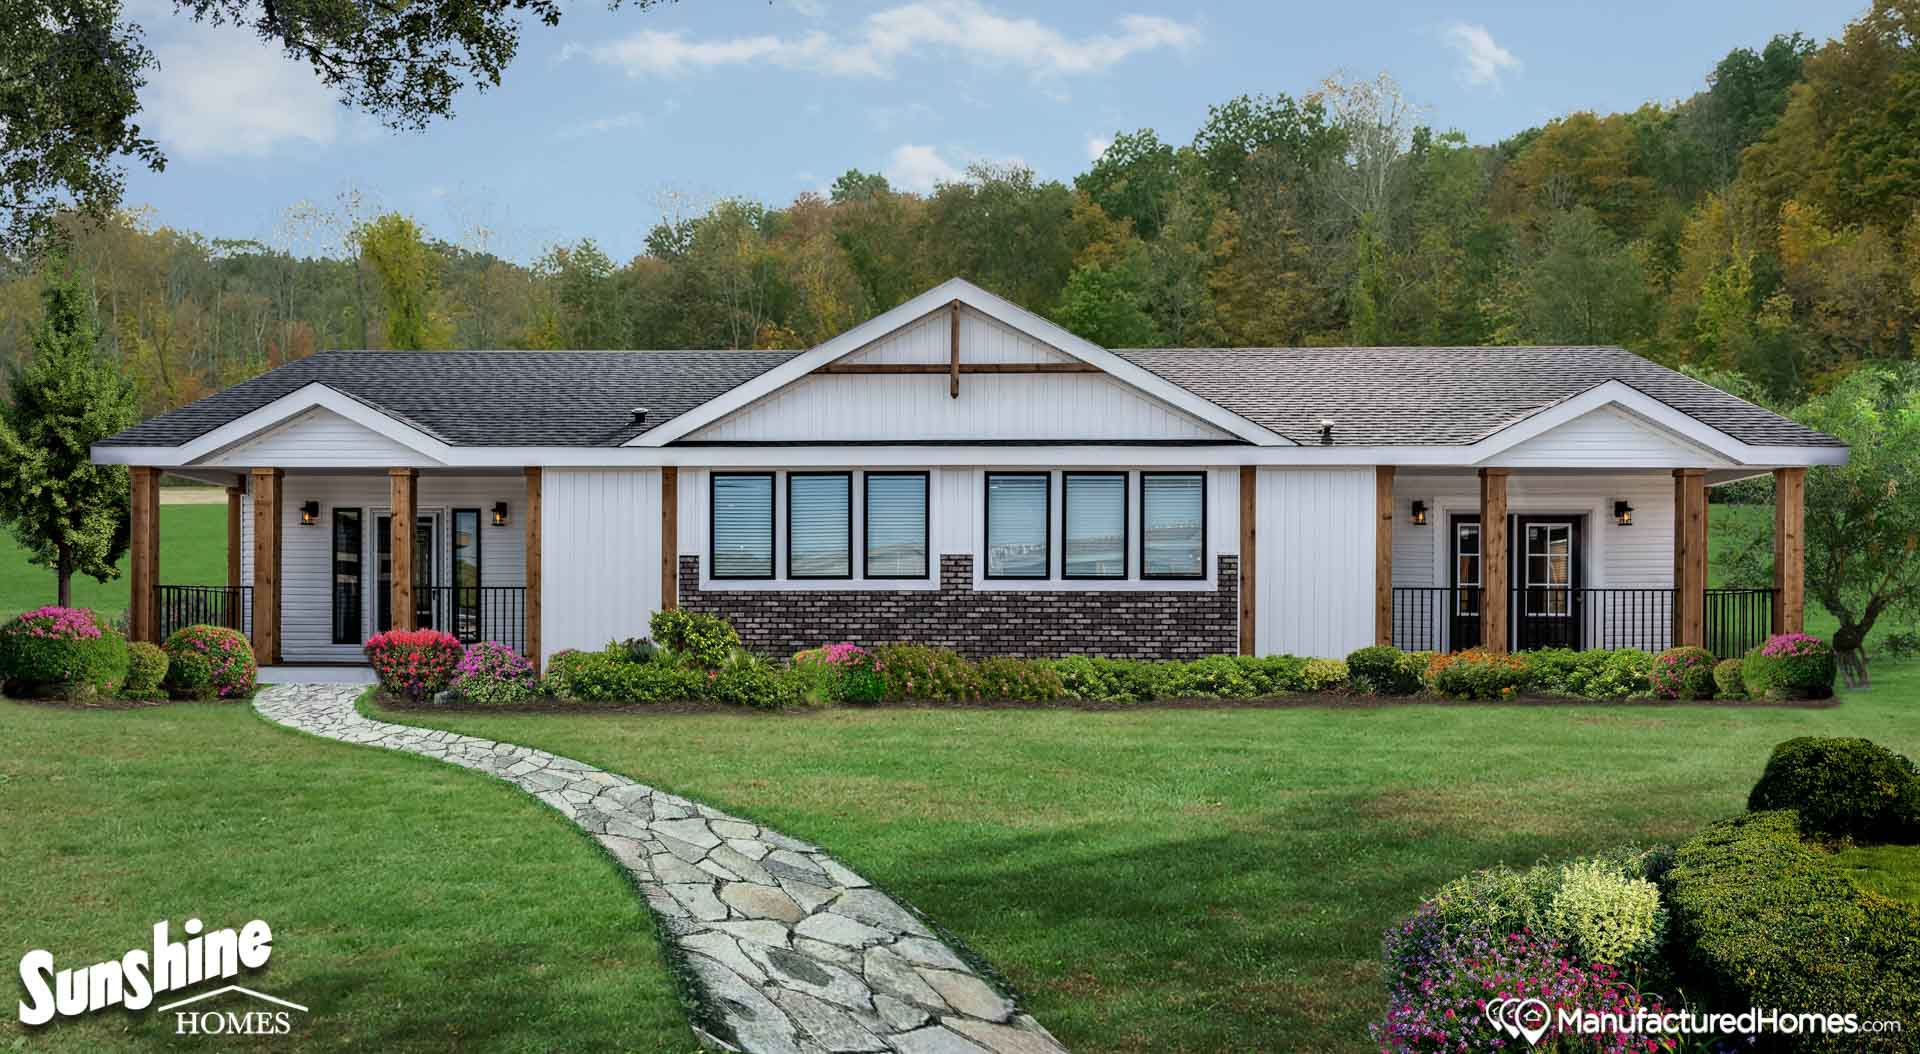
Pri3284-2073 hero and exterior home features

Pri1680-1031 elevation, exterior, and hero home features

Pri3284-2058 elevation, exterior, and hero home features

Pri3280-2043 elevation and hero home features

Pri3284-2010 exterior and hero home features

Pri3268-2004 elevation, exterior, and hero home features

Pri3252-2001 v2 elevation, exterior, and hero home features

Pri3270-2008 elevation, exterior, and hero home features

Pri3270-2050 elevation, exterior, and hero home features

Pri3270-2014 kitchen and hero home features

Pri3280-2025 elevation, exterior, and hero home features

Pri1684-1008 elevation and hero home features

Pri3270-2024 elevation, exterior, and hero home features

Pri1684-1009 kitchen and hero home features

Pri3264-2005 elevation, exterior, and hero home features

Pri3284-2015 kitchen and hero home features

Pri3260-2028 elevation, exterior, and hero home features

Pri3280-2040 kitchen and hero home features

Pri3270-2060 exterior, elevation, and hero home features

Pri3256-2061 interior and hero home features

Pri3268-2069 elevation, exterior, and hero home features

Pri3264-2070 exterior, elevation, and hero home features

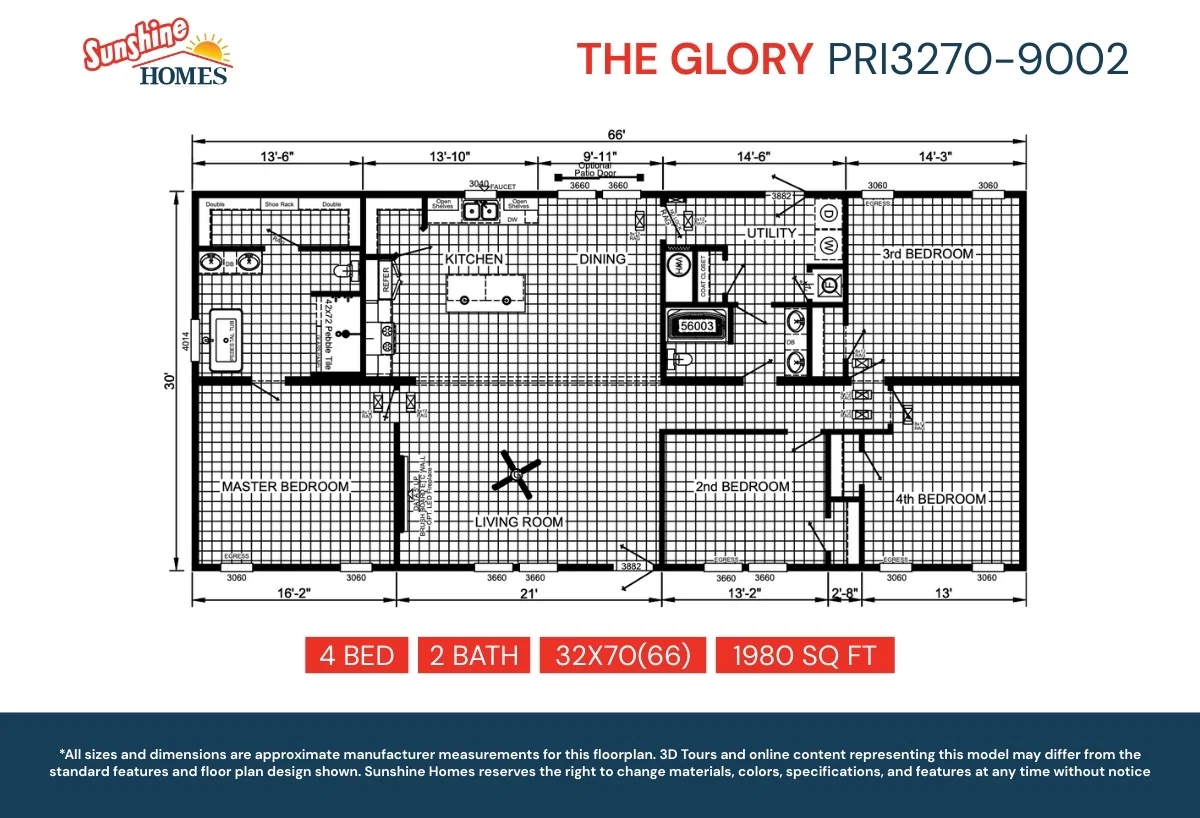
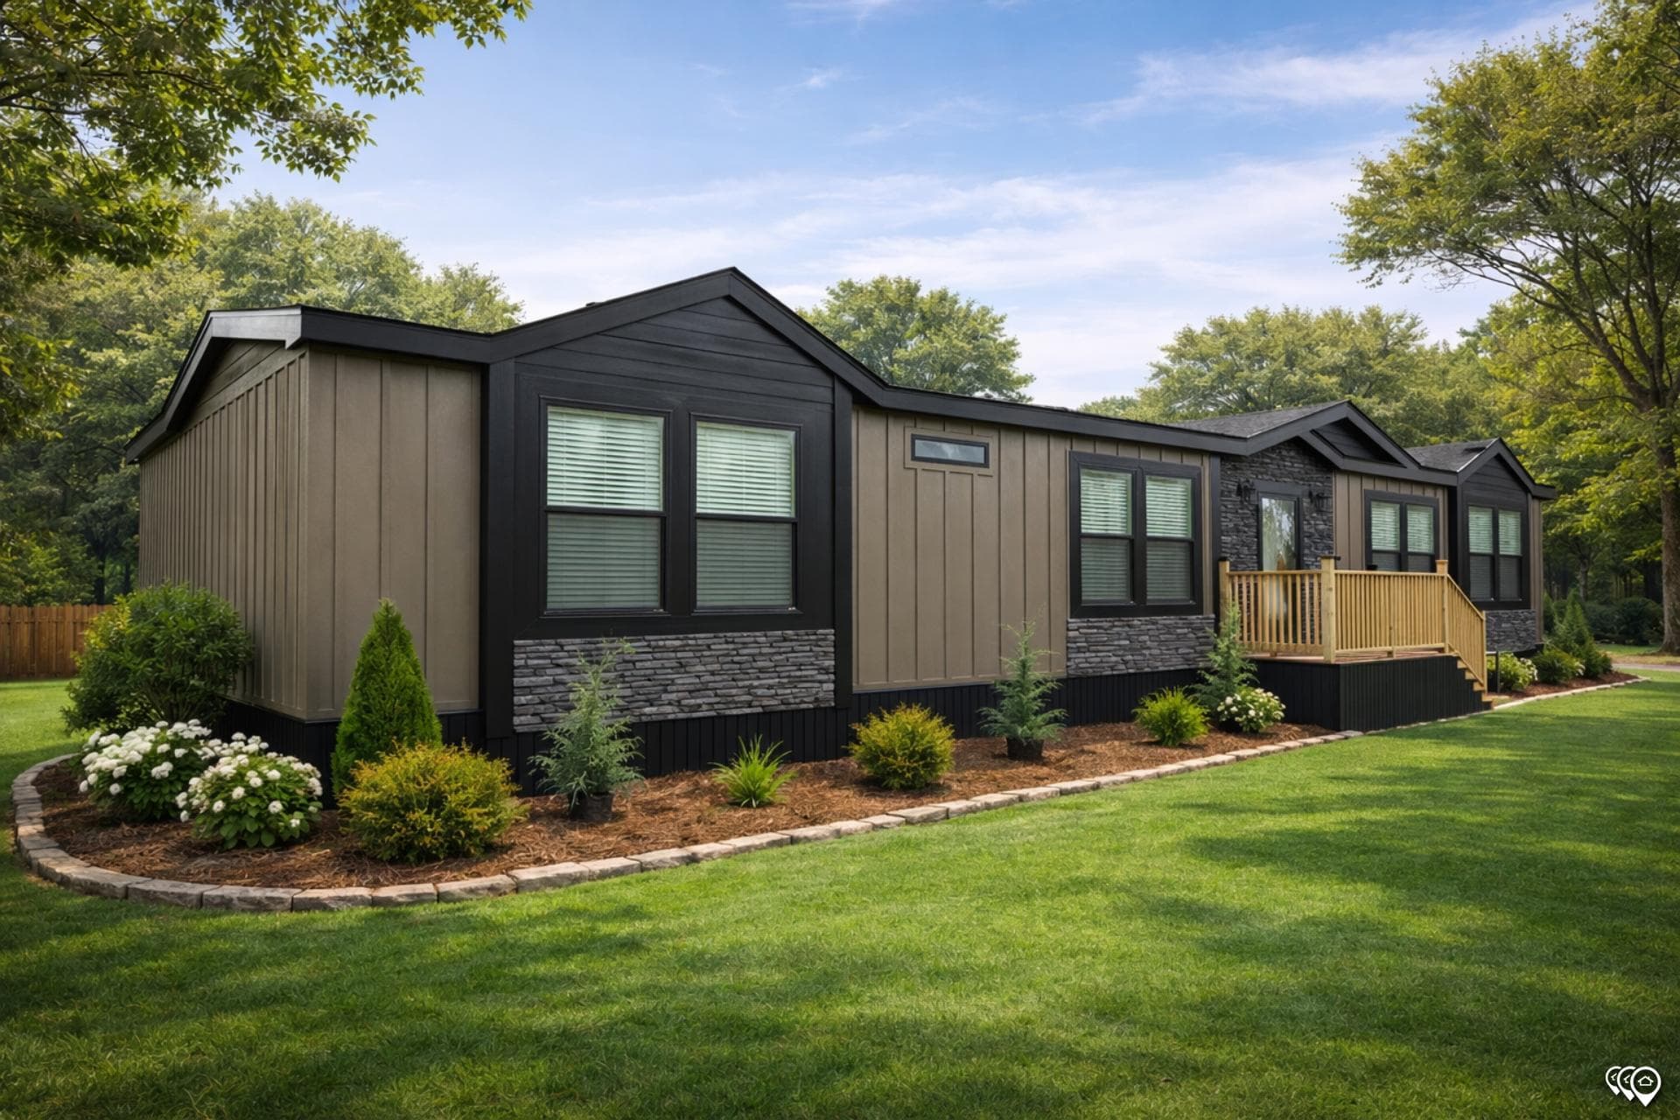
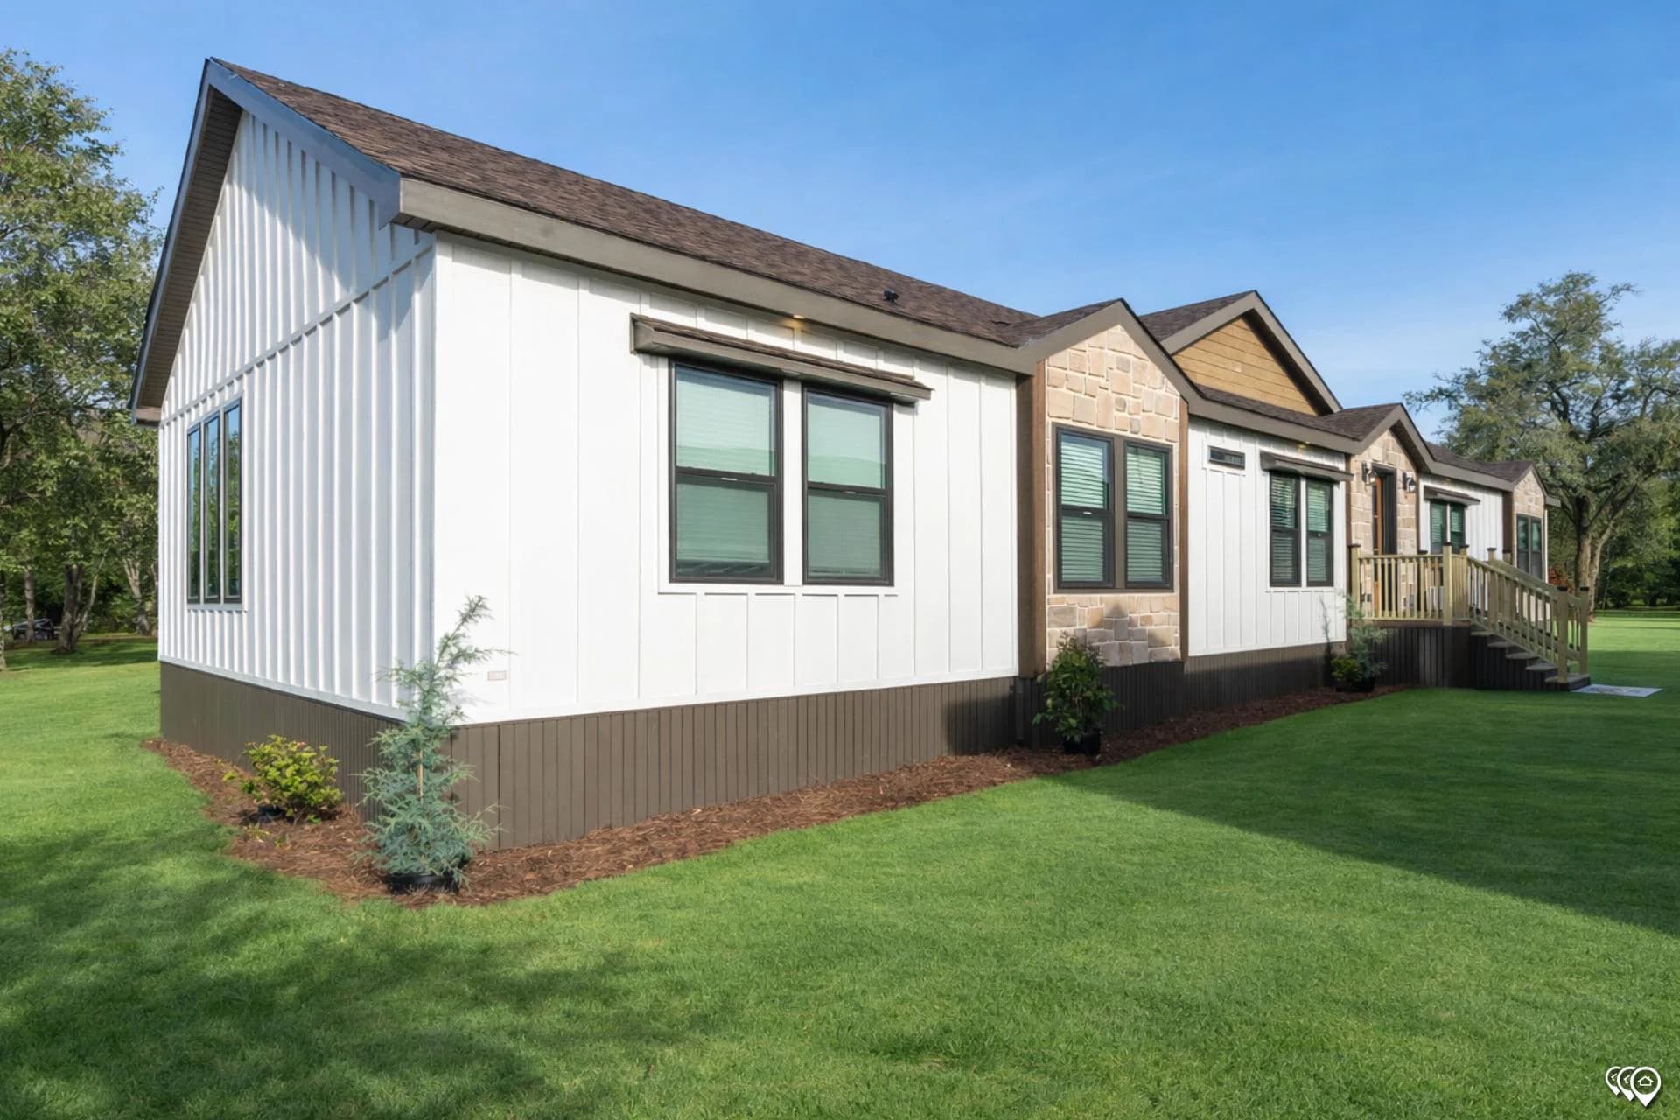
Pri3270-9002 floor plan home features

Pri3284-2074 elevation, exterior, and hero home features

Pri3284-2075 elevation, exterior, and hero home features

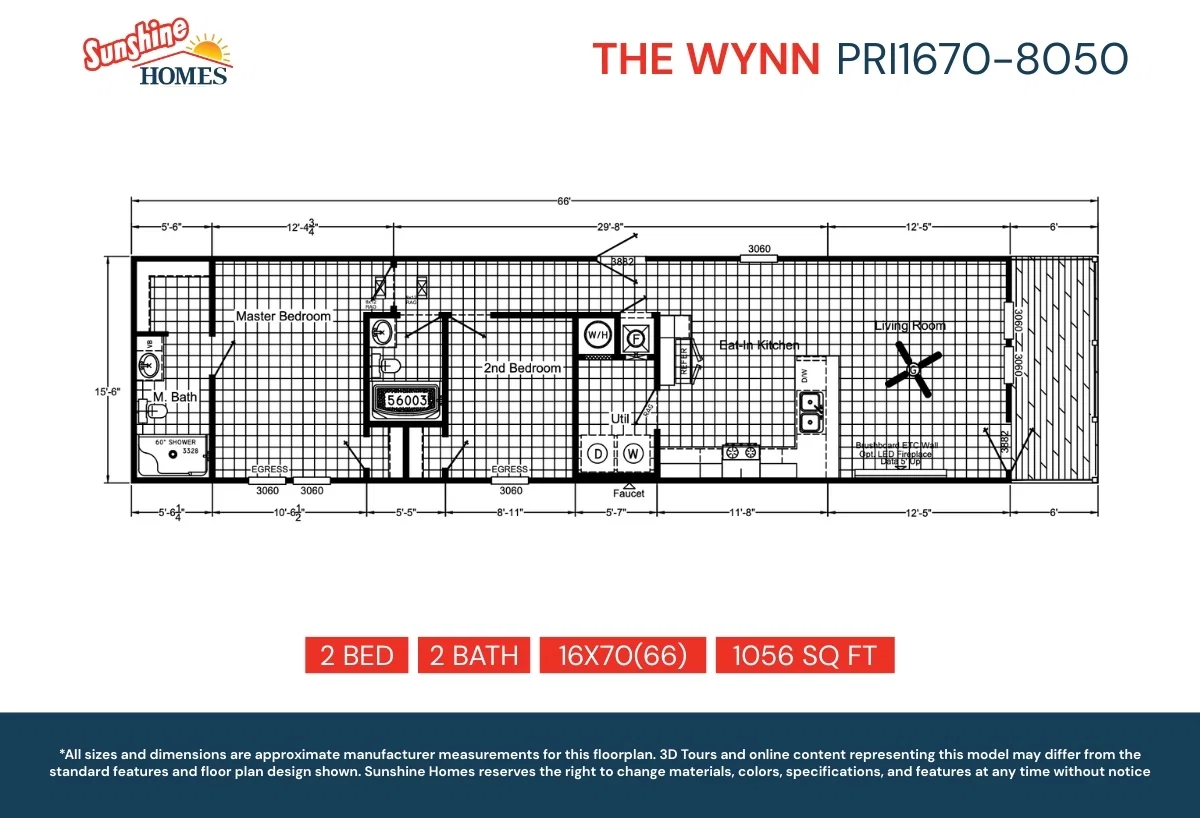
Pri1670-8050 floor plan home features

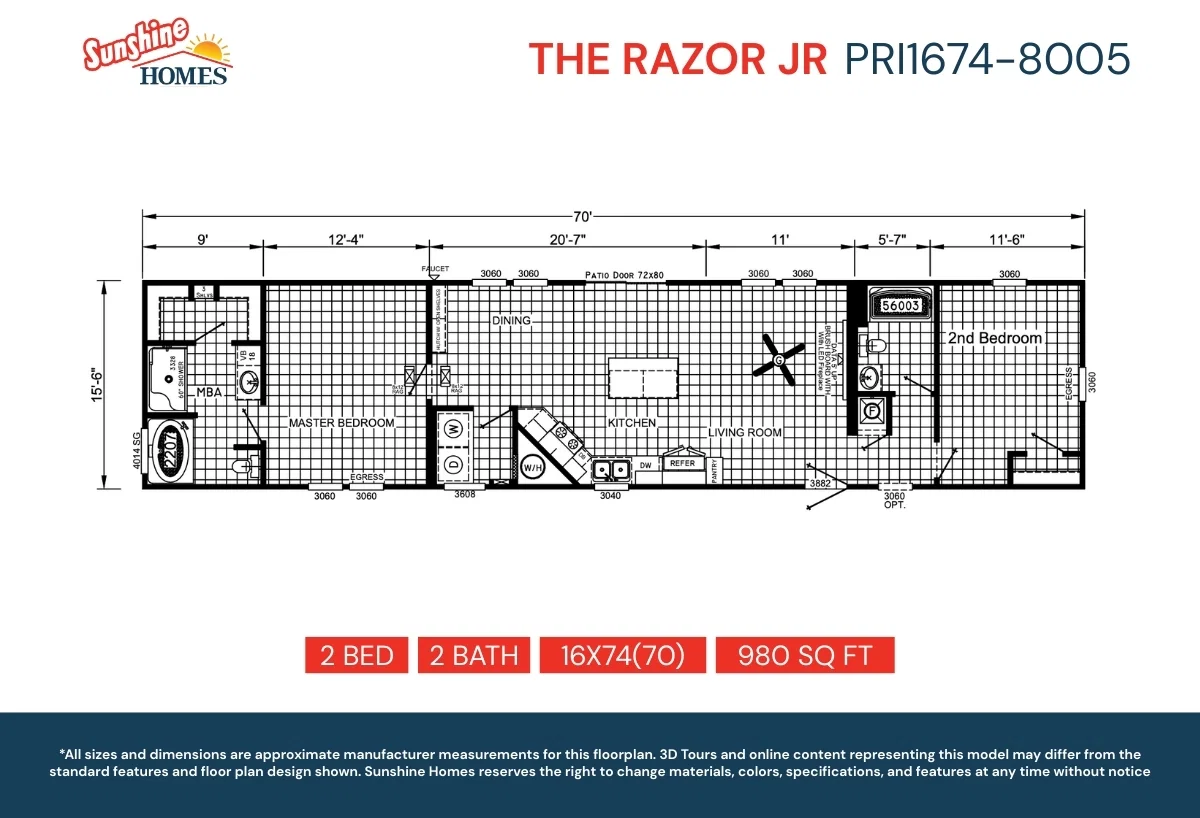
Pri1674-8005 floor plan home features

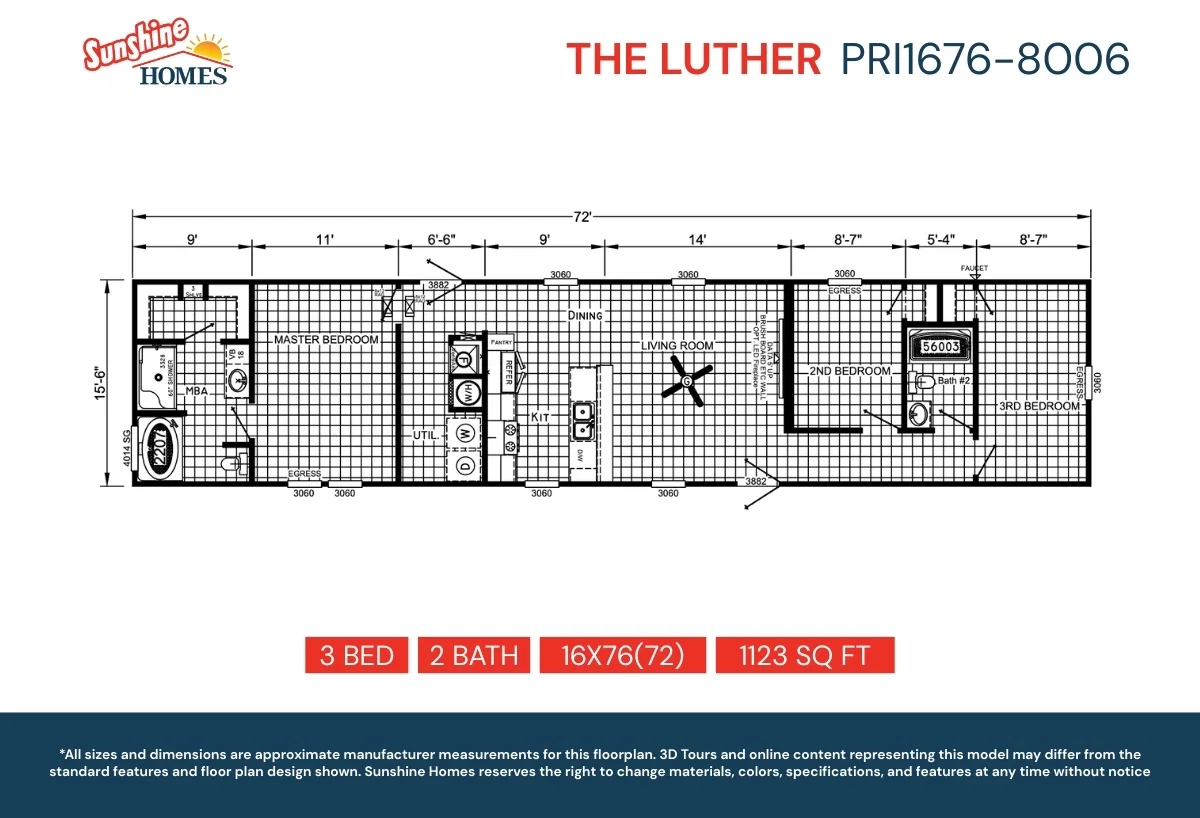
Pri1676-8006 floor plan home features

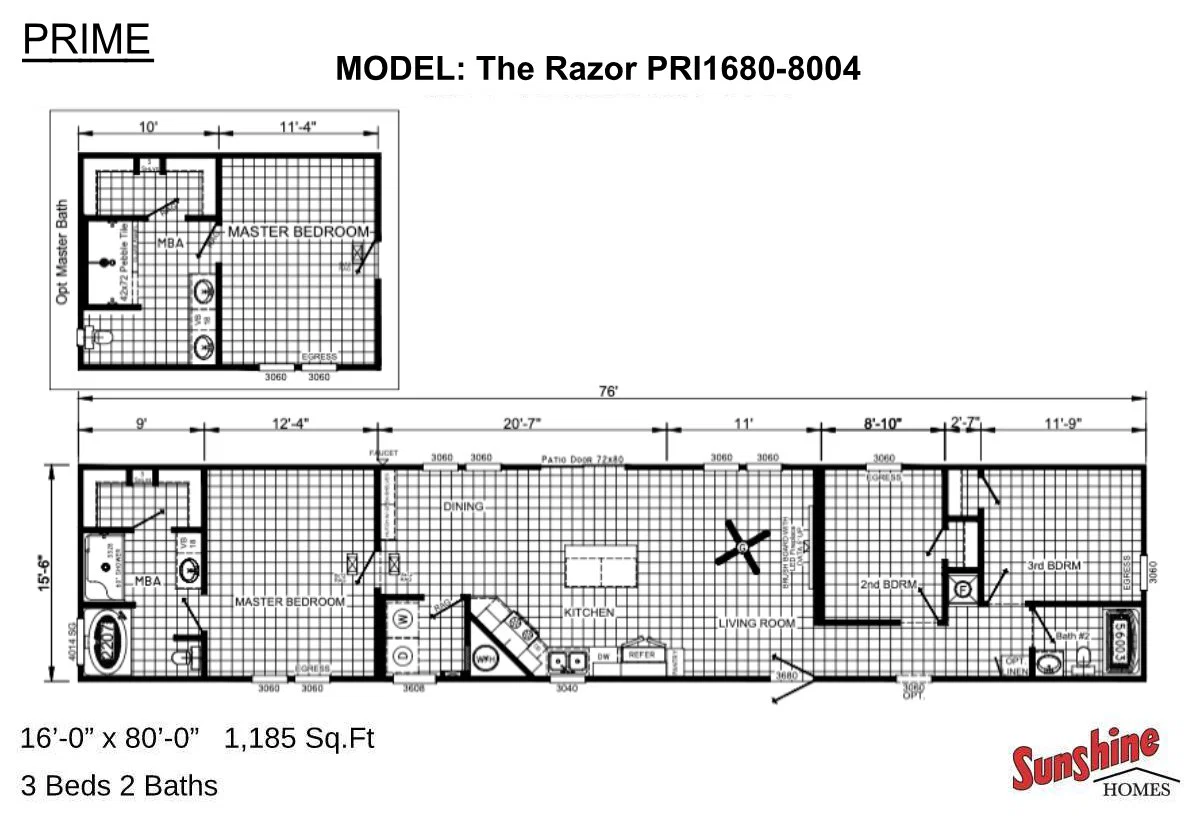
Pri1680-8004 floor plan home features

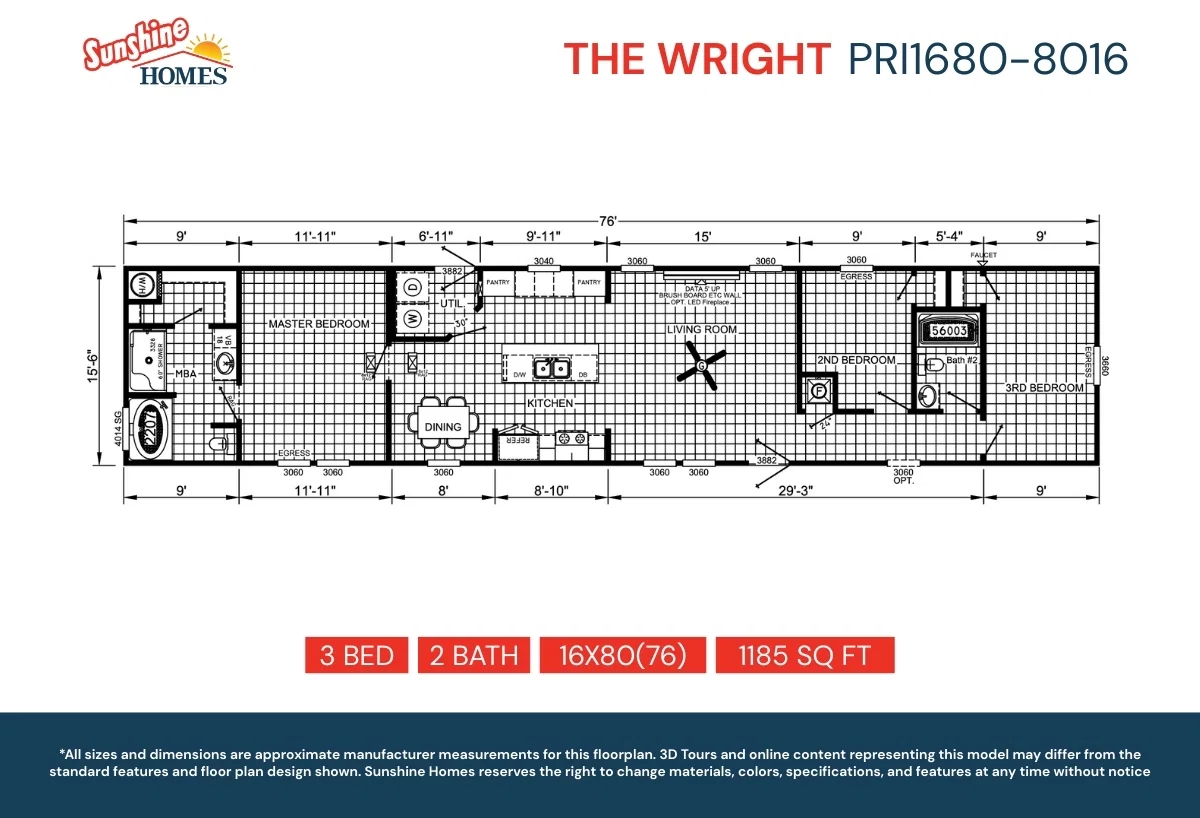
Pri1680-8016 floor plan home features

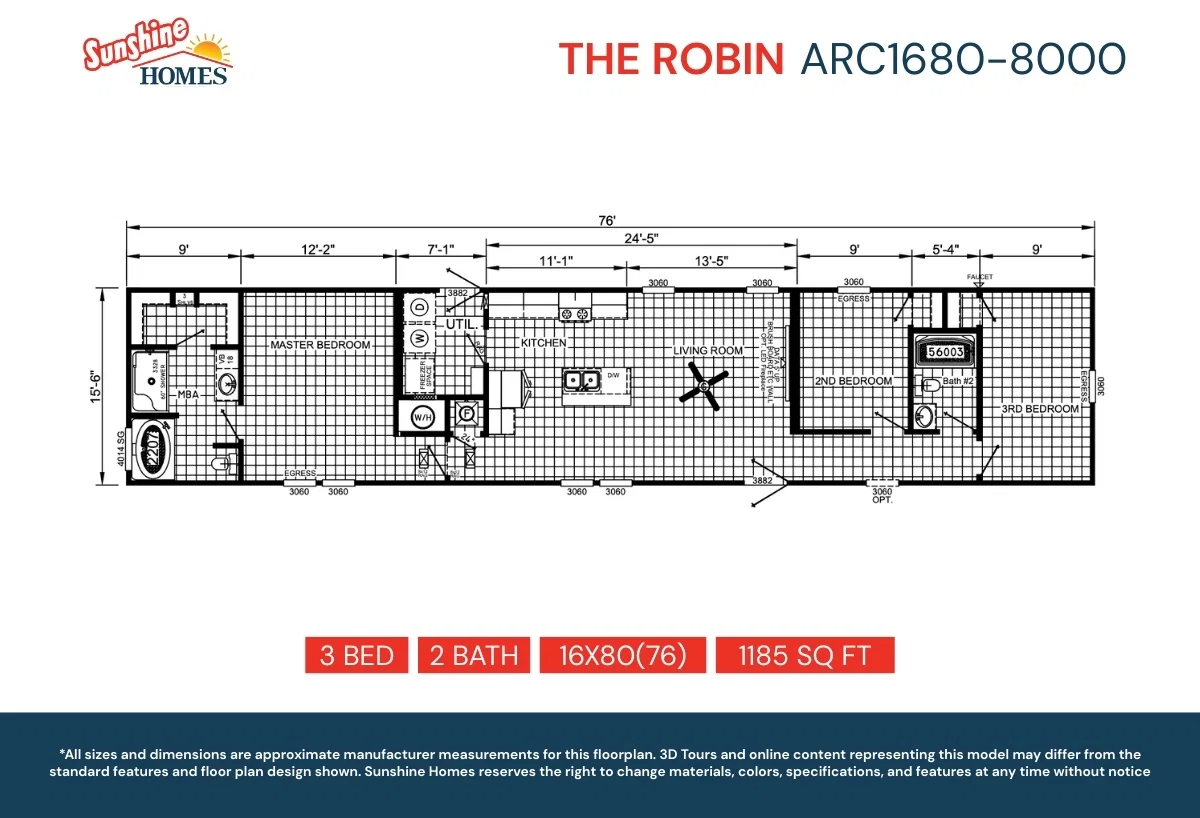
Pri1680-8000 floor plan home features

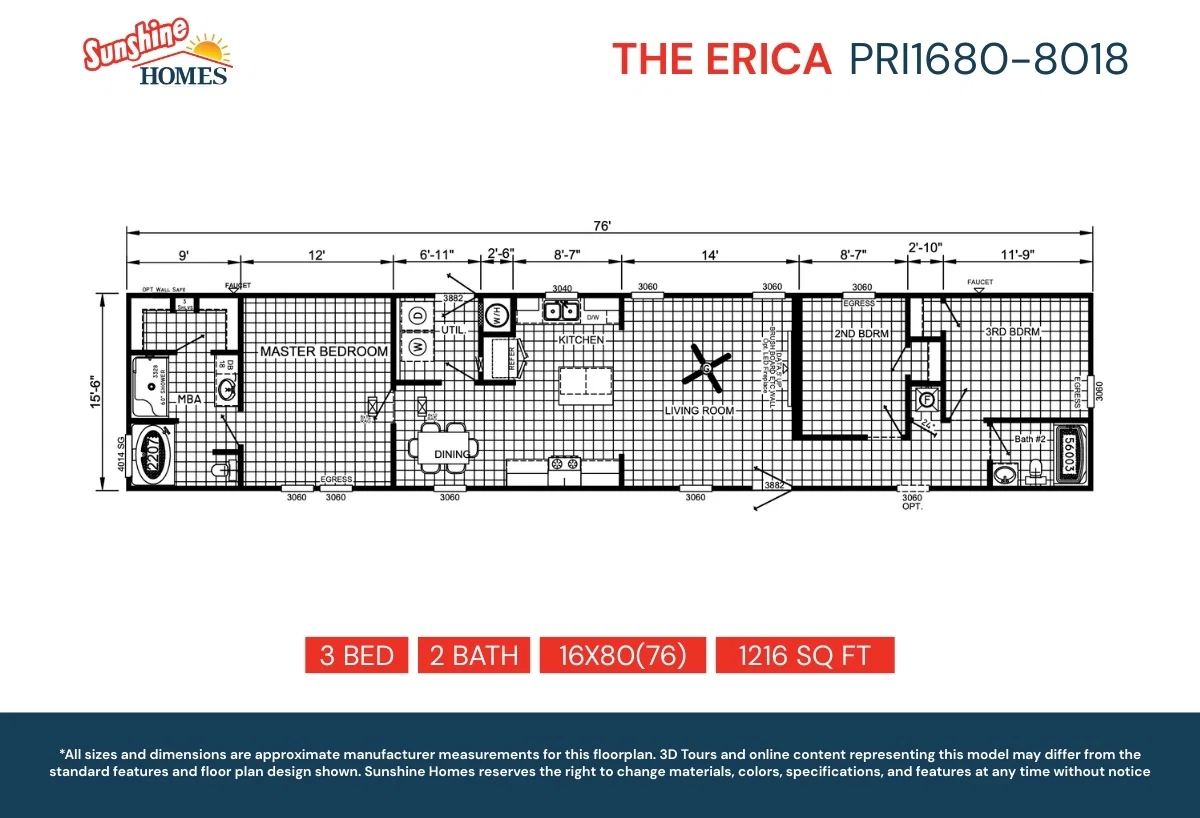
Pri1680-8018 floor plan home features

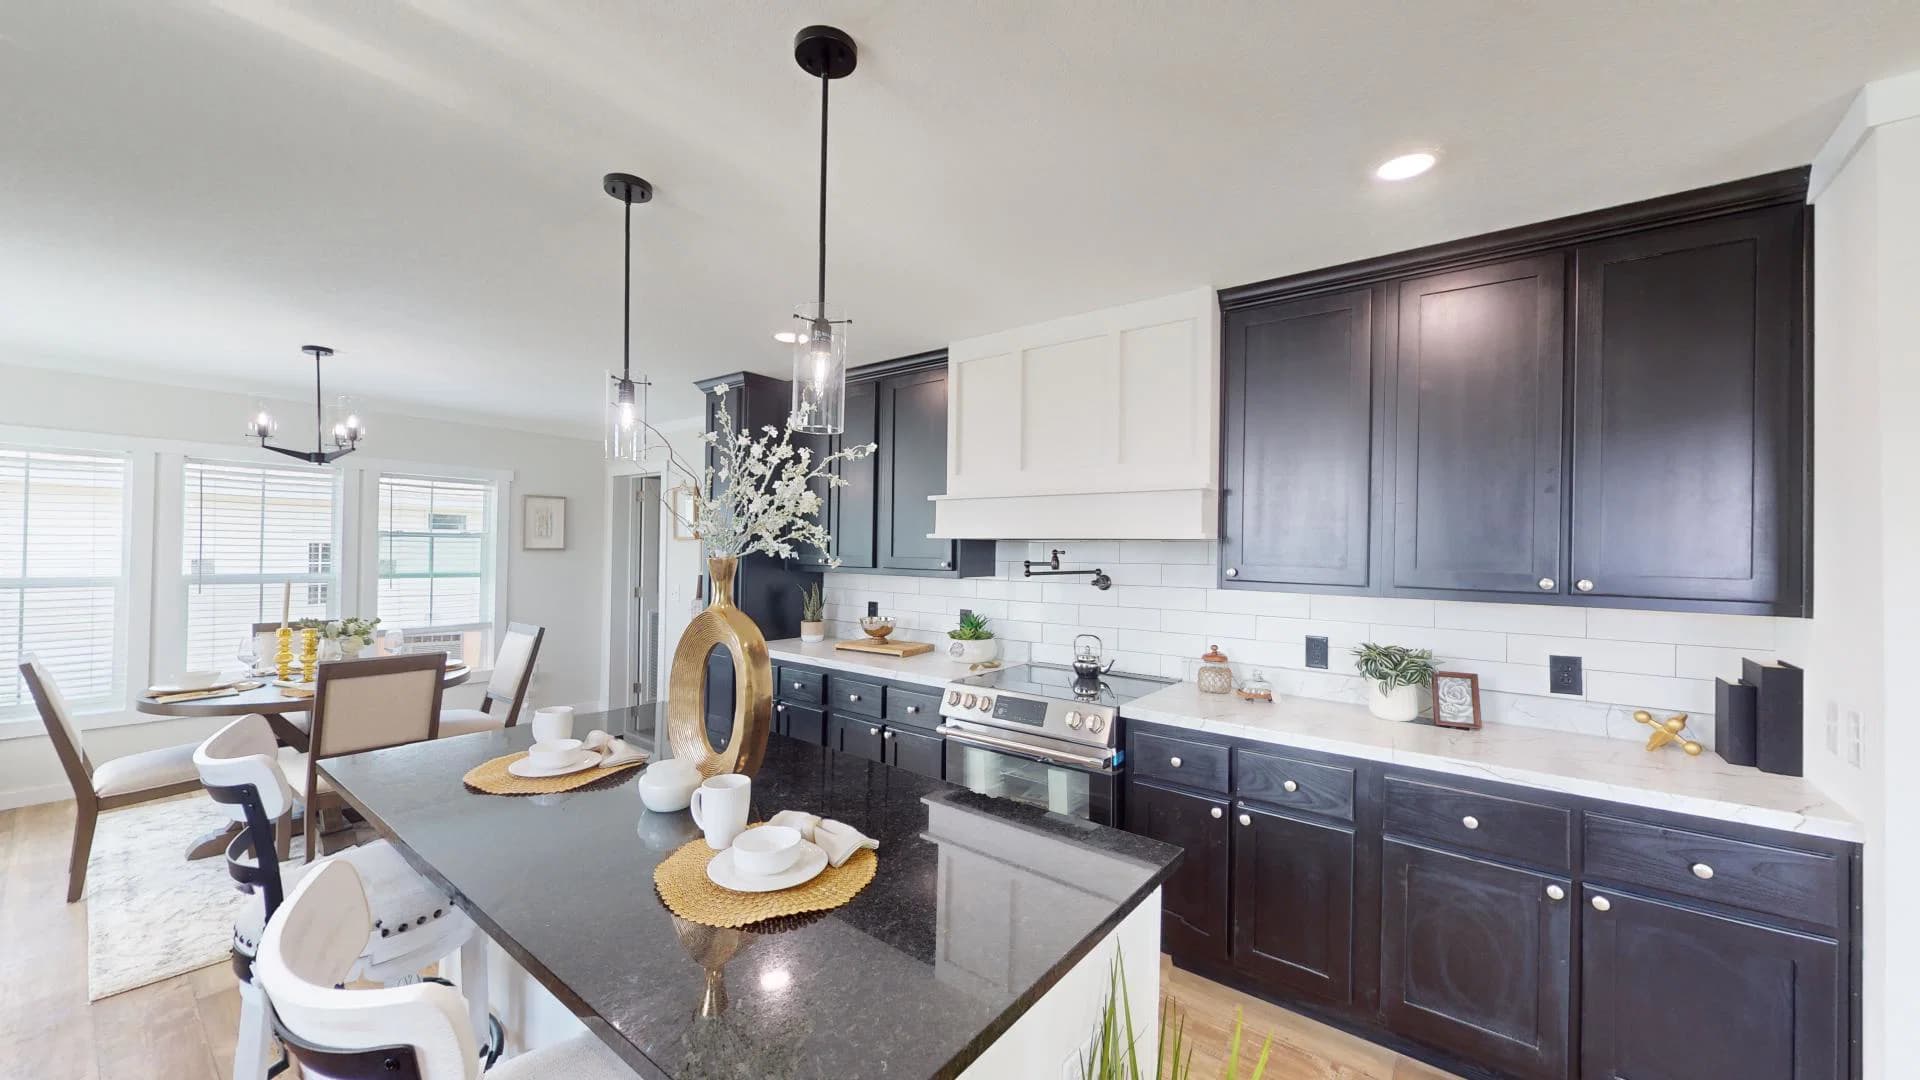
Pri1680-102 (the bailey) hero and interior home features

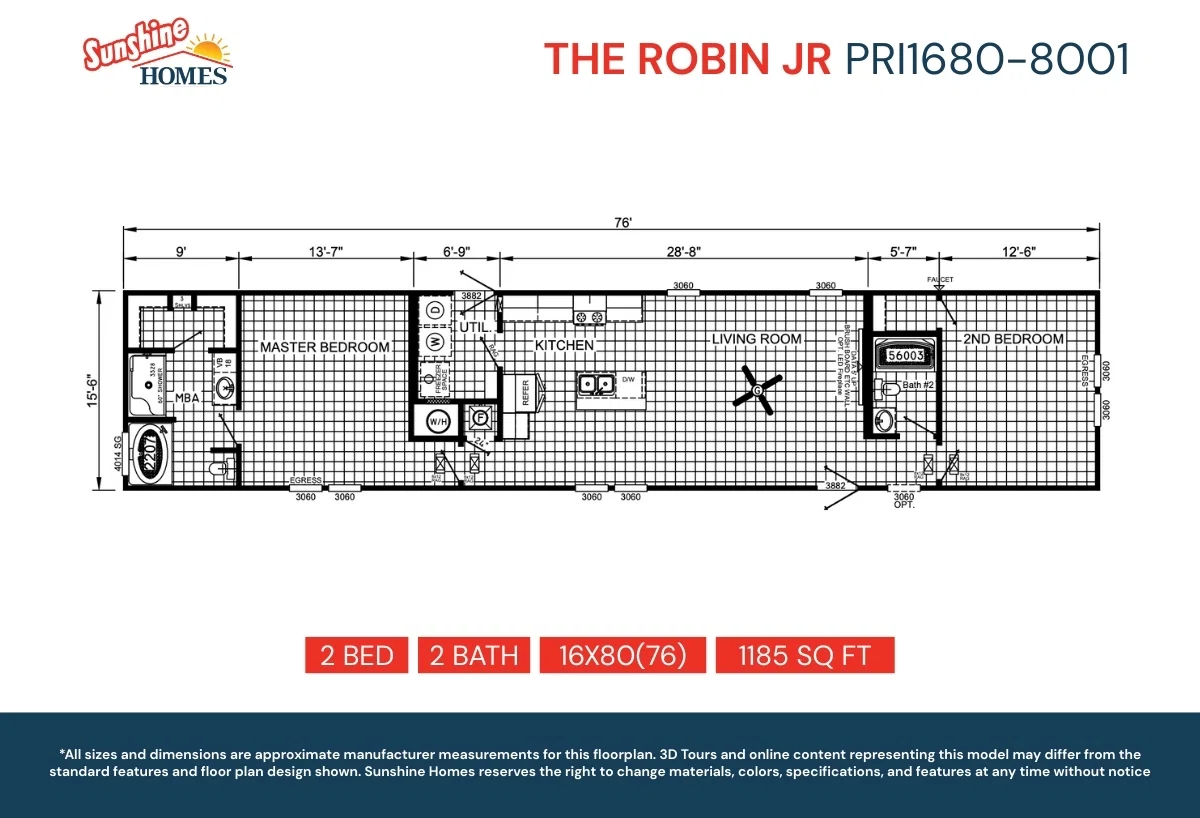
Pri1680-8001 floor plan home features

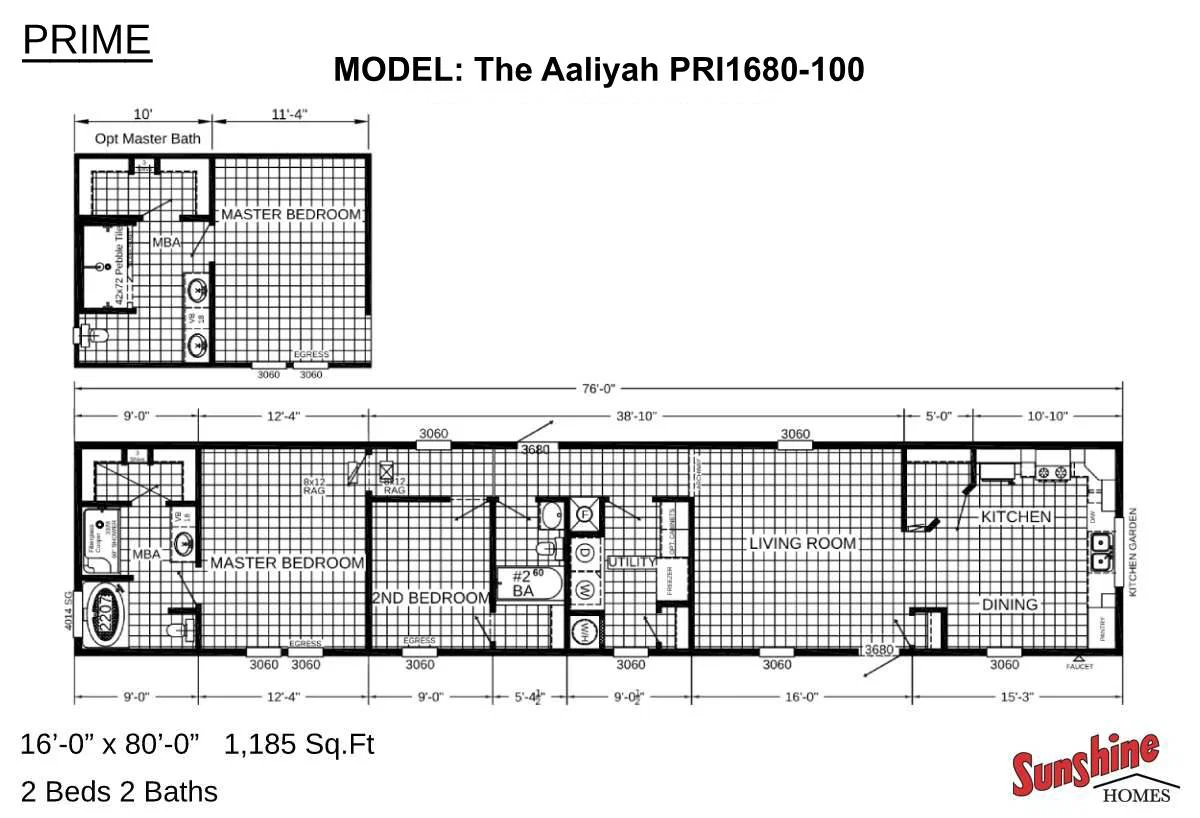
Pri1680-100 floor plan home features

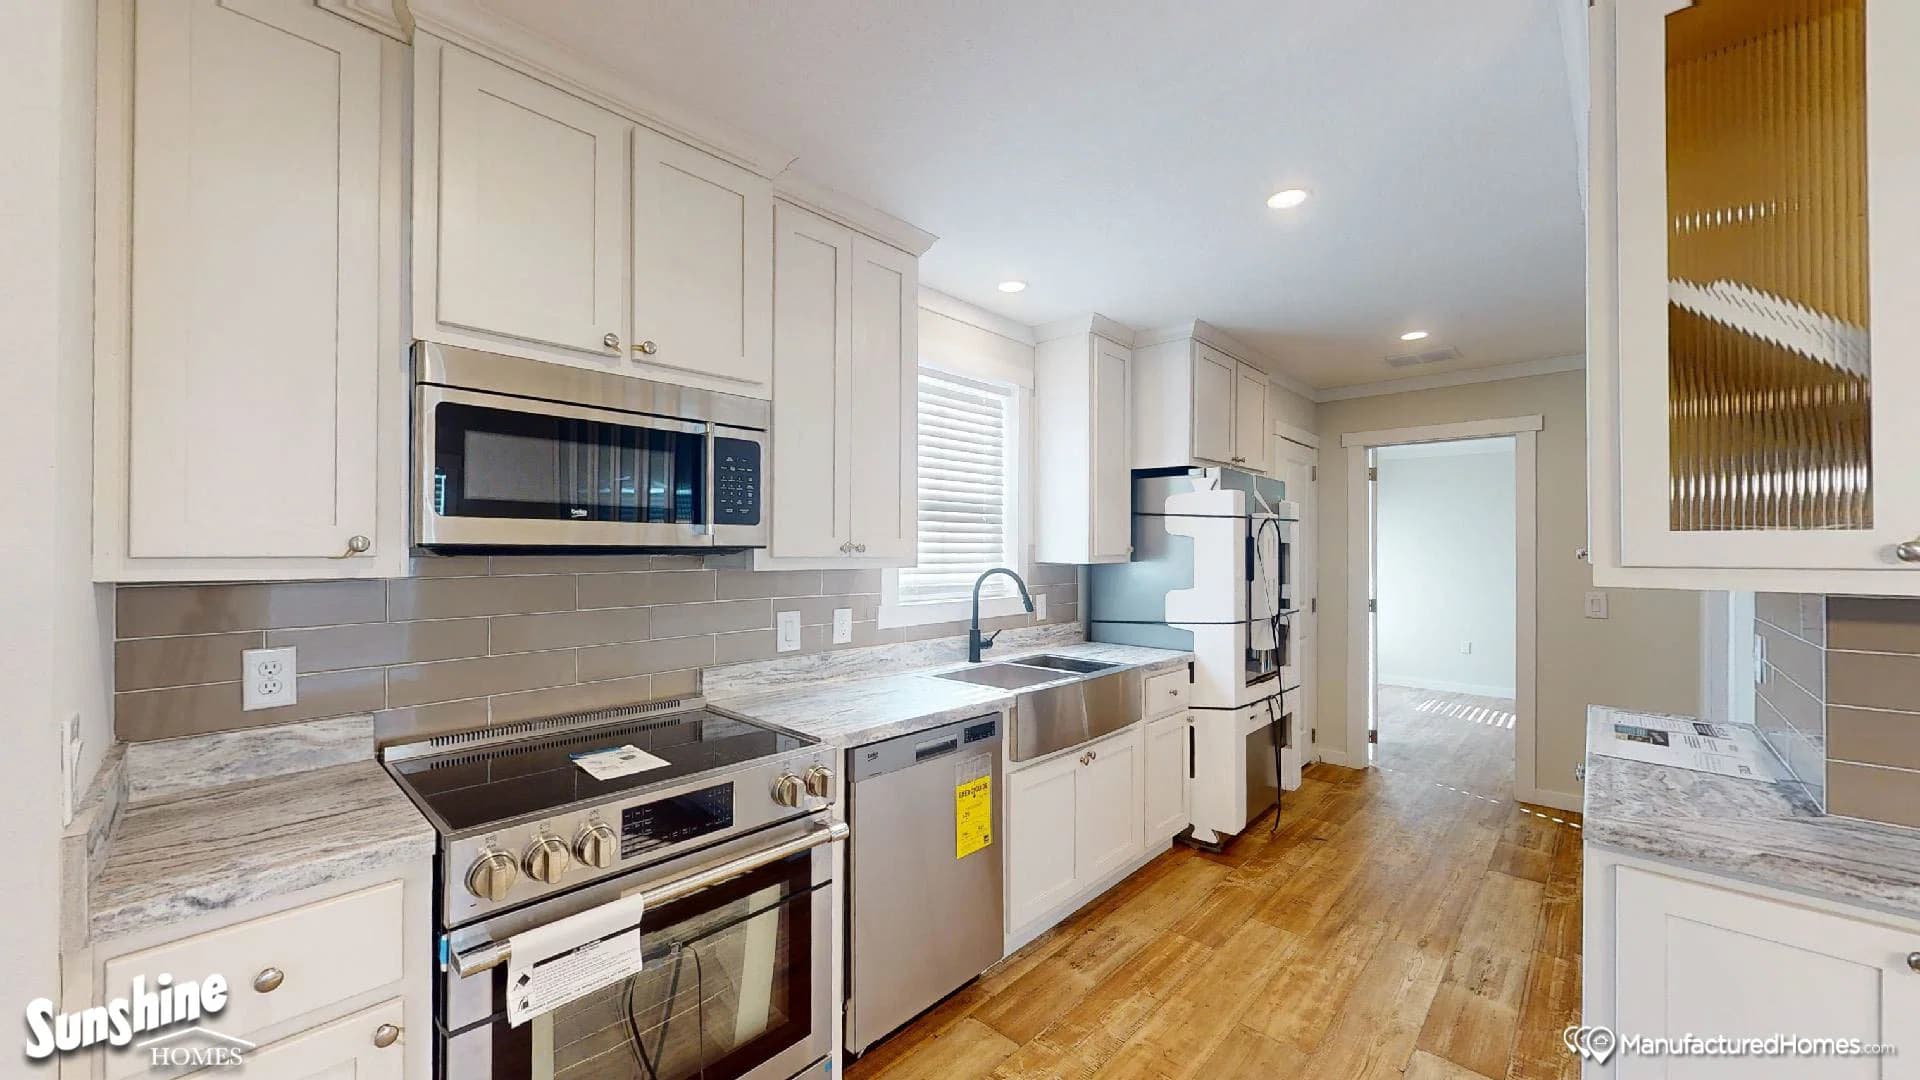
Pri1680-101 kitchen and hero home features

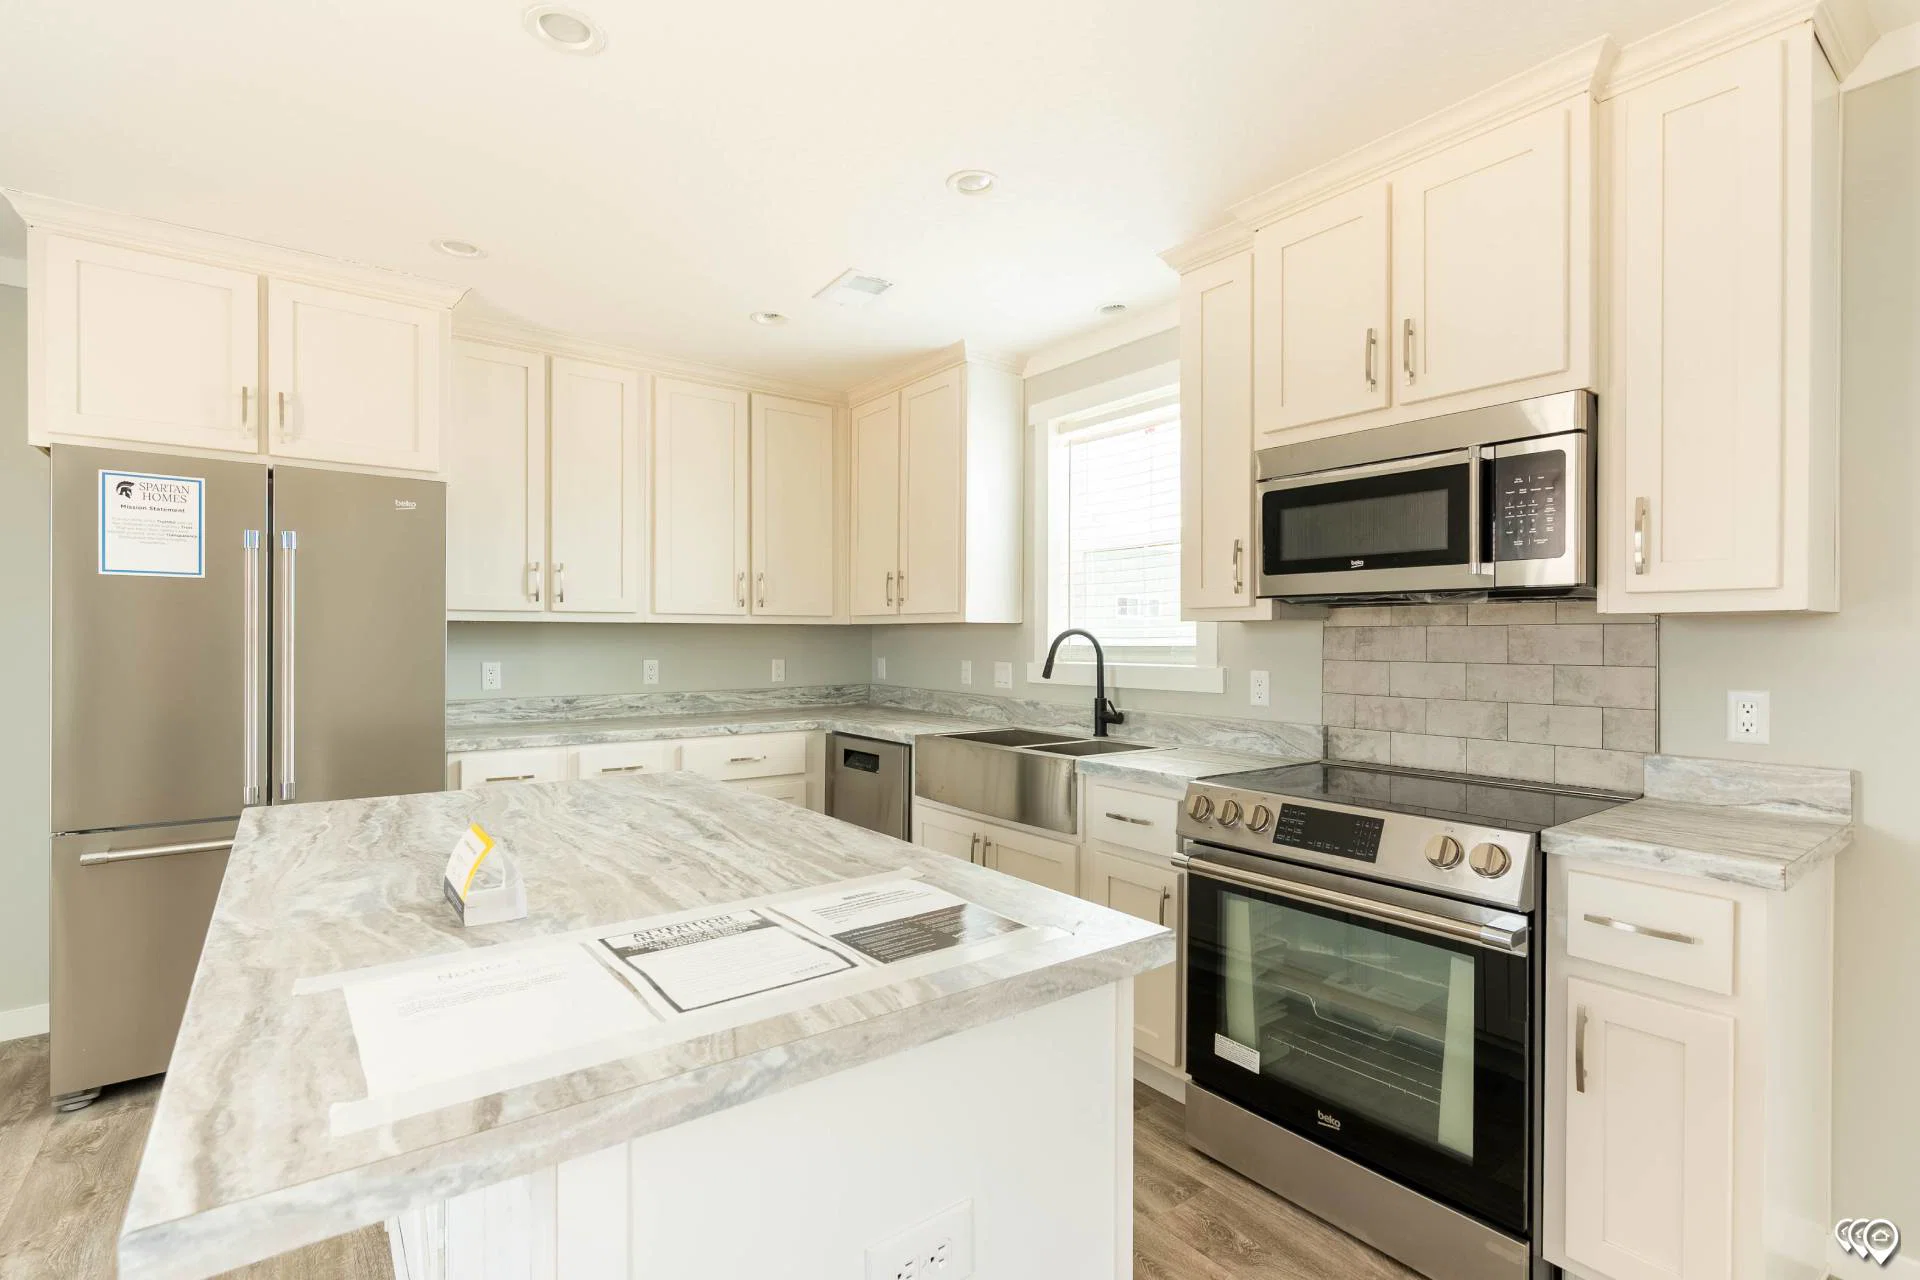
Pri1680-104 kitchen and hero home features

Pri3264-200 (the elijah) hero and kitchen home features

Pri3270-201 interior and hero home features

Pri3272-2009 interior and hero home features

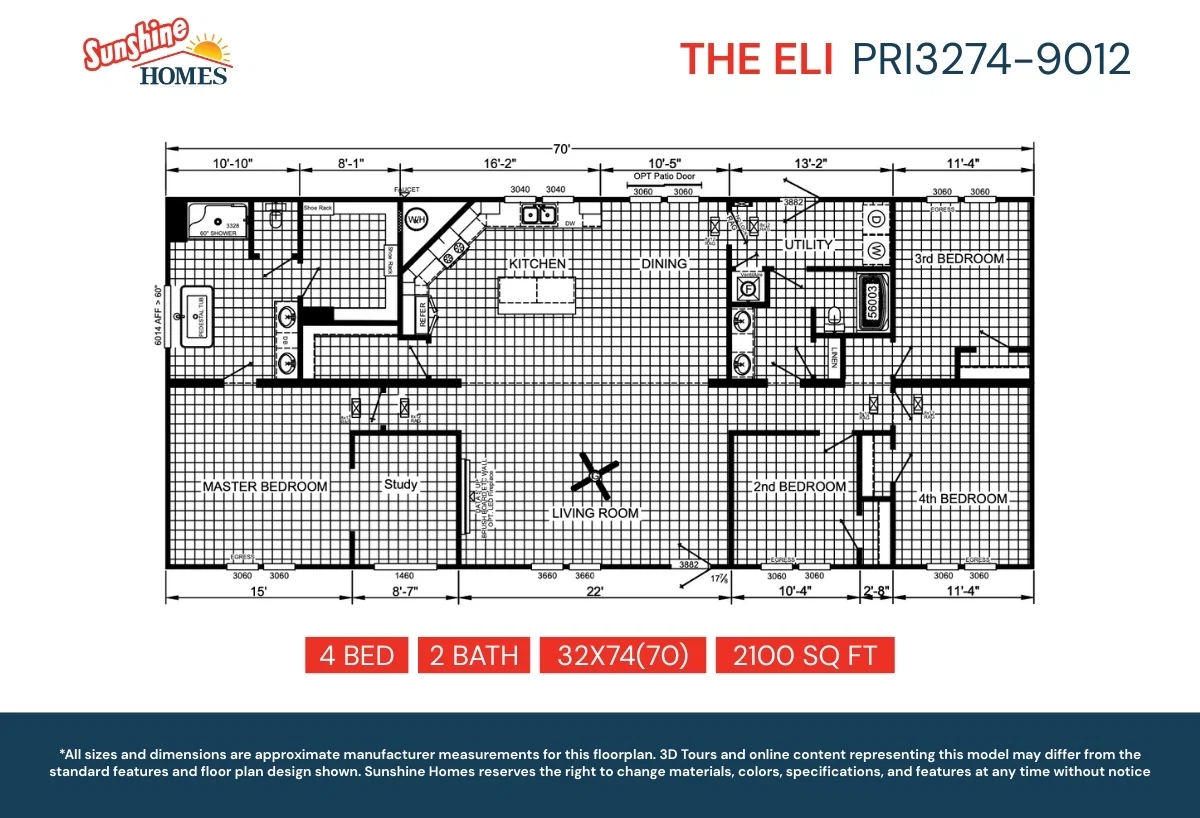
Pri3274-9012 floor plan home features

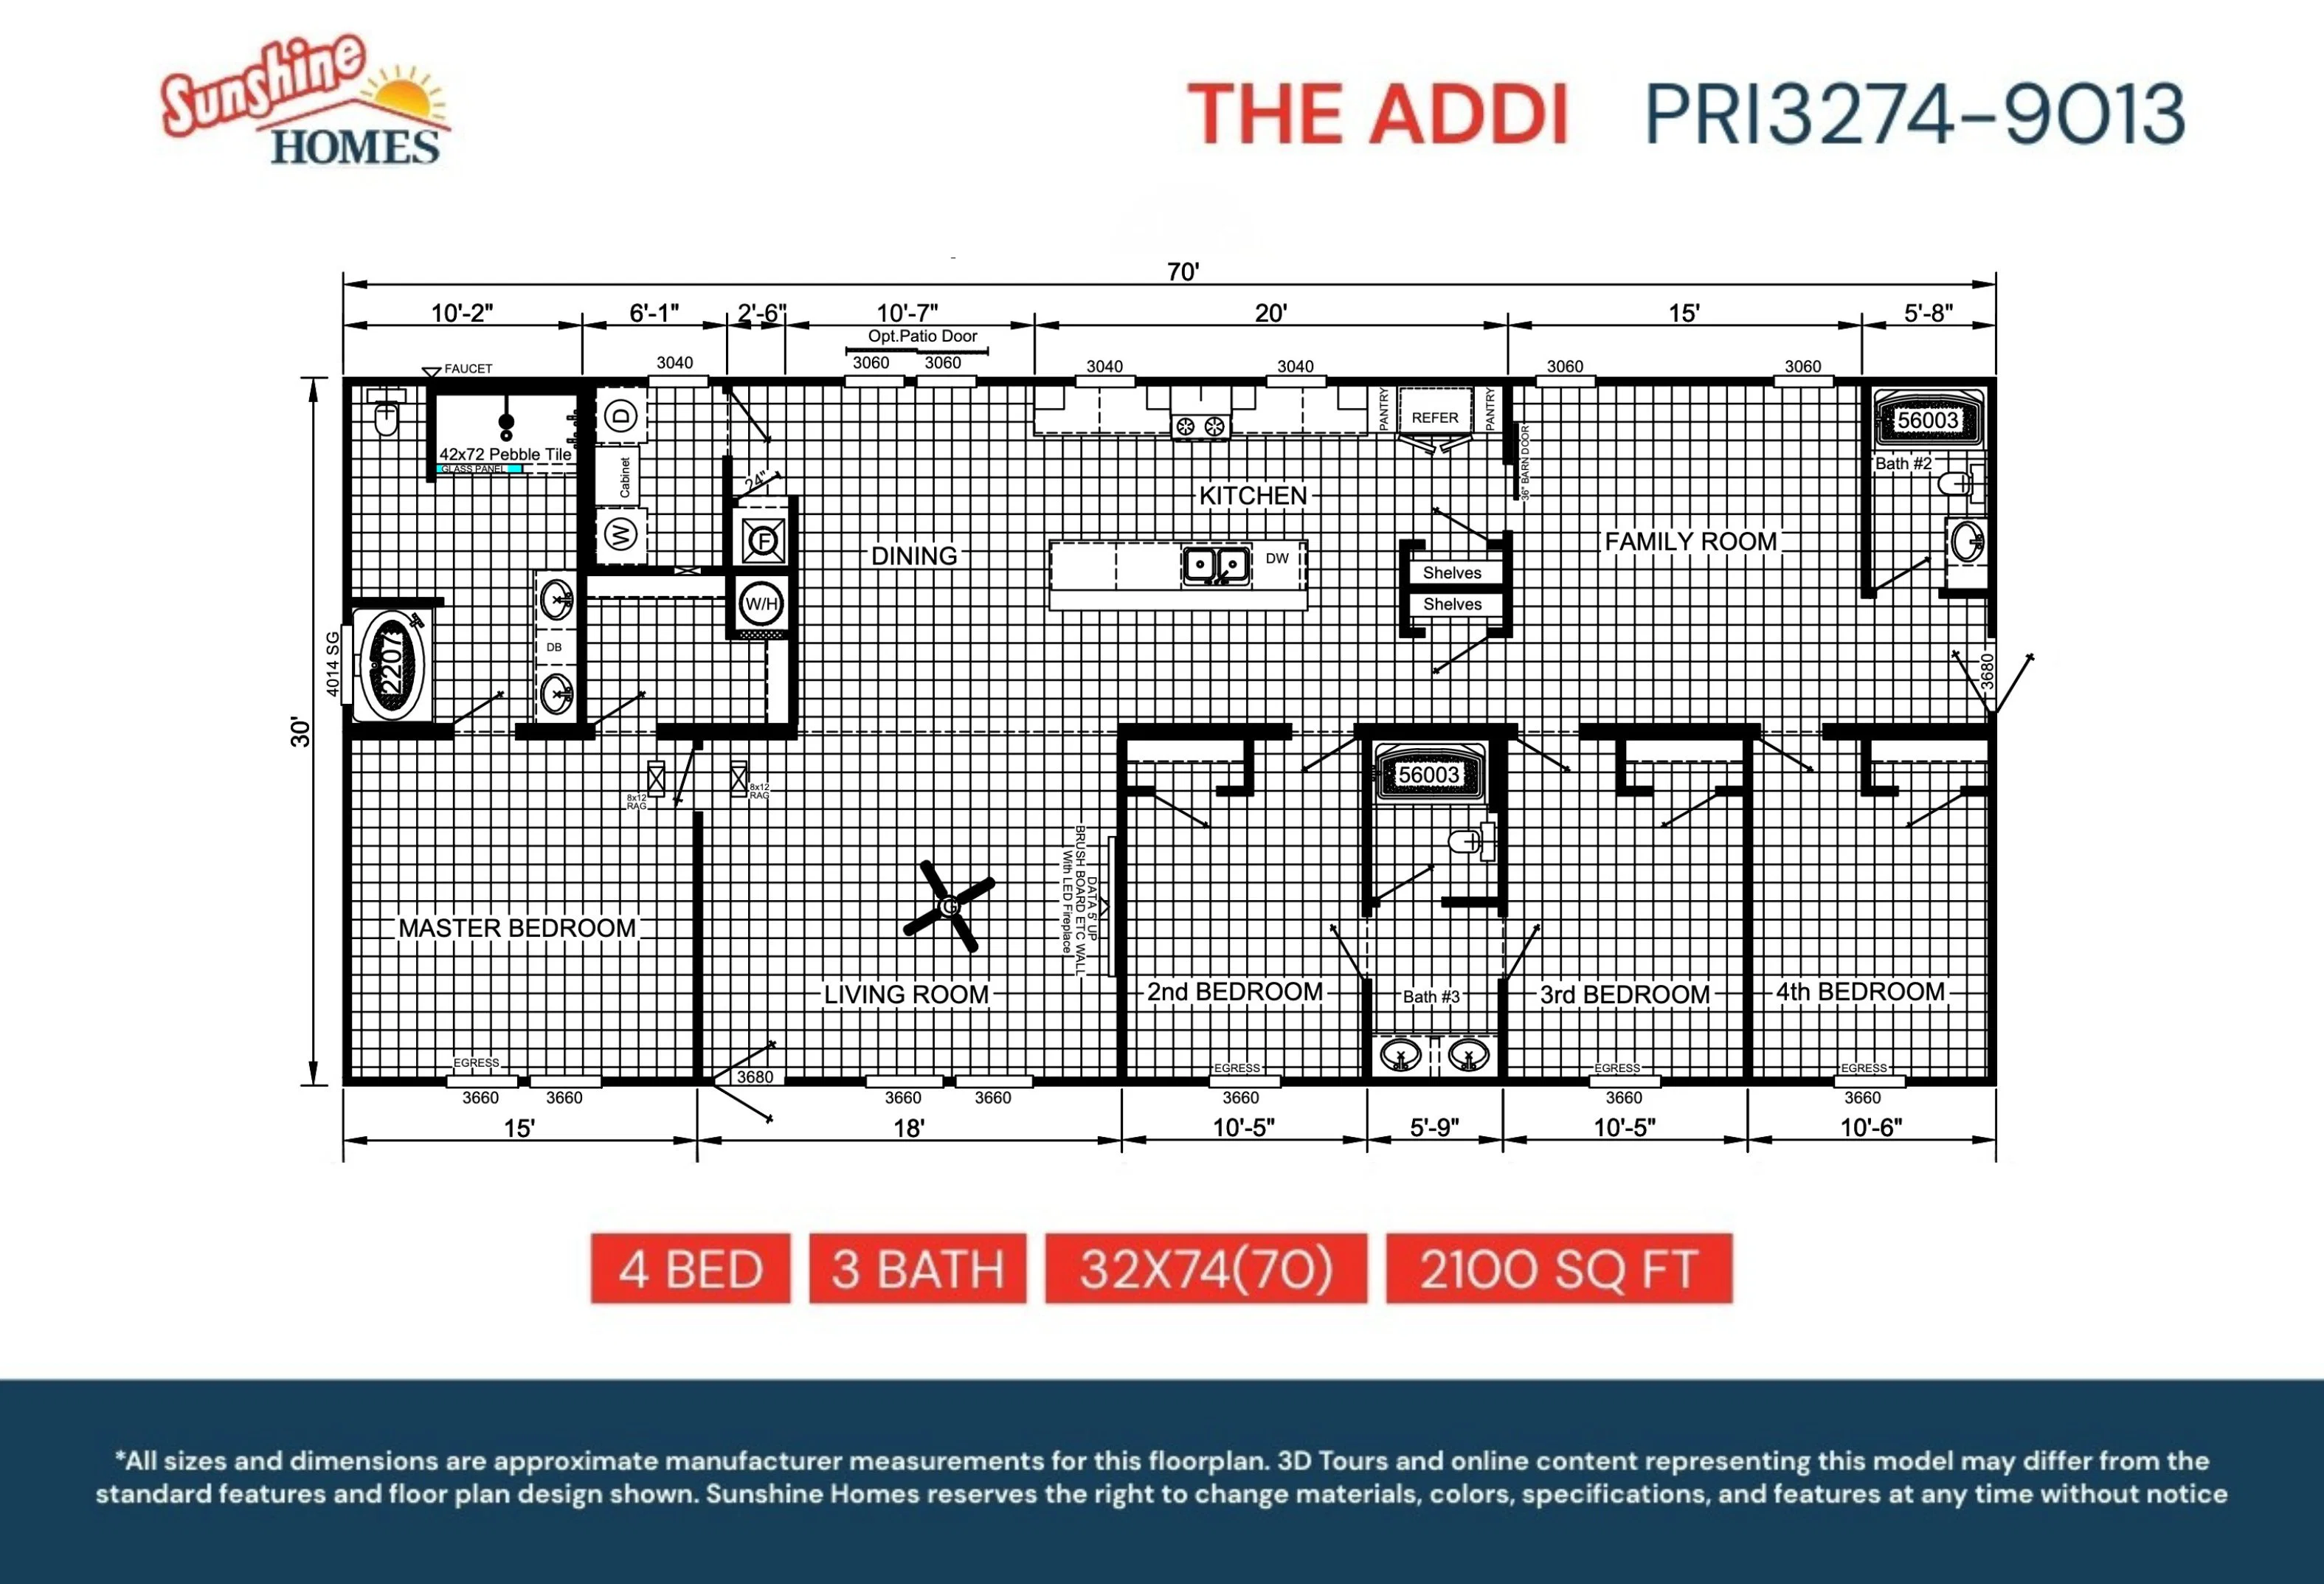
Pri3274-9013 floor plan home features

Pri3280-7501 (the katty) floor plan home features

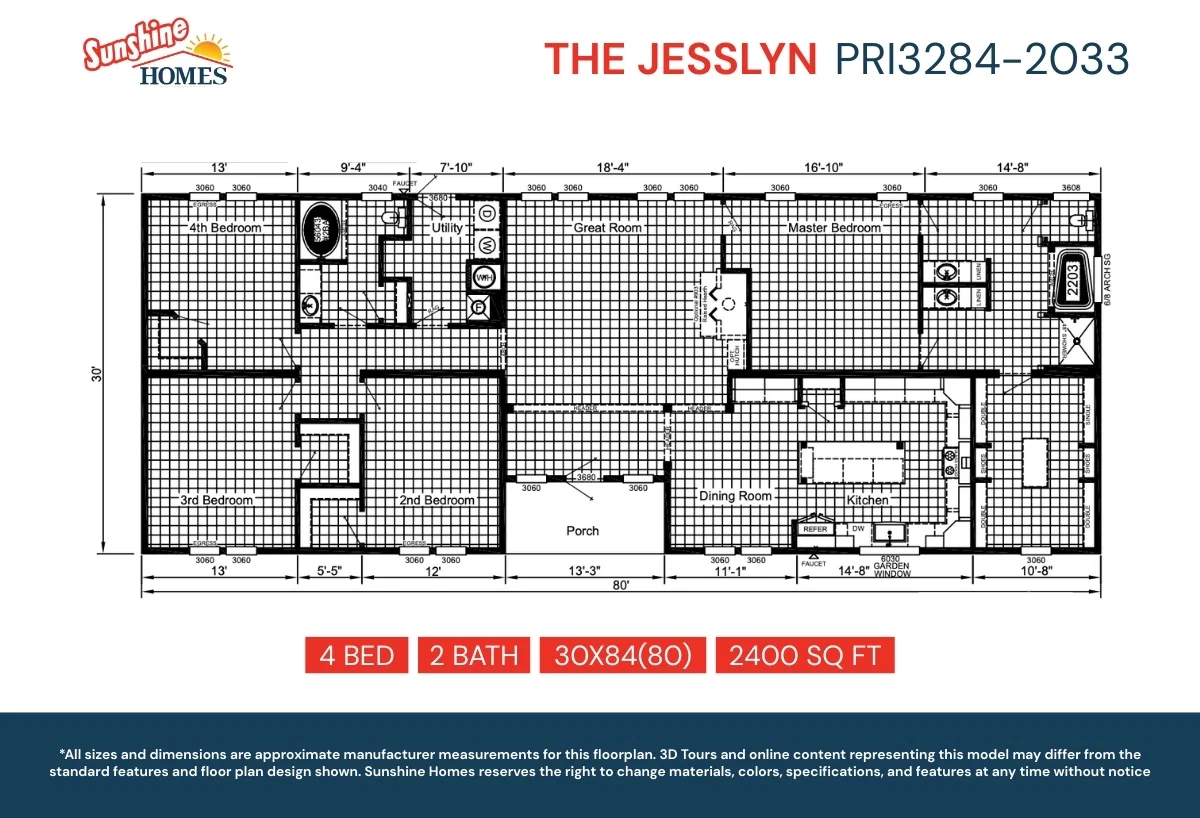
Pri3284-2033 floor plan home features

Pri3280-2049 hero and kitchen home features

Pri3264-500 kitchen and hero home features

Pri3280-2018 elevation, exterior, and hero home features

Pri2868-2027 elevation, exterior, and hero home features

Pri3284-2073 hero and exterior home features

Pri1680-1031 elevation, exterior, and hero home features

Pri3284-2058 elevation, exterior, and hero home features

Pri3280-2043 elevation and hero home features

Pri3284-2010 exterior and hero home features

Pri3268-2004 elevation, exterior, and hero home features

Pri3252-2001 v2 elevation, exterior, and hero home features

Pri3270-2008 elevation, exterior, and hero home features

Pri3270-2050 elevation, exterior, and hero home features

Pri3270-2014 kitchen and hero home features

Pri3280-2025 elevation, exterior, and hero home features

Pri1684-1008 elevation and hero home features

Pri3270-2024 elevation, exterior, and hero home features

Pri1684-1009 kitchen and hero home features

Pri3264-2005 elevation, exterior, and hero home features

Pri3284-2015 kitchen and hero home features

Pri3260-2028 elevation, exterior, and hero home features

Pri3280-2040 kitchen and hero home features

Pri3270-2060 exterior, elevation, and hero home features

Pri3256-2061 interior and hero home features

Pri3268-2069 elevation, exterior, and hero home features

Pri3264-2070 exterior, elevation, and hero home features

Pri3270-9002 floor plan home features

Pri3284-2074 elevation, exterior, and hero home features

Pri3284-2075 elevation, exterior, and hero home features

Pri1670-8050 floor plan home features

Pri1674-8005 floor plan home features

Pri1676-8006 floor plan home features

Pri1680-8004 floor plan home features

Pri1680-8016 floor plan home features

Pri1680-8000 floor plan home features

Pri1680-8018 floor plan home features

Pri1680-102 (the bailey) hero and interior home features

Pri1680-8001 floor plan home features

Pri1680-100 floor plan home features

Pri1680-101 kitchen and hero home features

Pri1680-104 kitchen and hero home features

Pri3264-200 (the elijah) hero and kitchen home features

Pri3270-201 interior and hero home features

Pri3272-2009 interior and hero home features

Pri3274-9012 floor plan home features

Pri3274-9013 floor plan home features

Pri3280-7501 (the katty) floor plan home features

Pri3284-2033 floor plan home features

Pri3280-2049 hero and kitchen home features

Pri3264-500 kitchen and hero home features

Pri3280-2018 elevation, exterior, and hero home features

Pri2868-2027 elevation, exterior, and hero home features

Pri3284-2073 hero and exterior home features

Pri1680-1031 elevation, exterior, and hero home features

Pri3284-2058 elevation, exterior, and hero home features

Pri3280-2043 elevation and hero home features

Pri3284-2010 exterior and hero home features

Pri3268-2004 elevation, exterior, and hero home features

Pri3252-2001 v2 elevation, exterior, and hero home features

Pri3270-2008 elevation, exterior, and hero home features

Pri3270-2050 elevation, exterior, and hero home features

Pri3270-2014 kitchen and hero home features

Pri3280-2025 elevation, exterior, and hero home features

Pri1684-1008 elevation and hero home features

Pri3270-2024 elevation, exterior, and hero home features

Pri1684-1009 kitchen and hero home features

Pri3264-2005 elevation, exterior, and hero home features

Pri3284-2015 kitchen and hero home features

Pri3260-2028 elevation, exterior, and hero home features

Pri3280-2040 kitchen and hero home features

Pri3270-2060 exterior, elevation, and hero home features

Pri3256-2061 interior and hero home features

Pri3268-2069 elevation, exterior, and hero home features

Pri3264-2070 exterior, elevation, and hero home features

Pri3270-9002 floor plan home features

Pri3284-2074 elevation, exterior, and hero home features

Pri3284-2075 elevation, exterior, and hero home features

Pri1670-8050 floor plan home features

Pri1674-8005 floor plan home features

Pri1676-8006 floor plan home features

Pri1680-8004 floor plan home features

Pri1680-8016 floor plan home features

Pri1680-8000 floor plan home features

Pri1680-8018 floor plan home features

Pri1680-102 (the bailey) hero and interior home features

Pri1680-8001 floor plan home features

Pri1680-100 floor plan home features

Pri1680-101 kitchen and hero home features

Pri1680-104 kitchen and hero home features

Pri3264-200 (the elijah) hero and kitchen home features

Pri3270-201 interior and hero home features

Pri3272-2009 interior and hero home features

Pri3274-9012 floor plan home features

Pri3274-9013 floor plan home features

Pri3280-7501 (the katty) floor plan home features

Pri3284-2033 floor plan home features

Prime series

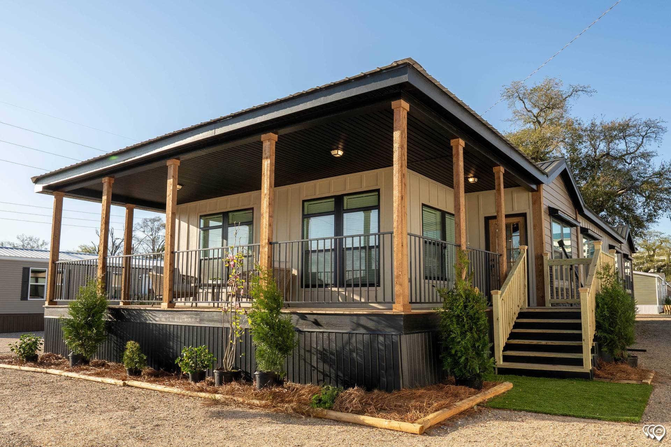
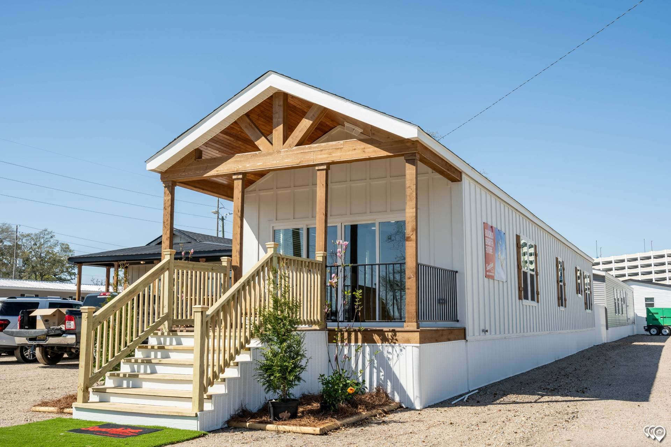
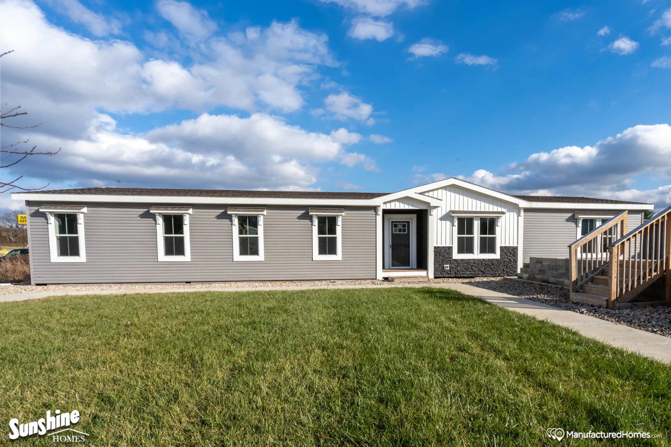
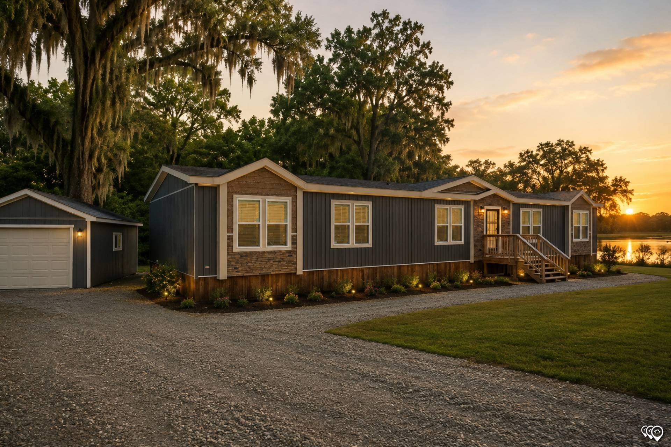
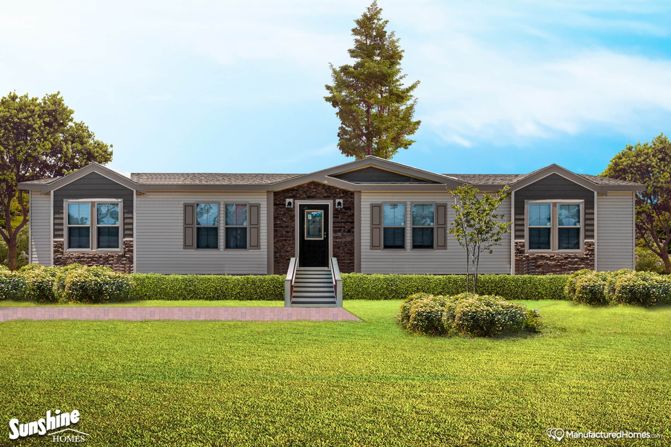
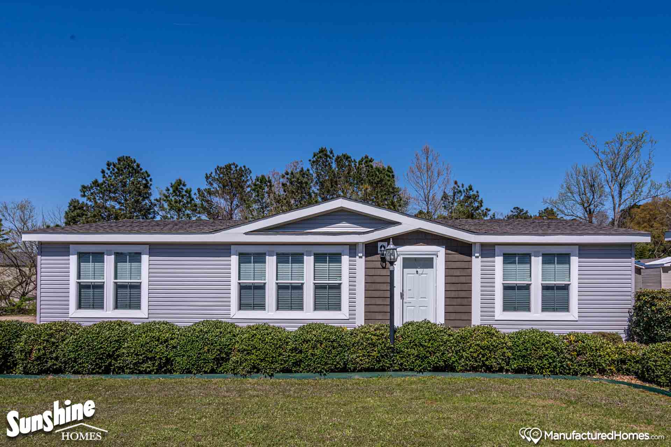
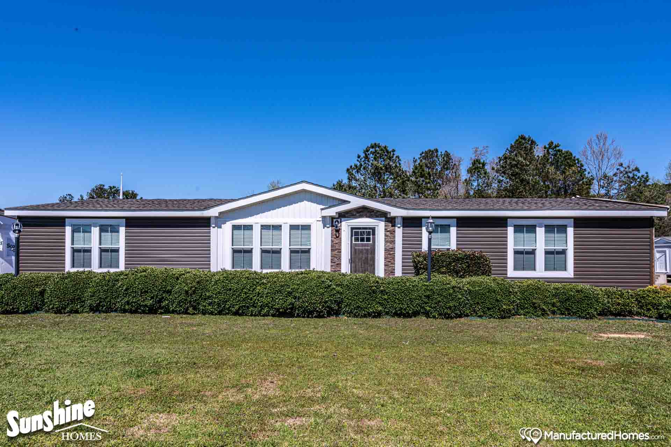
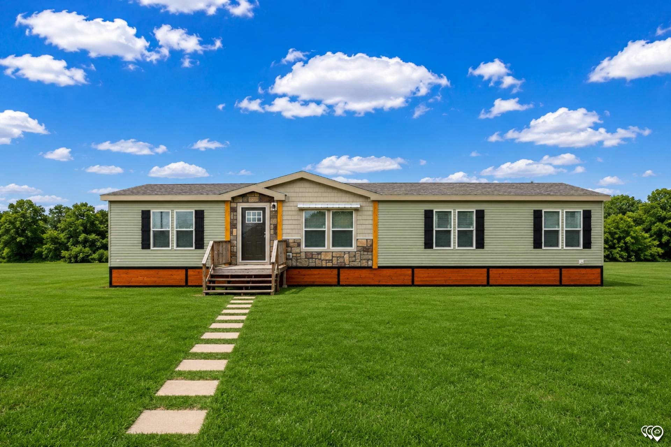
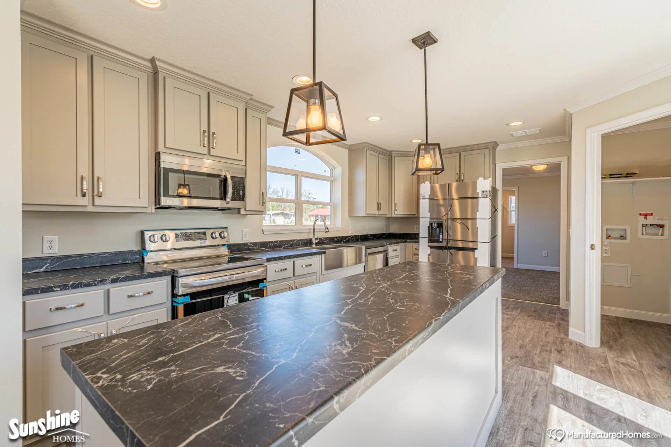
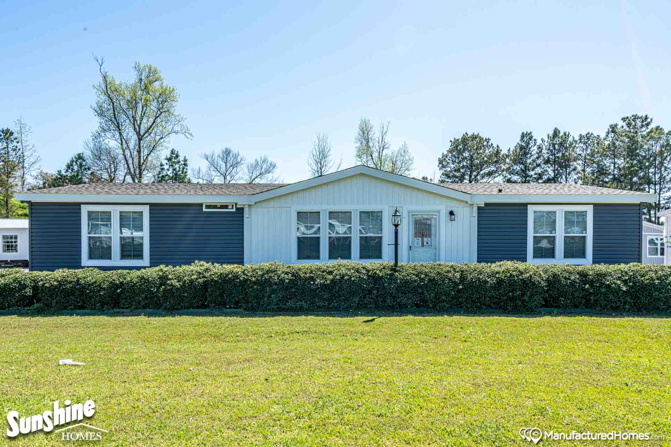
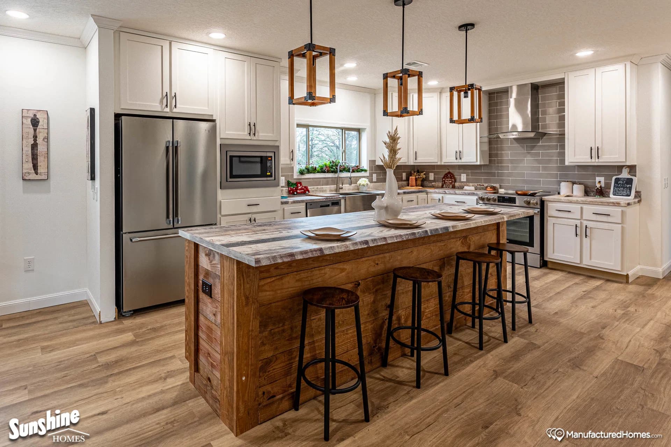
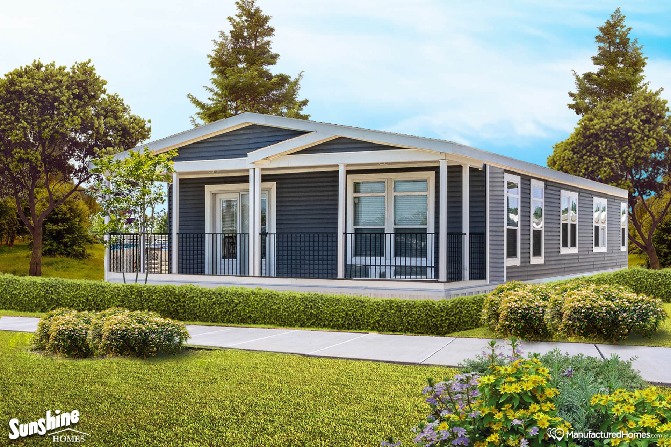
Sunshine Homes is synonymous with unwavering commitment to top-quality, energy-efficient homes that cater to your every need. Our “Prime Series” exemplifies the pinnacle of industry standards, offering exceptional customization options. Whether crafted as Modular or Manufactured homes, these homes epitomize superior engineering, allowing you to construct your custom home with higher quality and in less time compared to traditional site-built alternatives.

Prime standard features

Design Options

Prime standard features

Bathroom

  • Bathroom Bathtubs: Fiberglass
  • Bathroom Lighting: Can light above lav
  • Bathroom Shower: Fiberglass
  • Bathroom Toilet Type: Elongated commodes
  • Bathroom Fans: Yes
  • Bathroom Faucets: Metal with Scald Guard Protection
  • Bathroom Flooring: Beau Flor Roll Goods
  • Bathroom Countertops: Solido Edge with continuous backsplash
Henly Homes logo
  • Bathroom Sink: Squared Porcelain
  • Bathroom Cabinets: Vanity Cabinets with Real Wood Soft Close Doors and Drawers
    • Bathroom Bathtubs: Fiberglass
    • Bathroom Lighting: Can light above lav
    • Bathroom Shower: Fiberglass
    • Bathroom Toilet Type: Elongated commodes
    • Bathroom Fans: Yes
    • Bathroom Faucets: Metal with Scald Guard Protection
    • Bathroom Flooring: Beau Flor Roll Goods
    • Bathroom Countertops: Solido Edge with continuous backsplash
    • Bathroom Sink: Squared Porcelain
    • Bathroom Cabinets: Vanity Cabinets with Real Wood Soft Close Doors and Drawers

    Construction

    • Ac Ready: Yes
    • Insulation (Ceiling): R30
    • Insulation (Floors): R11
    • Interior Wall Studs: 2x4
    • Side Wall Height: 8 ft.
    • Exterior Wall Studs: 2x6 16in O.C.
    • Insulation (Walls): R19
    • Interior Wall On Center: 24" O.C.
    • Floor Decking: 23/32 OSB Floor Decking
    • Floor Joists: 2 x 8 16”O.C (Off frame mod 2 x 10 16”O.C.)
    • Ac Ready: Yes
    • Insulation (Ceiling): R30
    • Insulation (Floors): R11
    • Interior Wall Studs: 2x4
    • Side Wall Height: 8 ft.
    • Exterior Wall Studs: 2x6 16in O.C.
    • Insulation (Walls): R19
    • Interior Wall On Center: 24" O.C.
    • Floor Decking: 23/32 OSB Floor Decking
    • Floor Joists: 2 x 8 16”O.C (Off frame mod 2 x 10 16”O.C.)

    Exterior

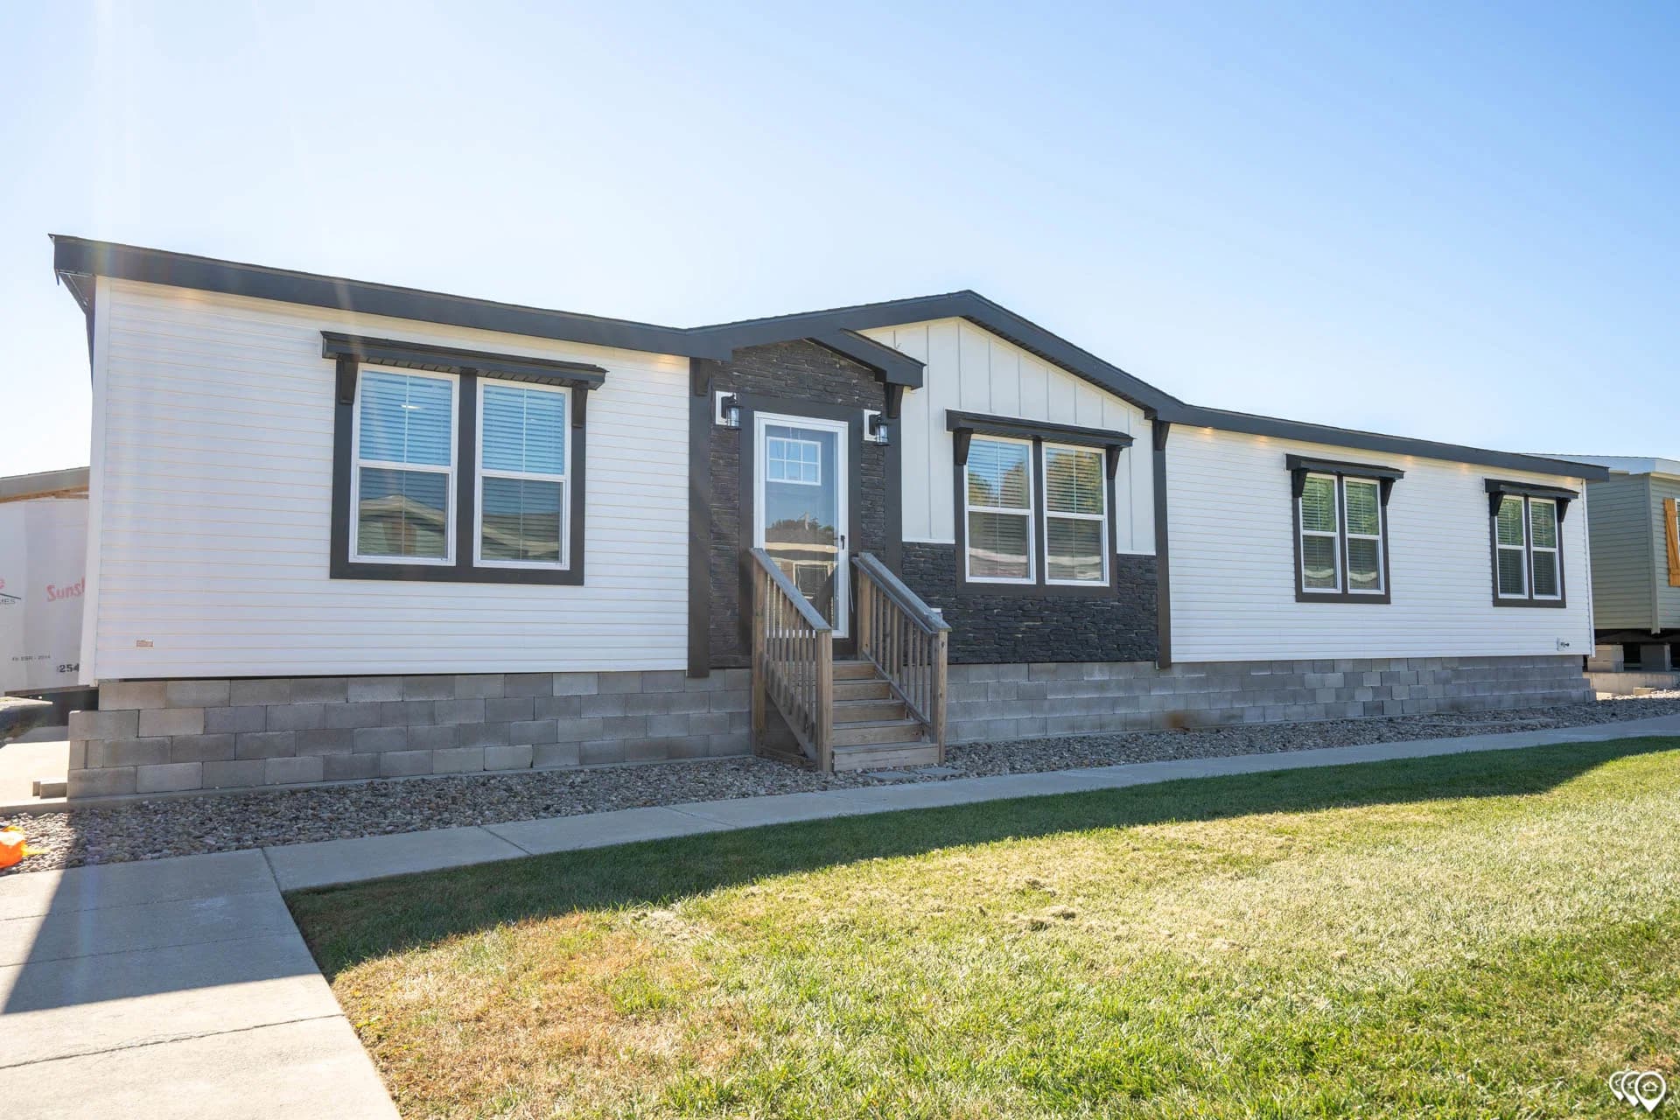
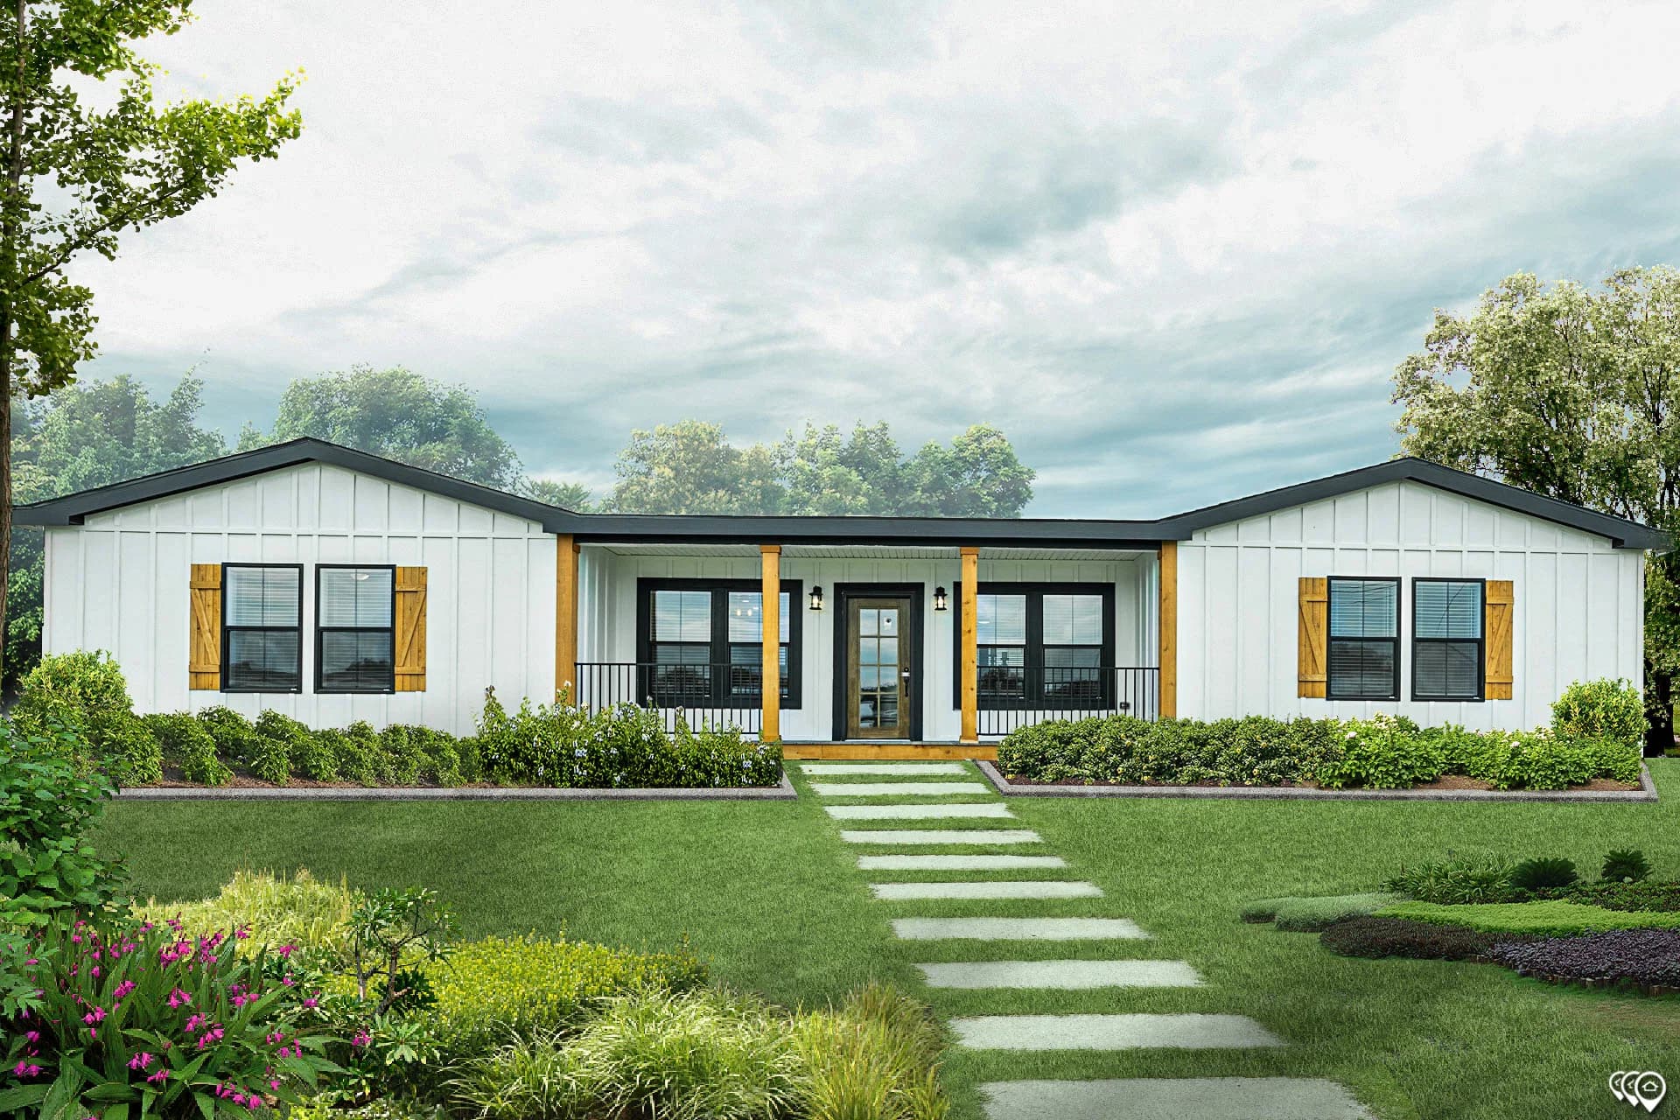
    • Door Locks: Deadbolt
    • Window Trim: Raised panel vinyl shutters / vinyl window trim
    • Hose Bibs: Front and Rear
    • Roof Pitch: Nominal 3/12
    • Window Type: Low E vinyl thermopane 2 over 2 mulls
    • Siding: Vinyl Siding w/ 7/16" OSB Wrap
    • Front Rear Eaves: 10" on Multi-Section Homes
    • Front Door: 36x80 Steel with full view storm
    • Endwall Eaves: 10" on Multi-Section Homes
    • Rear Door: 36x80 Steel with full view storm
    • Exterior Outlets: at Front and rear door
    • Exterior Lighting: Coach Light at Front and Rear doors
    • Shingles: 30 Year Dimensional Shingles w 7/16" OSB Decking
    • Door Locks: Deadbolt
    • Window Trim: Raised panel vinyl shutters / vinyl window trim
    • Hose Bibs: Front and Rear
    • Roof Pitch: Nominal 3/12
    • Window Type: Low E vinyl thermopane 2 over 2 mulls
    • Siding: Vinyl Siding w/ 7/16" OSB Wrap
    • Front Rear Eaves: 10" on Multi-Section Homes
    • Front Door: 36x80 Steel with full view storm
    • Endwall Eaves: 10" on Multi-Section Homes
    • Rear Door: 36x80 Steel with full view storm
    • Exterior Outlets: at Front and rear door
    • Exterior Lighting: Coach Light at Front and Rear doors
    • Shingles: 30 Year Dimensional Shingles w 7/16" OSB Decking

    Interior

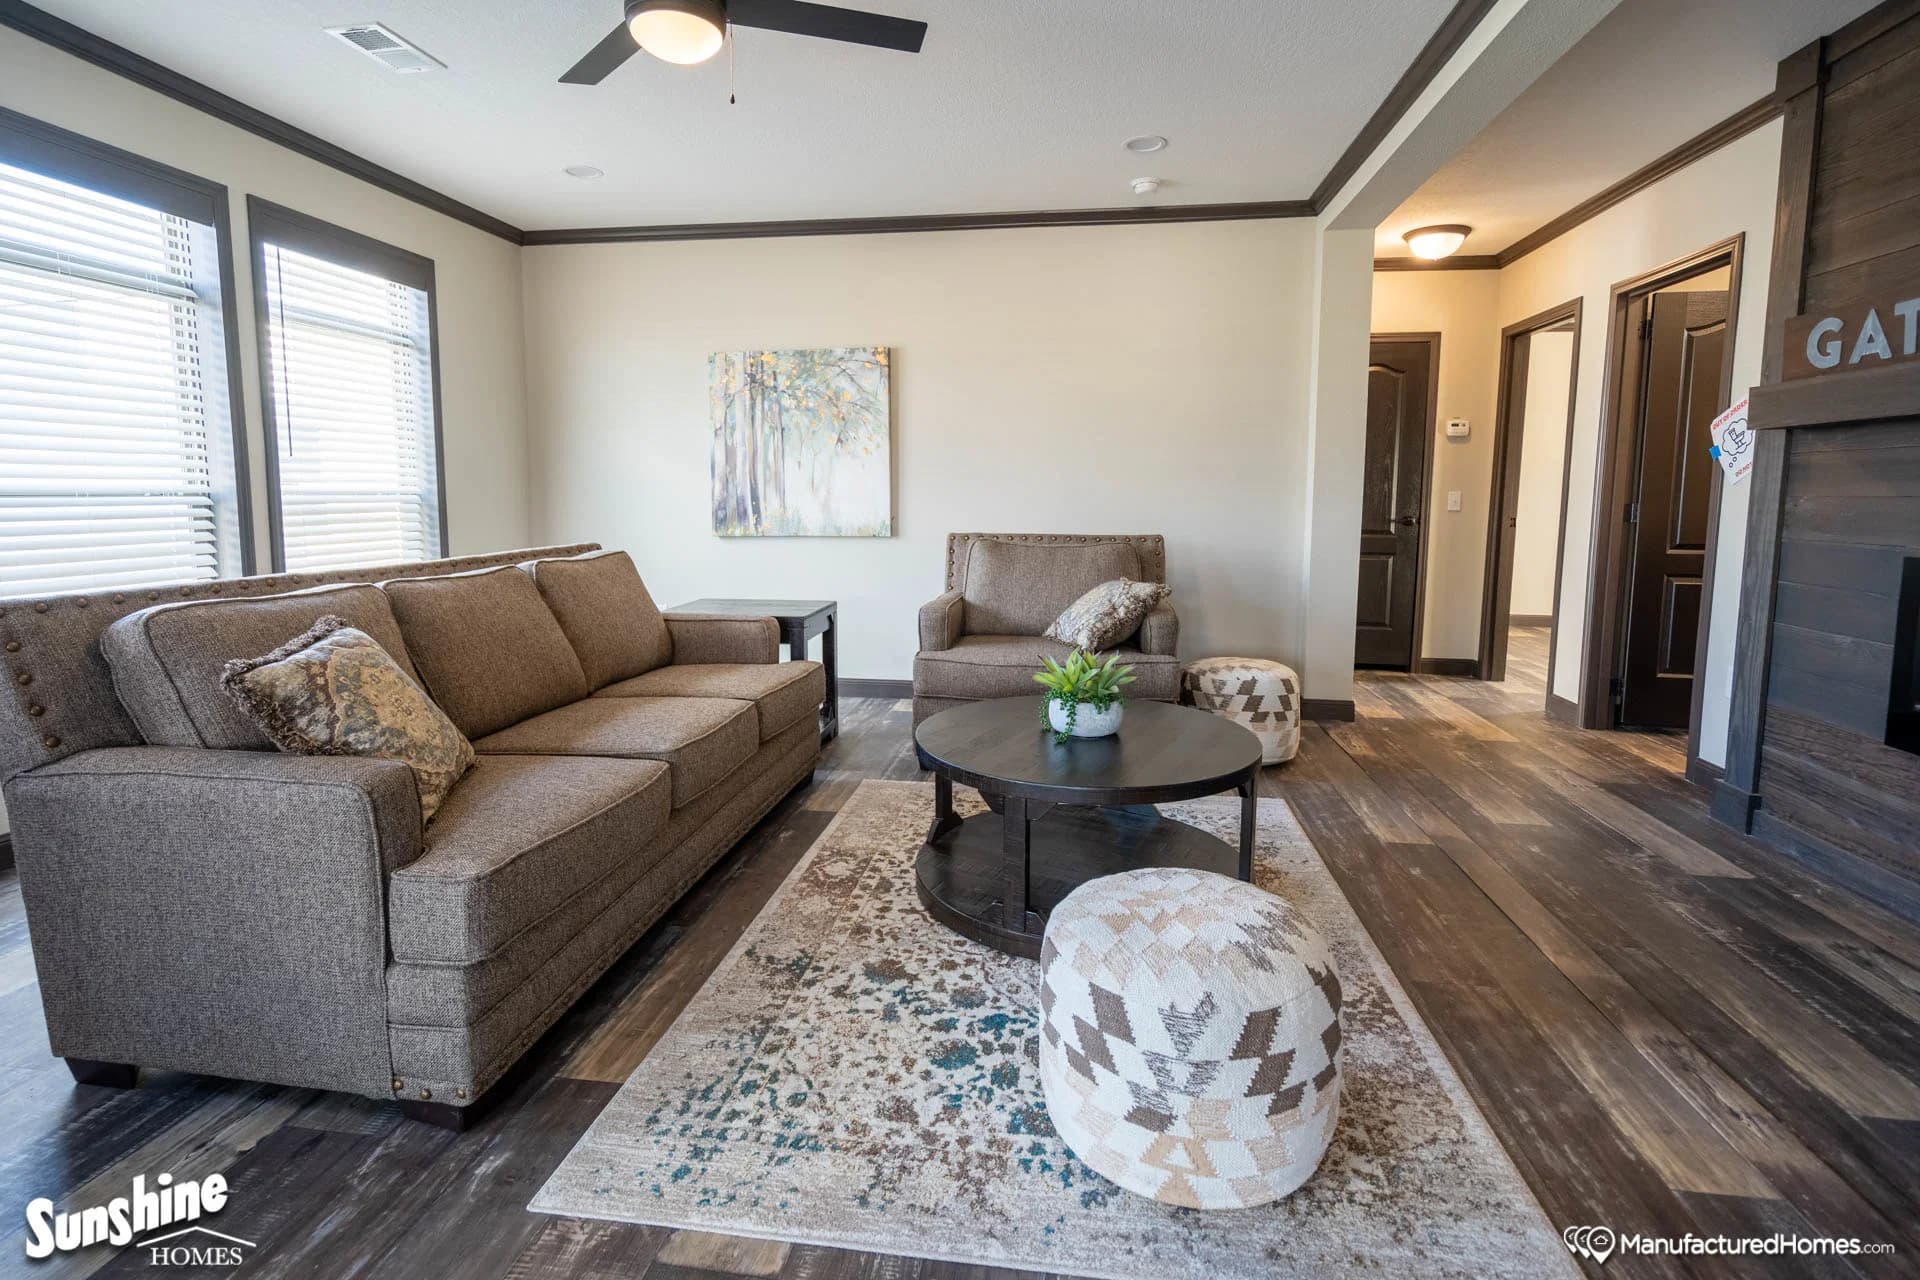
    • Interior Corners: 90 degree corners
    • Safety Alarms: Smoke Alarms All Bedrooms, Lr, & Kitchen
    • Carpet Type Or Grade: 17oz Carpet w/ 5lb rebond pad
    • Interior Doors: 2 panel white or charcoal interior doors - Triple Hinged
    • Molding: 4" Crown/ 4 " Base
    • Interior Walls: 1/2" finished sheetrock
    • Wall Finish: Orange Peel
    • Ceiling Texture: Knockdown
    • Interior Corners: 90 degree corners
    • Safety Alarms: Smoke Alarms All Bedrooms, Lr, & Kitchen
    • Carpet Type Or Grade: 17oz Carpet w/ 5lb rebond pad
    • Interior Doors: 2 panel white or charcoal interior doors - Triple Hinged
    • Molding: 4" Crown/ 4 " Base
    • Interior Walls: 1/2" finished sheetrock
    • Wall Finish: Orange Peel
    • Ceiling Texture: Knockdown

    Kitchen

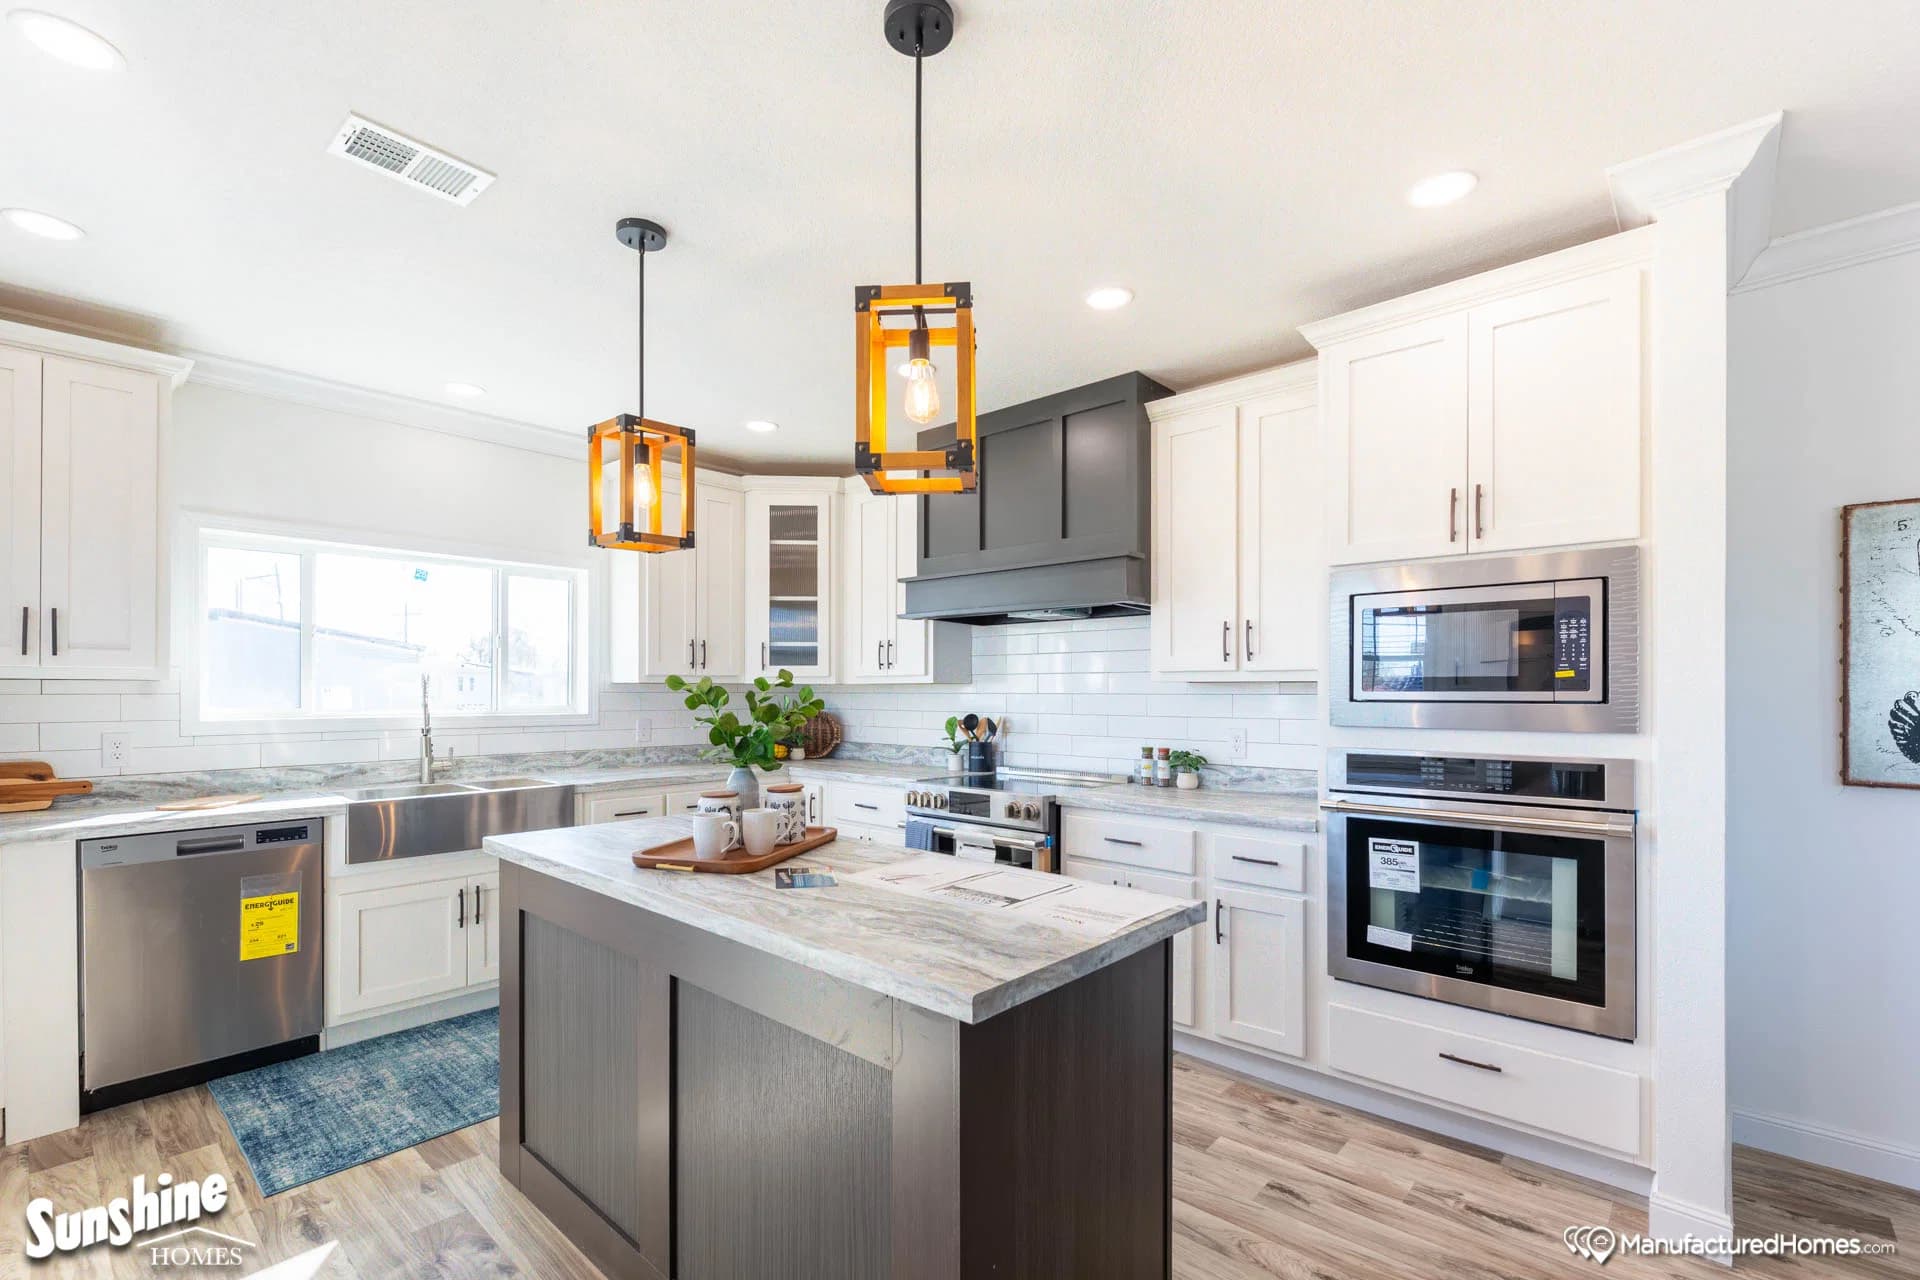
    • Kitchen Lighting: LED Can Lights
    • Kitchen Dishwasher: Yes
    • Kitchen Faucets: Gooseneck Pullout
    • Kitchen Countertops: Solido Edge with continuous backsplash
    • Kitchen Range Hood: Standard 30"
    • Kitchen Cabinet Interior: Adjustable/lined shelving
    • Kitchen Range Type: Stainless Steel Smooth Top
    • Kitchen Sink: Double Bowl (60/40) Stainless Steel Farm Sink
    • Kitchen Refrigerator: Stainless Steel Refrigerator
    • Kitchen Cabinetry: 42" Overhead Cabinets with Real Wood Soft Close Doors and Drawers
    • Kitchen Lighting: LED Can Lights
    • Kitchen Dishwasher: Yes
    • Kitchen Faucets: Gooseneck Pullout
    • Kitchen Countertops: Solido Edge with continuous backsplash
    • Kitchen Range Hood: Standard 30"
    • Kitchen Cabinet Interior: Adjustable/lined shelving
    • Kitchen Range Type: Stainless Steel Smooth Top
    • Kitchen Sink: Double Bowl (60/40) Stainless Steel Farm Sink
    • Kitchen Refrigerator: Stainless Steel Refrigerator
    • Kitchen Cabinetry: 42" Overhead Cabinets with Real Wood Soft Close Doors and Drawers

    Mechanical

    • Water Heater: 50 Gallon Electric
    • Water Shut Off Valves: At Sinks and Commodes
    • Electrical Service: 200 AMP
    • Electrical Wiring: 12/2 guage minimum
    • Furnace: High Cap. (A/C Ready) furnace blower
    • Shut Off Valves Throughout: Yes
    • Thermostat: Programmable
    • Utility Cabinets: Wood Shelf
    • Heat Duct Registers: Perimeter ducts in floor
    • Water Heater: 50 Gallon Electric
    • Water Shut Off Valves: At Sinks and Commodes
    • Electrical Service: 200 AMP
    • Electrical Wiring: 12/2 guage minimum
    • Furnace: High Cap. (A/C Ready) furnace blower
    • Shut Off Valves Throughout: Yes
    • Thermostat: Programmable
    • Utility Cabinets: Wood Shelf
    • Heat Duct Registers: Perimeter ducts in floor

    Henly Homes

    Henly Homes BBB Business Review

    Pages

    HomesMapSign upSign in

    Help

    Contact usTerms of ServicePrivacy Policy

    Get started with Henly Homes

    Find, design, and order your next home in a few clicks.

    Sign up

    Description

    License # 35268

    Dealer License #:

    Powered by BuildTrove.com
  • Sunshine Homes
  • Prime
  • About Sunshine Homes


    Factory site: https://www.sunshinehomes-inc.com/ Decor: https://www.sunshinehomes-inc.com/prime-series-decor/


    Listed homes

    View all homes
    See More Homes

    750 - 1,200 sq. ft.

    Pri1674-8005 floor plan home features

    Pri1674-8005 floor plan home features

    PRI1674-8005 (The Raizer Jr.)

    $98K

    |

    $722/mo

    2 Bed

    2 Bath

    980 Sq. Ft.

    16' x 74'

    View detailsDesign home
    Pri1670-8050 floor plan home features

    Pri1670-8050 floor plan home features

    PRI1670-8050 (The Wynn)

    $97K

    |

    $714/mo

    2 Bed

    2 Bath

    1,056 Sq. Ft.

    16' x 70'

    View detailsDesign home
    Pri1676-8006 floor plan home features

    Pri1676-8006 floor plan home features

    PRI1676-8006 (The Luther)

    $98K

    |

    $716/mo

    3 Bed

    2 Bath

    1,123 Sq. Ft.

    16' x 76'

    View detailsDesign home
    Pri1680-8004 floor plan home features

    Pri1680-8004 floor plan home features

    PRI1680-8004 (The Raizer)

    $104K

    |

    $765/mo

    3 Bed

    2 Bath

    1,185 Sq. Ft.

    16' x 80'

    View detailsDesign home
    Pri1680-8016 floor plan home features

    Pri1680-8016 floor plan home features

    PRI1680-8016 (The Wright)

    $101K

    |

    $744/mo

    3 Bed

    2 Bath

    1,185 Sq. Ft.

    16' x 80'

    View detailsDesign home
    Pri1680-8000 floor plan home features

    Pri1680-8000 floor plan home features

    PRI1680-8000 (The Robin)

    $99K

    |

    $729/mo

    3 Bed

    2 Bath

    1,185 Sq. Ft.

    16' x 80'

    View detailsDesign home
    Pri1680-102 (the bailey) floor plan home features

    Pri1680-102 (the bailey) hero and interior home features

    PRI1680-102 (The Bailey)

    $106K

    |

    $775/mo

    3 Bed

    2 Bath

    1,185 Sq. Ft.

    16' x 80'

    View detailsDesign home
    Pri1680-8001 floor plan home features

    Pri1680-8001 floor plan home features

    PRI1680-8001 (The Robin Jr.)

    $99K

    |

    $729/mo

    2 Bed

    2 Bath

    1,185 Sq. Ft.

    16' x 80'

    View detailsDesign home
    Pri1680-100 floor plan home features

    Pri1680-100 floor plan home features

    PRI1680-100 (The Aaliyah)

    $103K

    |

    $759/mo

    2 Bed

    2 Bath

    1,185 Sq. Ft.

    16' x 80'

    View detailsDesign home
    Pri1680-101 floor plan home features

    Pri1680-101 kitchen and hero home features

    PRI1680-101 (The Emery)

    $104K

    |

    $762/mo

    3 Bed

    2 Bath

    1,185 Sq. Ft.

    16' x 80'

    View detailsDesign home
    Pri1680-104 floor plan home features

    Pri1680-104 kitchen and hero home features

    PRI1680-104 (The Claira)

    $103K

    |

    $752/mo

    3 Bed

    2 Bath

    1,185 Sq. Ft.

    16' x 80'

    View detailsDesign home

    2 bedroom homes

    Pri1680-1031 floor plan home features

    Pri1680-1031 elevation, exterior, and hero home features

    PRI1680-1031 (The Rumor)

    $104K

    |

    $765/mo

    2 Bed

    1 Bath

    1,216 Sq. Ft.

    15' 6" x 76'

    View detailsDesign home

    3 bedroom homes

    Pri1680-8018 floor plan home features

    Pri1680-8018 floor plan home features

    PRI1680-8018 (The Erica)

    $101K

    |

    $744/mo

    3 Bed

    2 Bath

    1,216 Sq. Ft.

    15' x 76'

    View detailsDesign home

    4 bedroom homes

    Pri3270-2008 floor plan home features

    Pri3270-2008 elevation, exterior, and hero home features

    PRI3270-2008 (The Cohen)

    $165K

    |

    $1.2K/mo

    4 Bed

    2 Bath

    1,980 Sq. Ft.

    32' x 70'

    View detailsDesign home
    Pri1684-1008 floor plan home features

    Pri1684-1008 elevation and hero home features

    PRI1684-1008 (The Warner)

    $107K

    |

    $783/mo

    3 Bed

    2 Bath

    1,248 Sq. Ft.

    16' x 84'

    View detailsDesign home
    Pri1684-1009 floor plan home features

    Pri1684-1009 kitchen and hero home features

    PRI1684-1009 (The Bentlee)

    $105K

    |

    $772/mo

    3 Bed

    2 Bath

    1,248 Sq. Ft.

    16' x 84'

    View detailsDesign home
    Pri3252-2001 v2 floor plan home features

    Pri3252-2001 v2 elevation, exterior, and hero home features

    PRI3252-2001 (The Adalyn)

    $146K

    |

    $1.1K/mo

    3 Bed

    2 Bath

    1,440 Sq. Ft.

    32' x 52'

    View detailsDesign home
    Pri2868-2027 floor plan home features

    Pri2868-2027 elevation, exterior, and hero home features

    PRI2868-2027 (The Norah)

    $153K

    |

    $1.1K/mo

    3 Bed

    2 Bath

    1,506 Sq. Ft.

    28' x 68'

    View detailsDesign home
    Pri3256-2061 floor plan home features

    Pri3256-2061 interior and hero home features

    PRI3256-2061 (The Embree)

    $146K

    |

    $1.1K/mo

    3 Bed

    2 Bath

    1,560 Sq. Ft.

    32' x 56'

    View detailsDesign home
    Pri3260-2028 floor plan home features

    Pri3260-2028 elevation, exterior, and hero home features

    PRI3260-2028 (The Cullen)

    $156K

    |

    $1.1K/mo

    3 Bed

    2 Bath

    1,680 Sq. Ft.

    32' x 60'

    View detailsDesign home
    Pri3270-2024 floor plan home features

    Pri3270-2024 elevation, exterior, and hero home features

    PRI3270-2024 (The Hurricane Creek)

    $162K

    |

    $1.2K/mo

    3 Bed

    2 Bath

    1,778 Sq. Ft.

    32' x 66'

    View detailsDesign home
    Pri3264-500 floor plan home features

    Pri3264-500 kitchen and hero home features

    PRI3264-500 (The Curtsinger)

    $156K

    |

    $1.1K/mo

    3 Bed

    2 Bath

    1,800 Sq. Ft.

    32' x 64'

    View detailsDesign home
    Pri3264-2005 floor plan home features

    Pri3264-2005 elevation, exterior, and hero home features

    PRI3264-2005 (The Cam)

    $155K

    |

    $1.1K/mo

    3 Bed

    2 Bath

    1,800 Sq. Ft.

    32' x 64'

    View detailsDesign home
    Pri3264-2070 floor plan home features

    Pri3264-2070 exterior, elevation, and hero home features

    PRI3264-2070 (The Jadee)

    $156K

    |

    $1.1K/mo

    3 Bed

    2 Bath

    1,800 Sq. Ft.

    32' x 64'

    View detailsDesign home
    Pri3264-200 (the elijah) floor plan home features

    Pri3264-200 (the elijah) hero and kitchen home features

    PRI3264-200 (The Elijah)

    $159K

    |

    $1.2K/mo

    3 Bed

    2 Bath

    1,800 Sq. Ft.

    32' x 64'

    View detailsDesign home
    Pri3268-2004 floor plan home features

    Pri3268-2004 elevation, exterior, and hero home features

    PRI3268-2004 (The Eastwood)

    $159K

    |

    $1.2K/mo

    3 Bed

    2 Bath

    1,920 Sq. Ft.

    32' x 68'

    View detailsDesign home
    Pri3268-2069 floor plan home features

    Pri3268-2069 elevation, exterior, and hero home features

    PRI3268-2069 (The Levi)

    $160K

    |

    $1.2K/mo

    3 Bed

    2 Bath

    1,920 Sq. Ft.

    32' x 68'

    View detailsDesign home
    Pri3270-2050 floor plan home features

    Pri3270-2050 elevation, exterior, and hero home features

    PRI3270-2050 (The Tyler)

    $163K

    |

    $1.2K/mo

    3 Bed

    2 Bath

    1,980 Sq. Ft.

    32' x 70'

    View detailsDesign home
    Pri3270-2014 floor plan home features

    Pri3270-2014 kitchen and hero home features

    PRI3270-2014 (The Keeton)

    $161K

    |

    $1.2K/mo

    3 Bed

    2 Bath

    1,980 Sq. Ft.

    32' x 70'

    View detailsDesign home
    Pri3270-2060 floor plan home features

    Pri3270-2060 exterior, elevation, and hero home features

    PRI3270-2060 (The Alivia)

    $162K

    |

    $1.2K/mo

    3 Bed

    2 Bath

    1,980 Sq. Ft.

    32' x 70'

    View detailsDesign home
    Pri3272-2009 floor plan home features

    Pri3272-2009 interior and hero home features

    PRI3272-2009 (The Annaliese)

    $165K

    |

    $1.2K/mo

    3 Bed

    2 Bath

    2,040 Sq. Ft.

    32' x 72'

    View detailsDesign home
    Pri3280-2025 floor plan home features

    Pri3280-2025 elevation, exterior, and hero home features

    PRI3280-2025 (The Blakely)

    $175K

    |

    $1.3K/mo

    3 Bed

    2 Bath

    2,280 Sq. Ft.

    32' x 80'

    View detailsDesign home
    Pri3284-2015 floor plan home features

    Pri3284-2015 kitchen and hero home features

    PRI3284-2015 (The Huxton)

    $182K

    |

    $1.3K/mo

    3 Bed

    2 Bath

    2,400 Sq. Ft.

    32' x 84'

    View detailsDesign home
    Pri3284-2075 floor plan home features

    Pri3284-2075 elevation, exterior, and hero home features

    PRI3284-2075 (The Faith)

    $180K

    |

    $1.3K/mo

    3 Bed

    2 Bath

    2,400 Sq. Ft.

    32' x 84'

    View detailsDesign home
    Pri3270-9002 floor plan home features

    Pri3270-9002 floor plan home features

    PRI3270-9002 (The Glory)

    $163K

    |

    $1.2K/mo

    4 Bed

    2 Bath

    1,980 Sq. Ft.

    32' x 70'

    View detailsDesign home
    Pri3270-201 floor plan home features

    Pri3270-201 interior and hero home features

    PRI3270-201 (The Jace)

    $161K

    |

    $1.2K/mo

    4 Bed

    2 Bath

    1,980 Sq. Ft.

    32' x 70'

    View detailsDesign home
    Pri3274-9012 floor plan home features

    Pri3274-9012 floor plan home features

    PRI3274-9012 (The Eli)

    $167K

    |

    $1.2K/mo

    4 Bed

    2 Bath

    2,100 Sq. Ft.

    32' x 74'

    View detailsDesign home
    Pri3274-9013 floor plan home features

    Pri3274-9013 floor plan home features

    PRI3274-9013 (The Addi)

    $168K

    |

    $1.2K/mo

    4 Bed

    3 Bath

    2,100 Sq. Ft.

    32' x 74'

    View detailsDesign home
    Pri3280-2049 floor plan home features

    Pri3280-2049 hero and kitchen home features

    PRI3280-2049 (The Genevieve)

    $176K

    |

    $1.3K/mo

    4 Bed

    2 Bath

    2,280 Sq. Ft.

    32' x 80'

    View detailsDesign home
    Pri3280-2018 floor plan home features

    Pri3280-2018 elevation, exterior, and hero home features

    PRI3280-2018 (The Outlaw)

    $173K

    |

    $1.3K/mo

    4 Bed

    2 Bath

    2,280 Sq. Ft.

    32' x 80'

    View detailsDesign home
    Pri3280-2043 floor plan home features

    Pri3280-2043 elevation and hero home features

    PRI3280-2043 (The Curtis)

    $174K

    |

    $1.3K/mo

    4 Bed

    2 Bath

    2,280 Sq. Ft.

    32' x 80'

    View detailsDesign home
    Pri3280-2040 floor plan home features

    Pri3280-2040 kitchen and hero home features

    PRI3280-2040 (The Vayda)

    $164K

    |

    $1.2K/mo

    4 Bed

    2 Bath

    2,280 Sq. Ft.

    32' x 80'

    View detailsDesign home
    Pri3280-7501 (the katty) floor plan home features

    Pri3280-7501 (the katty) floor plan home features

    PRI3280-7501 (The Katty)

    $165K

    |

    $1.2K/mo

    4 Bed

    2 Bath

    2,280 Sq. Ft.

    32' x 80'

    View detailsDesign home
    Pri3284-2073 floor plan home features

    Pri3284-2073 hero and exterior home features

    PRI3284-2073 (The James)

    $194K

    |

    $1.4K/mo

    4 Bed

    2 Bath

    2,400 Sq. Ft.

    30' x 80'

    View detailsDesign home
    Pri3284-2058 floor plan home features

    Pri3284-2058 elevation, exterior, and hero home features

    PRI3284-2058 (Show Stopper)

    $191K

    |

    $1.4K/mo

    4 Bed

    2 Bath

    2,400 Sq. Ft.

    32' x 84'

    View detailsDesign home
    Pri3284-2010 floor plan home features

    Pri3284-2010 exterior and hero home features

    PRI3284-2010 (The Bostick)

    $191K

    |

    $1.4K/mo

    4 Bed

    2 Bath

    2,400 Sq. Ft.

    32' x 84'

    View detailsDesign home
    Pri3284-2074 (the ellamae) floor plan home features

    Pri3284-2074 elevation, exterior, and hero home features

    PRI3284-2074 (The Ellamae)

    $181K

    |

    $1.3K/mo

    4 Bed

    2 Bath

    2,400 Sq. Ft.

    32' x 84'

    View detailsDesign home
    Pri3284-2033 floor plan home features

    Pri3284-2033 floor plan home features

    PRI3284-2033 (The Jesslyn)

    $187K

    |

    $1.4K/mo

    4 Bed

    2 Bath

    2,400 Sq. Ft.

    32' x 84'

    View detailsDesign home