Henly Homes | Sulphur Springs logo
All Floor Plans
Homes On Display
Map Your Property
Financing
About Us

About Us

Sell Your Home

Our Home Buying Process

Our Lifetime Warranty

Contact
All Floor Plans
Homes On Display
Map Your Property
Financing
About Us

About Us

Sell Your Home

Our Home Buying Process

Our Lifetime Warranty

Contact
More
  1. Catalog

PRI3270-9002 (The Glory)
4 Bed
2 Bath
1,980 Sq. Ft.
32' x 70'
4 Bed
2 Bath
1,980 Sq. Ft.
32' x 70'

Floor Plan
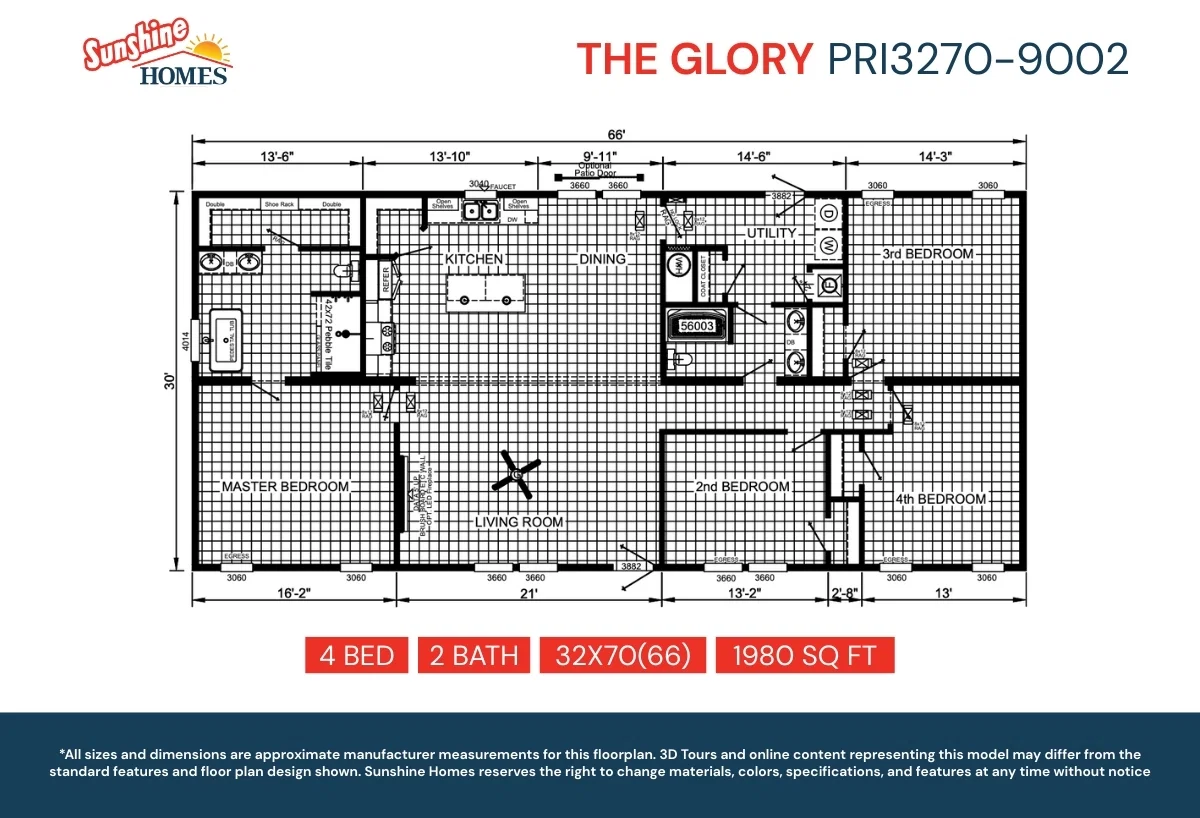
    Pri3270-9002 floor plan home features

    Property map

    Enter your address or APN/TMS to check if this home fits on your property

    Enter your property street address or APN/TMS

    PRI3270-9002 (The Glory)

    $162,737

    4 bedrooms

    2 full bathrooms

    1,980 sq. ft.

    32' x 70'

    Estimated Monthly Payment
    8% APR • 25 years • 5% down
    ~$1,193/mo
    See brochureDesign home
    Prime standard features

    Bathroom

    • Bathroom Bathtubs: Fiberglass
    • Bathroom Lighting: Can light above lav
    • Bathroom Shower: Fiberglass
    • Bathroom Toilet Type: Elongated commodes
    • Bathroom Fans: Yes
    • Bathroom Faucets: Metal with Scald Guard Protection
    • Bathroom Flooring: Beau Flor Roll Goods
    • Bathroom Countertops: Solido Edge with continuous backsplash
    • Bathroom Sink: Squared Porcelain
    • Bathroom Cabinets: Vanity Cabinets with Real Wood Soft Close Doors and Drawers
    • Bathroom Bathtubs: Fiberglass
    • Bathroom Lighting: Can light above lav
    • Bathroom Shower: Fiberglass
    • Bathroom Toilet Type: Elongated commodes
    Henly Homes | Sulphur Springs logo

    Henly Homes | Sulphur Springs

    Henly Homes BBB Business Review


    PRI3270-9002 (The Glory)

    $162,737

    4 bedrooms

    2 full bathrooms

    1,980 sq. ft.

    32' x 70'

    Estimated Monthly Payment
    8% APR • 25 years • 5% down
    ~$1,193/mo
    See brochureDesign home
  • Bathroom Fans: Yes
  • Bathroom Faucets: Metal with Scald Guard Protection
  • Bathroom Flooring: Beau Flor Roll Goods
  • Bathroom Countertops: Solido Edge with continuous backsplash
  • Bathroom Sink: Squared Porcelain
  • Bathroom Cabinets: Vanity Cabinets with Real Wood Soft Close Doors and Drawers
  • Construction

    • Ac Ready: Yes
    • Insulation (Ceiling): R30
    • Insulation (Floors): R11
    • Interior Wall Studs: 2x4
    • Side Wall Height: 8 ft.
    • Exterior Wall Studs: 2x6 16in O.C.
    • Insulation (Walls): R19
    • Interior Wall On Center: 24" O.C.
    • Floor Decking: 23/32 OSB Floor Decking
    • Floor Joists: 2 x 8 16”O.C (Off frame mod 2 x 10 16”O.C.)

    Exterior

    • Door Locks: Deadbolt
    • Window Trim: Raised panel vinyl shutters / vinyl window trim
    • Hose Bibs: Front and Rear
    • Roof Pitch: Nominal 3/12
    • Window Type: Low E vinyl thermopane 2 over 2 mulls
    • Siding: Vinyl Siding w/ 7/16" OSB Wrap
    • Front Rear Eaves: 10" on Multi-Section Homes
    • Front Door: 36x80 Steel with full view storm
    • Endwall Eaves: 10" on Multi-Section Homes
    • Rear Door: 36x80 Steel with full view storm
    • Exterior Outlets: at Front and rear door
    • Exterior Lighting: Coach Light at Front and Rear doors
    • Shingles: 30 Year Dimensional Shingles w 7/16" OSB Decking

    Interior

    • Interior Corners: 90 degree corners
    • Safety Alarms: Smoke Alarms All Bedrooms, Lr, & Kitchen
    • Carpet Type Or Grade: 17oz Carpet w/ 5lb rebond pad
    • Interior Doors: 2 panel white or charcoal interior doors - Triple Hinged
    • Molding: 4" Crown/ 4 " Base
    • Interior Walls: 1/2" finished sheetrock
    • Wall Finish: Orange Peel
    • Ceiling Texture: Knockdown

    Kitchen

    • Kitchen Lighting: LED Can Lights
    • Kitchen Dishwasher: Yes
    • Kitchen Faucets: Gooseneck Pullout
    • Kitchen Countertops: Solido Edge with continuous backsplash
    • Kitchen Range Hood: Standard 30"
    • Kitchen Cabinet Interior: Adjustable/lined shelving
    • Kitchen Range Type: Stainless Steel Smooth Top
    • Kitchen Sink: Double Bowl (60/40) Stainless Steel Farm Sink
    • Kitchen Refrigerator: Stainless Steel Refrigerator
    • Kitchen Cabinetry: 42" Overhead Cabinets with Real Wood Soft Close Doors and Drawers

    Mechanical

    • Water Heater: 50 Gallon Electric
    • Water Shut Off Valves: At Sinks and Commodes
    • Electrical Service: 200 AMP
    • Electrical Wiring: 12/2 guage minimum
    • Furnace: High Cap. (A/C Ready) furnace blower
    • Shut Off Valves Throughout: Yes
    • Thermostat: Programmable
    • Utility Cabinets: Wood Shelf
    • Heat Duct Registers: Perimeter ducts in floor
  • Pages

    HomesMapSign upSign in

    Help

    Contact usTerms of ServicePrivacy Policy

    Get started with Henly Homes | Sulphur Springs

    Find, design, and order your next home in a few clicks.

    Sign up

    Description

    License # 35268

    Dealer License #:

    Powered by BuildTrove.com
  • Prime
  • PRI3270-9002 (The Glory)
  • View similar homes

    Pri3270-201 floor plan home features

    Pri3270-201 interior and hero home features

    PRI3270-201 (The Jace)

    Built by: Sunshine Homes

    $161K

    |

    $1.2K/mo

    4 Bed

    2 Bath

    1,980 Sq. Ft.

    32' x 70'

    View detailsDesign home
    Pri3270-2008 floor plan home features

    Pri3270-2008 elevation, exterior, and hero home features

    PRI3270-2008 (The Cohen)

    Built by: Sunshine Homes

    $165K

    |

    $1.2K/mo

    4 Bed

    2 Bath

    1,980 Sq. Ft.

    32' x 70'

    View detailsDesign home
    Pri3274-9012 floor plan home features

    Pri3274-9012 floor plan home features

    PRI3274-9012 (The Eli)

    Built by: Sunshine Homes

    $167K

    |

    $1.2K/mo

    4 Bed

    2 Bath

    2,100 Sq. Ft.

    32' x 74'

    View detailsDesign home
    Arc3270-201 floor plan home features

    Arc3270-201 floor plan home features

    ARC3270-201 (The Jace)

    Built by: Sunshine Homes

    $146K

    |

    $1.1K/mo

    4 Bed

    2 Bath

    1,980 Sq. Ft.

    32' x 70'

    View detailsDesign home